
4413 Michael John Court, Richton Park, IL 60471
Local realty services provided by:Better Homes and Gardens Real Estate Star Homes
4413 Michael John Court,Richton Park, IL 60471
$324,900
- 4 Beds
- 3 Baths
- 2,800 sq. ft.
- Single family
- Active
Upcoming open houses
- Sat, Aug 0811:00 am - 02:00 pm
Listed by: nikia evans
Office: keller williams preferred rlty
MLS#:12725806
Source:MLSNI
Price summary
- Price:$324,900
- Price per sq. ft.:$116.04
About this home
Welcome to this spacious quad-level home in Richton Park, offering 4 bedrooms, 3 full baths and multiple levels of living space designed for both everyday living and entertaining. Step inside to soaring vaulted ceilings that give the home an open, airy feel. The eat-in kitchen features a mirrored backsplash, upgraded appliances and sliding glass doors that open directly to the deck and expansive backyard. The primary suite is a standout, complete with its own private balcony, skylight and full ensuite bath....your own retreat at the end of the day! Gather around the gas-starter, wood-burning fireplace for cozy evenings, or head downstairs where the finished sub-basement provides even more living space plus additional storage. Outside, enjoy a large open yard with plenty of room to entertain, garden or simply enjoy the outdoors, along with a dedicated dog run for your four-legged family members. Don't overlook the 3-car garage! Offering plenty of room for vehicles, storage, hobbies and more. Lovingly owned by the same owner since day one, this home offers the space, character and features that are becoming harder to find. See it before its gone!...
Contact an agent
Home facts
- Year built:1993
- Listing ID #:12725806
- Updated:August 07, 2026 at 11:19 AM
Rooms and interior
- Bedrooms:4
- Total bathrooms:3
- Full bathrooms:3
- Rooms Total:9
- Dining Description:Separate Dining Room
- Kitchen Description:Dishwasher, Gas Oven, Microwave, Range, Refrigerator, Stainless Steel Appliance(s)
- Basement Description:Egress Window, Finished, Full, Sub-Basement
- Living area:2,800 sq. ft.
Heating and cooling
- Cooling:Central Air
- Heating:Forced Air, Natural Gas
- Central air:Yes
Structure and exterior
- Roof:Asphalt
- Year built:1993
- Building area:2,800 sq. ft.
- Lot area:0.4 Acres
- Lot Features:Cul-De-Sac, Irregular Lot, Landscaped
- Exterior Features:Dog Run
- Foundation Description:Concrete Perimeter
- Levels:Split Level with Sub
Utilities
- Water:Public
- Sewer:Public Sewer
Finances and disclosures
- Price:$324,900
- Price per sq. ft.:$116.04
- Tax amount:$8,523 (2024)
Features and amenities
- Laundry features:Dryer, Washer
- Amenities:CO Detectors, Ceiling Fan(s), Sump Pump
Parking
- Total parking spaces:3
- Parking description:Attached Garage, Concrete, Garage
- Garage:Yes
- Garage spaces:3
 Copyright 2026 Midwest Real Estate Data LLC. All rights reserved. The data relating to real estate for sale on this web site comes in part from the Broker Reciprocity Program of the Midwest Real Estate Data LLC. Listing information is deemed reliable but not guaranteed.
New listings near 4413 Michael John Court
- New
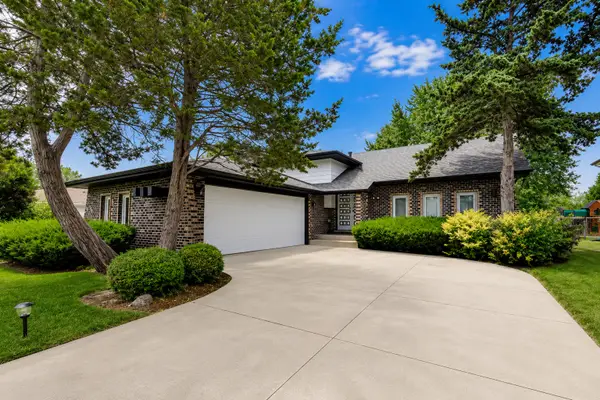 $239,500Active4 beds 2 baths2,028 sq. ft.
22160 Scott Drive, Richton Park, IL 60471
MLS# 12715190Listed by: COMPASS - New
 $0Active3 beds 1 baths1,158 sq. ft.
Address Withheld By Seller, Richton Park, IL 60471
MLS# 12720672Listed by: REALHOME SERVICES & SOLUTIONS, INC. - New
 $110,000Active0.48 Acres
5372 Northwind Drive, Richton Park, IL 60471
MLS# 12715893Listed by: T.K. REALTY INC - New
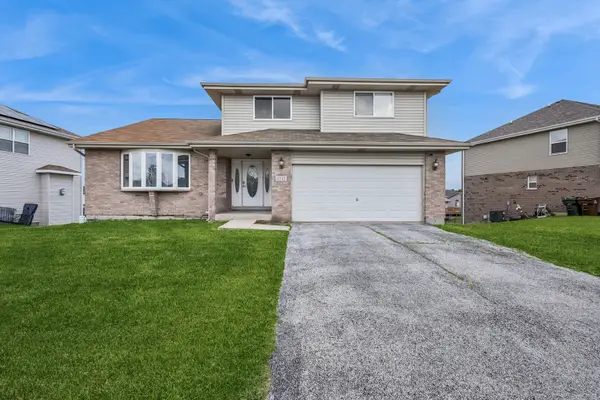 $299,999Active3 beds 3 baths2,581 sq. ft.
5232 Bentgrass Avenue, Richton Park, IL 60471
MLS# 12669000Listed by: BAIRD & WARNER FOX VALLEY - GENEVA - New
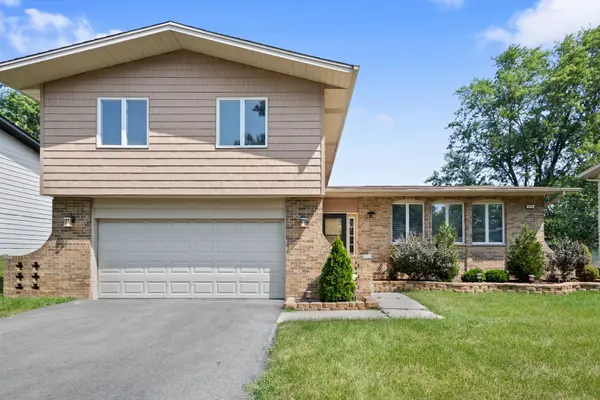 $330,000Active3 beds 3 baths2,556 sq. ft.
5226 Riverside Drive, Richton Park, IL 60471
MLS# 12700291Listed by: COLDWELL BANKER REALTY  $299,900Active3 beds 2 baths1,662 sq. ft.
23016 Valley Drive, Richton Park, IL 60471
MLS# 12714269Listed by: ILLINOIS STAR, LTD. REALTORS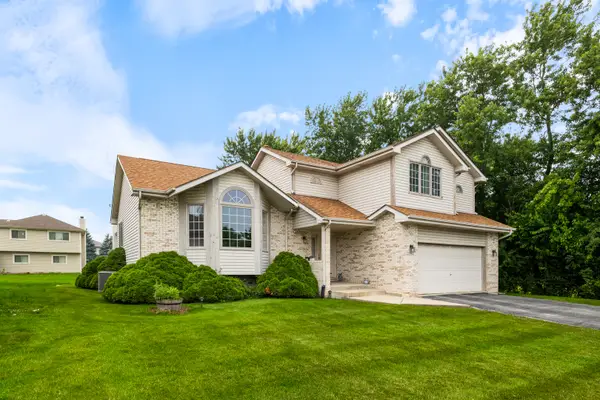 $370,000Active3 beds 3 baths2,648 sq. ft.
23042 Ridgeway Avenue, Richton Park, IL 60471
MLS# 12713431Listed by: KELLER WILLIAMS ONECHICAGO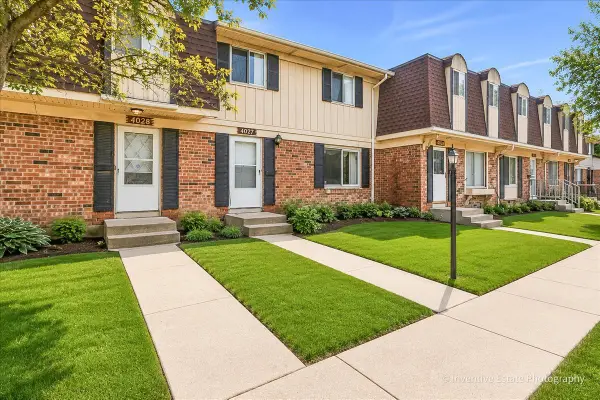 $159,900Pending3 beds 2 baths1,224 sq. ft.
4027 Appleby Lane, Richton Park, IL 60471
MLS# 12713464Listed by: @PROPERTIES CHRISTIE'S INTERNATIONAL REAL ESTATE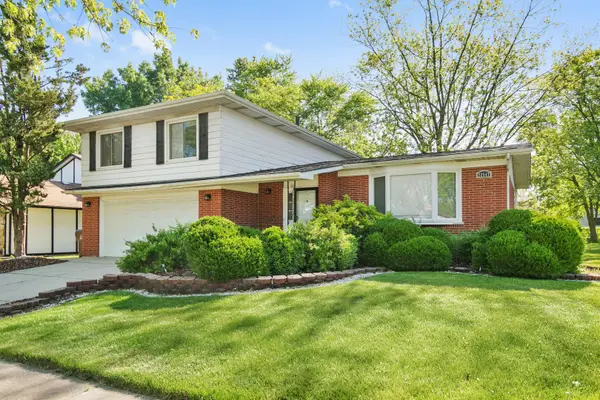 $249,700Pending4 beds 3 baths2,400 sq. ft.
22547 Mission Drive, Richton Park, IL 60471
MLS# 12710658Listed by: CHASE REAL ESTATE LLC


Protect your home and budget from life's surprises with an Assurant Home Warranty, backed by a partner that supports you through every step of homeownership. Explore Plans.
© 2026 Better Homes and Gardens Real Estate LLC. An Anywhere Real Estate company. All rights reserved. Better Homes and Gardens® Real Estate is a registered trademark owned by Meredith Operations Corporation, licensed to Better Homes and Gardens Real Estate LLC and used with permission. Better Homes and Gardens Real Estate LLC fully supports the principles of the Fair Housing Act and the Equal Opportunity Act. Listing information is deemed reliable but is not guaranteed accurate.
Each office is independently owned and operated.
Any services or products provided by third parties are not provided by, affiliated with or related to Better Homes and Gardens Real Estate LLC, or its affiliated companies.