
5101 Riverside Drive, Richton Park, IL 60471
Local realty services provided by:Better Homes and Gardens Real Estate Star Homes
5101 Riverside Drive,Richton Park, IL 60471
$214,900
- 4 Beds
- 2 Baths
- 1,710 sq. ft.
- Single family
- Active
Listed by: cara dulaitis, greta mckenna
Office: re/max 10
MLS#:12651468
Source:MLSNI
Price summary
- Price:$214,900
- Price per sq. ft.:$125.67
About this home
LOTS OF ROOM in this 4 BEDROOM/2 BATH bi-level, sitting on an OVERSIZED CORNER LOT in desirable Lakewood Manor ~ OPEN CONCEPT living/dining/kitchen area with SLIDING DOORS to deck & backyard ~ Kitchen features a nice-sized PANTRY, ceramic tile flooring, and all STAINLESS STEEL appliances, including a NEW DISHWASHER ~ The 3 main floor bedrooms boast NEW VINYL PLANK FLOORING, along with FRESH PAINT throughout the main level ~ Wind down the staircase to the lower level, where you'll find an ENORMOUS FAMILY ROOM with a HANDSOME FIREPLACE, the 2nd full bathroom, FLEX SPACE (4th bedroom/office/hobby room), & laundry room ~ Convenient ATTACHED GARAGE keeps your car out of the elements & provides additional storage space ~ AWESOME OUTDOOR SPACE includes a HUGE FENCED YARD and 2-TIER DECK, with no neighbors on one side ~ CONVEYED STRICTLY "AS IS", will not pass FHA/VA appraisal, PRICE REFLECTS REPAIRS required by village ~ READY FOR YOU TO MAKE IT HOME!
Contact an agent
Home facts
- Year built:1978
- Subdivision & Development:Lakewood Manor
- Listing ID #:12651468
- Updated:August 28, 2026 at 01:46 PM
Rooms and interior
- Bedrooms:4
- Total bathrooms:2
- Full bathrooms:2
- Rooms Total:8
- Dining Description:L-Shaped
- Kitchen Description:Dishwasher, Range, Range Hood, Refrigerator
- Basement Description:Finished, Partial
- Living area:1,710 sq. ft.
Heating and cooling
- Cooling:Central Air
- Heating:Forced Air, Natural Gas
- Central air:Yes
Structure and exterior
- Roof:Asphalt
- Year built:1978
- Building area:1,710 sq. ft.
- Lot Features:Corner Lot, Irregular Lot, Mature Trees
- Architectural Style:Bi-level
- Foundation Description:Concrete Perimeter
Schools
- High school:Rich Township High School
- Elementary school:Neil Armstrong Elementary School
Utilities
- Water:Public
- Sewer:Public Sewer
Finances and disclosures
- Price:$214,900
- Price per sq. ft.:$125.67
- Tax amount:$7,231 (2024)
Parking
- Total parking spaces:1
- Parking description:Asphalt, Attached Garage, Garage
- Garage:Yes
- Garage spaces:1.5
 Copyright 2026 Midwest Real Estate Data LLC. All rights reserved. The data relating to real estate for sale on this web site comes in part from the Broker Reciprocity Program of the Midwest Real Estate Data LLC. Listing information is deemed reliable but not guaranteed.
New listings near 5101 Riverside Drive
- Open Sat, 12 to 2pmNew
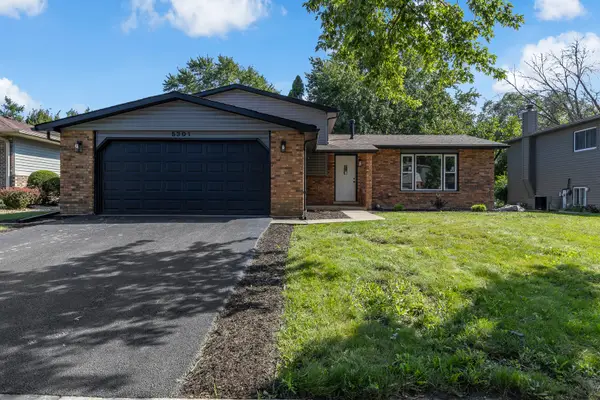 $345,000Active3 beds 2 baths2,276 sq. ft.
5301 Imperial Drive, Richton Park, IL 60471
MLS# 12743608Listed by: YUB REALTY INC - New
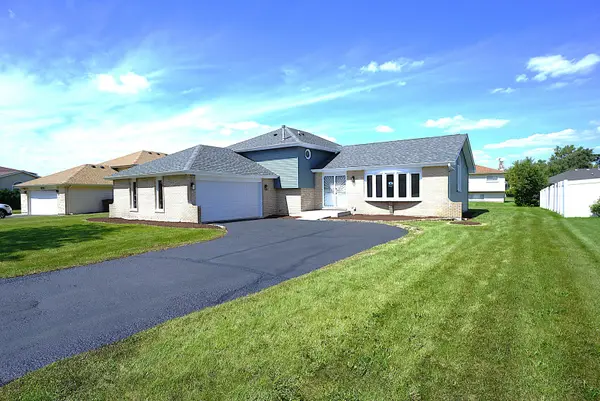 $339,900Active4 beds 3 baths1,582 sq. ft.
22520 Crescent Way, Richton Park, IL 60471
MLS# 12743247Listed by: VNT REALTY 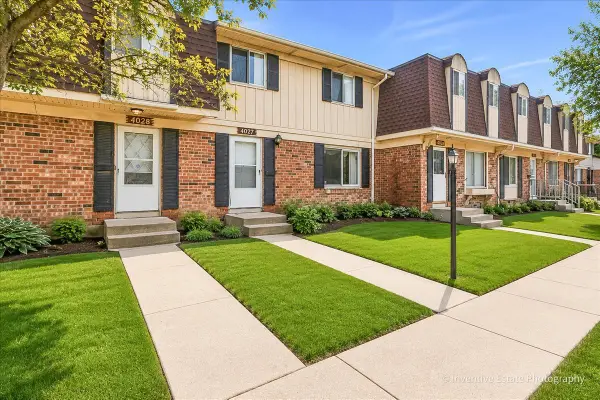 $159,900Pending3 beds 2 baths1,224 sq. ft.
4027 Appleby Lane, Richton Park, IL 60471
MLS# 12743111Listed by: @PROPERTIES CHRISTIE'S INTERNATIONAL REAL ESTATE- New
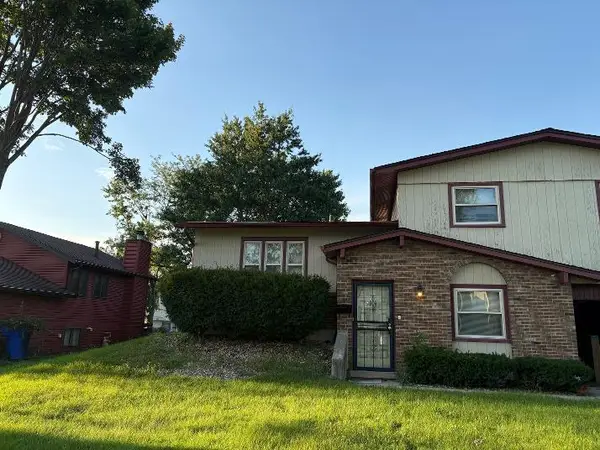 $240,000Active3 beds 2 baths1,410 sq. ft.
4900 Imperial Drive, Richton Park, IL 60471
MLS# 12742889Listed by: AMAZING GRACE REAL ESTATE SERVICES LLC - New
 $179,900Active3 beds 2 baths1,436 sq. ft.
22460 Lakeshore Drive, Richton Park, IL 60471
MLS# 12742004Listed by: CROSSTOWN REALTORS, INC. - New
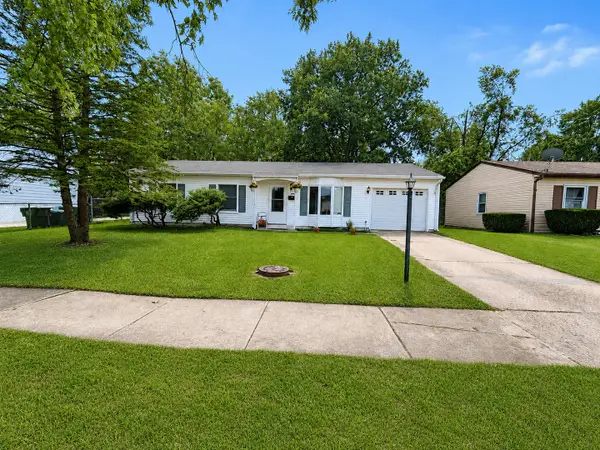 $135,000Active3 beds 1 baths900 sq. ft.
4145 Poplar Avenue, Richton Park, IL 60471
MLS# 12741175Listed by: @PROPERTIES CHRISTIE'S INTERNATIONAL REAL ESTATE - New
 $174,900Active3 beds 2 baths1,100 sq. ft.
4912 Arquilla Drive, Richton Park, IL 60471
MLS# 12739628Listed by: RAJ REALTY & INVESTMENT CO. - Open Sun, 1 to 3pmNew
 $210,000Active2 beds 1 baths2,351 sq. ft.
22977 Westwind Drive, Richton Park, IL 60471
MLS# 12734666Listed by: REDFIN CORPORATION 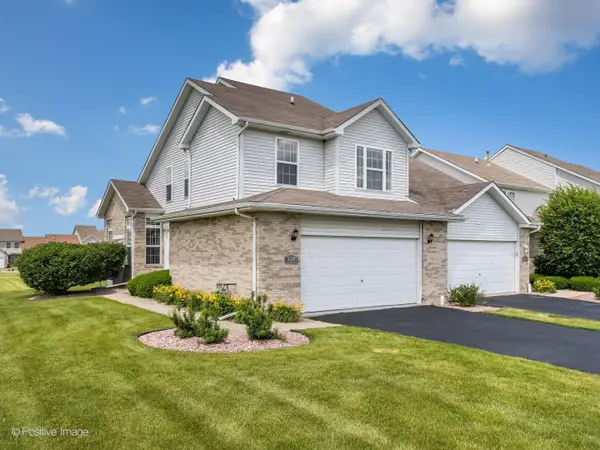 $244,900Pending3 beds 3 baths1,600 sq. ft.
5324 Crosswind Drive, Richton Park, IL 60471
MLS# 12735870Listed by: JAMESON SOTHEBY'S INTERNATIONAL REALTY


Protect your home and budget from life's surprises with an Assurant Home Warranty, backed by a partner that supports you through every step of homeownership. Explore Plans.
© 2026 Better Homes and Gardens Real Estate LLC. An Anywhere Real Estate company. All rights reserved. Better Homes and Gardens® Real Estate is a registered trademark owned by Meredith Operations Corporation, licensed to Better Homes and Gardens Real Estate LLC and used with permission. Better Homes and Gardens Real Estate LLC fully supports the principles of the Fair Housing Act and the Equal Opportunity Act. Listing information is deemed reliable but is not guaranteed accurate.
Each office is independently owned and operated.
Any services or products provided by third parties are not provided by, affiliated with or related to Better Homes and Gardens Real Estate LLC, or its affiliated companies.