
5301 Imperial Drive, Richton Park, IL 60471
Local realty services provided by:Better Homes and Gardens Real Estate Connections
5301 Imperial Drive,Richton Park, IL 60471
$345,000
- 3 Beds
- 2 Baths
- 2,276 sq. ft.
- Single family
- Active
Upcoming open houses
- Sat, Aug 2912:00 pm - 02:00 pm
Listed by: leticia sanchez
Office: yub realty inc
MLS#:12743608
Source:MLSNI
Price summary
- Price:$345,000
- Price per sq. ft.:$151.58
About this home
Welcome to 5301 Imperial Dr in Richton Park! THIS BEAUTIFULLY UPDATED QUAD-LEVEL OFFERS FOUR LEVELS OF FINISHED LIVING SPACE WITH MODERN UPDATES THROUGHOUT, ALL SITUATED ON AN IMPRESSIVE 16,705 sq. ft. LOT-OVER A THIRD OF AN ACRE!! Step inside to a bright and inviting main level featuring a beautifully updated kitchen with white cabinetry, quartz countertops, stainless steel appliances, and contemporary finishes. Multiple living areas provide plenty of room to spread out, entertain, and make space your own. Upstairs you'll find three bedrooms and a beautifully updated bathroom, while the additional levels offer even more finished living space, including an additional room perfect for a home office, playroom, workout room, hobby space, or whatever fits your lifestyle. Stylish finishes continue throughout the home with custom accent walls and another beautifully remodeled bathroom. And don't miss the backyard! sitting on a 16,705 sq. ft. lot, This property offers an incredible amount of outdoor space with endless possibilities for entertaining, relaxing, gardening, or creating your own backyard retreat. With four levels of living space, a completely remodeled interior, additional flexible space, and a rarely found oversize lot, this move-in-ready Richton Park home has so much to offer. Schedule your showing today!...
Contact an agent
Home facts
- Year built:1976
- Listing ID #:12743608
- Updated:August 27, 2026 at 08:17 PM
Rooms and interior
- Bedrooms:3
- Total bathrooms:2
- Full bathrooms:2
- Rooms Total:9
- Dining Description:Combined With Living Room, Separate Dining Room
- Kitchen Description:Dishwasher, Microwave, Range, Refrigerator
- Basement Description:Finished
- Living area:2,276 sq. ft.
Heating and cooling
- Cooling:Central Air
- Heating:Natural Gas
- Central air:Yes
Structure and exterior
- Year built:1976
- Building area:2,276 sq. ft.
- Exterior Features:Fire Pit
- Levels:Split Level with Sub
Schools
- High school:Rich Township High School
Utilities
- Water:Public
- Sewer:Public Sewer
Finances and disclosures
- Price:$345,000
- Price per sq. ft.:$151.58
- Tax amount:$8,986 (2025)
Parking
- Total parking spaces:2
- Parking description:Asphalt, Attached Garage, Garage
- Garage:Yes
- Garage spaces:2
 Copyright 2026 Midwest Real Estate Data LLC. All rights reserved. The data relating to real estate for sale on this web site comes in part from the Broker Reciprocity Program of the Midwest Real Estate Data LLC. Listing information is deemed reliable but not guaranteed.
New listings near 5301 Imperial Drive
- New
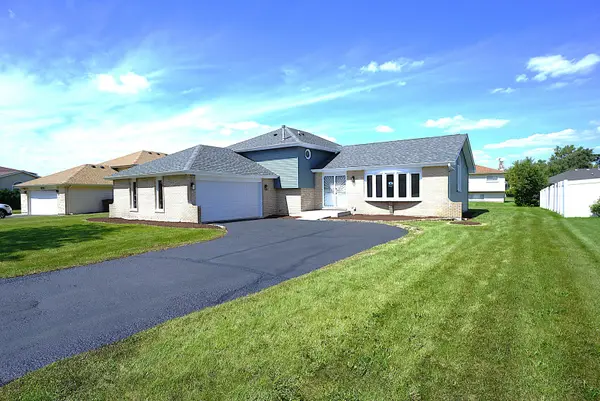 $339,900Active4 beds 3 baths1,582 sq. ft.
22520 Crescent Way, Richton Park, IL 60471
MLS# 12743247Listed by: VNT REALTY - New
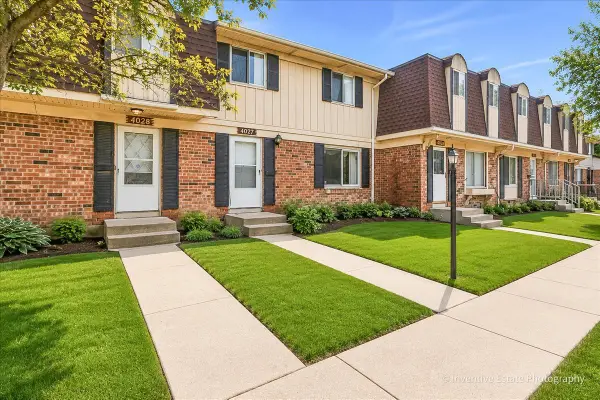 $159,900Active3 beds 2 baths1,224 sq. ft.
4027 Appleby Lane, Richton Park, IL 60471
MLS# 12743111Listed by: @PROPERTIES CHRISTIE'S INTERNATIONAL REAL ESTATE - New
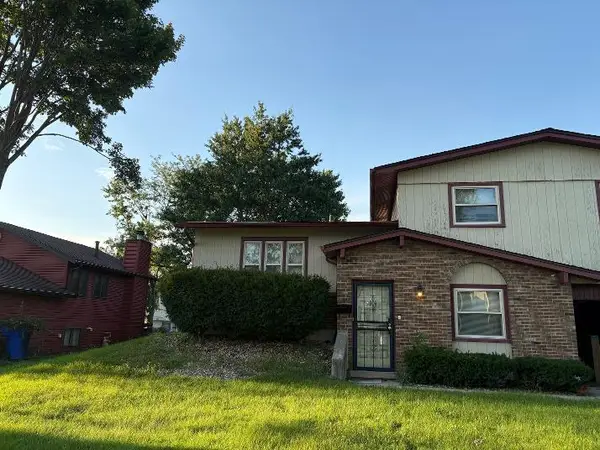 $240,000Active3 beds 2 baths1,410 sq. ft.
4900 Imperial Drive, Richton Park, IL 60471
MLS# 12742889Listed by: AMAZING GRACE REAL ESTATE SERVICES LLC - New
 $179,900Active3 beds 2 baths1,436 sq. ft.
22460 Lakeshore Drive, Richton Park, IL 60471
MLS# 12742004Listed by: CROSSTOWN REALTORS, INC. - New
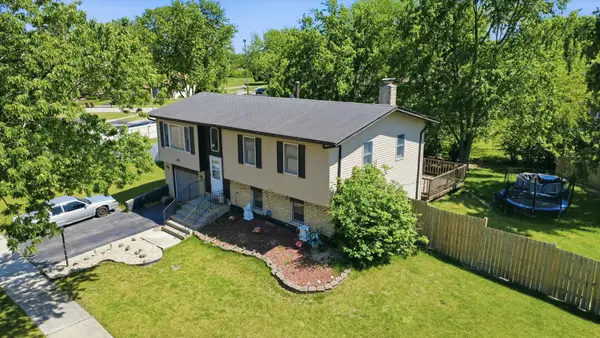 $214,900Active4 beds 2 baths1,710 sq. ft.
5101 Riverside Drive, Richton Park, IL 60471
MLS# 12651468Listed by: RE/MAX 10 - New
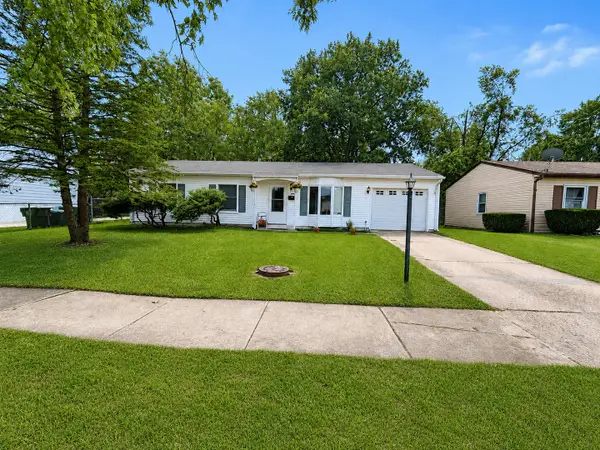 $135,000Active3 beds 1 baths900 sq. ft.
4145 Poplar Avenue, Richton Park, IL 60471
MLS# 12741175Listed by: @PROPERTIES CHRISTIE'S INTERNATIONAL REAL ESTATE - New
 $174,900Active3 beds 2 baths1,100 sq. ft.
4912 Arquilla Drive, Richton Park, IL 60471
MLS# 12739628Listed by: RAJ REALTY & INVESTMENT CO. - Open Sun, 1 to 3pmNew
 $210,000Active2 beds 1 baths2,351 sq. ft.
22977 Westwind Drive, Richton Park, IL 60471
MLS# 12734666Listed by: REDFIN CORPORATION 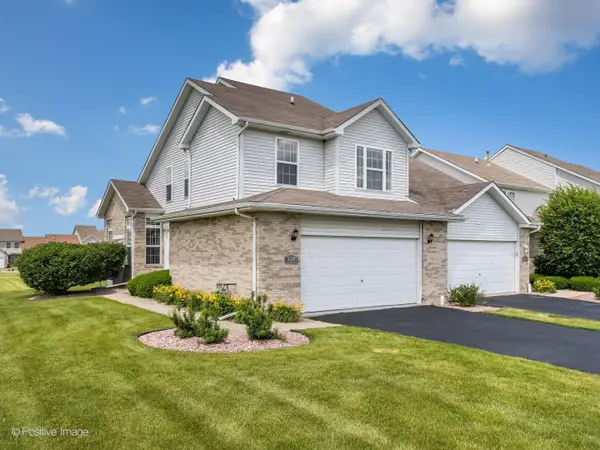 $244,900Pending3 beds 3 baths1,600 sq. ft.
5324 Crosswind Drive, Richton Park, IL 60471
MLS# 12735870Listed by: JAMESON SOTHEBY'S INTERNATIONAL REALTY


Protect your home and budget from life's surprises with an Assurant Home Warranty, backed by a partner that supports you through every step of homeownership. Explore Plans.
© 2026 Better Homes and Gardens Real Estate LLC. An Anywhere Real Estate company. All rights reserved. Better Homes and Gardens® Real Estate is a registered trademark owned by Meredith Operations Corporation, licensed to Better Homes and Gardens Real Estate LLC and used with permission. Better Homes and Gardens Real Estate LLC fully supports the principles of the Fair Housing Act and the Equal Opportunity Act. Listing information is deemed reliable but is not guaranteed accurate.
Each office is independently owned and operated.
Any services or products provided by third parties are not provided by, affiliated with or related to Better Homes and Gardens Real Estate LLC, or its affiliated companies.