
2907 Pioneer Oaks Drive, Ringwood, IL 60072
Local realty services provided by:Better Homes and Gardens Real Estate Connections
2907 Pioneer Oaks Drive,Ringwood, IL 60072
$849,900
- 3 Beds
- 2 Baths
- 2,484 sq. ft.
- Single family
- Active
Listed by: shawn strach
Office: dream real estate, inc.
MLS#:12766131
Source:MLSNI
Price summary
- Price:$849,900
- Price per sq. ft.:$342.15
- Monthly HOA dues:$75
About this home
Ten-foot ceilings are one of those things you feel before you think to look up. Open the front door and the light spreads instead of pooling, sound settles instead of bouncing, and a house you expected to be nice turns out to be something else entirely. That impression holds, because this is not the ranch the model center will show you. The great room was pushed nine feet deeper than the plan calls for - a structural change made before the foundation was poured, which is the only point at which it can be made. It brought the rear wall flush with the breakfast nook and opened the whole back of the house to two sets of triple picture windows and a full-glass slider, all of it facing west. What that buys is a main living space running better than thirty feet end to end under ten-foot ceilings, wide-plank European oak the entire way, and nothing standing in the middle of it. It is the one thing about this house that could never have been added later. The kitchen anchors that same open run at 21 by 15 - espresso cabinetry against white quartz, an angled island finished in cabinetry rather than drywall, glass pendants, under-cabinet lighting, and a walk-in pantry around the corner. The breakfast nook sits in the windows beside it. Out front, facing east, a covered porch runs nearly eighteen feet, and a flex room off the foyer takes the front view: dining room if you entertain, office if you'd rather watch the morning come up the street. Then there's the part photographs cannot explain. This home sits on two lots, not one. Two and a quarter acres, deeded together and conveying as one, better than double the standard homesite in this neighborhood. Step out the slider onto the patio and look to the side: no siding, no window facing back at you, just open ground that belongs to this house. In a subdivision still being built out, elbow room was never on the option list. Off the back, a three-season room - insulated, windowed on two walls, floored in Trex and pointed west, which is the whole reason you'll end up out there from April through October without quite deciding to. The bedrooms sit in their own wing, past the great room and behind a door. The primary takes the corner with a six-by-twelve walk-in closet plus a second closet, a double vanity in Calacatta Miraggio Gold, polished tile, and a separate tub and shower. Two more bedrooms, both better than twelve by fourteen, share a full bath at the far end. Laundry is on this floor, with a sink. The outside is doing real work too: stone across the front, board-and-batten above it, decorative gable brackets, a center dormer, charcoal-gray metal accent roofs over the windows, and a deep green front door. These are the details that make a house read as built rather than assembled. Underneath is a 66-by-44 basement - 2,385 square feet - with bath plumbing already roughed in, an egress window, and a 42-inch stairway wide enough to carry a sofa down without turning it sideways. Three-car side-load garage, 21 by 32, wired for EV, off an asphalt turnaround. Tankless water heater, whole-house humidifier, air cleaner. The kitchen is run for both gas and a 240-volt, 50-amp circuit at the range, so induction or gas is simply your preference. Brand new, never lived in, and finished. Everything the builder sells, already built - and a second lot besides....
Contact an agent
Home facts
- Year built:2026
- Subdivision & Development:Pioneer Oaks
- Listing ID #:12766131
- Updated:September 28, 2026 at 08:19 PM
Rooms and interior
- Bedrooms:3
- Total bathrooms:2
- Full bathrooms:2
- Rooms Total:7
- Dining Description:Breakfast Room, Separate Dining Room
- Bathrooms Description:Double Sinks, Separate Shower
- Kitchen Description:Dishwasher, Microwave
- Basement Description:Egress Window, Full, Unfinished
- Living area:2,484 sq. ft.
Heating and cooling
- Cooling:Central Air
- Heating:Forced Air, Natural Gas
- Central air:Yes
Structure and exterior
- Roof:Asphalt
- Year built:2026
- Building area:2,484 sq. ft.
- Lot area:2.26 Acres
- Architectural Style:Ranch
- Foundation Description:Concrete Perimeter
- Levels:1 Story
Schools
- High school:Johnsburg High School
- Middle school:Johnsburg Junior High School
- Elementary school:Ringwood School Primary Ctr
Finances and disclosures
- Price:$849,900
- Price per sq. ft.:$342.15
- Tax amount:$26 (2025)
Features and amenities
- Amenities:CO Detectors, Sump Pump, TV-Cable
Parking
- Total parking spaces:3
- Parking description:Asphalt, Attached Garage, Garage
- Garage:Yes
- Garage spaces:3
 Copyright 2026 Midwest Real Estate Data LLC. All rights reserved. The data relating to real estate for sale on this web site comes in part from the Broker Reciprocity Program of the Midwest Real Estate Data LLC. Listing information is deemed reliable but not guaranteed.
New listings near 2907 Pioneer Oaks Drive
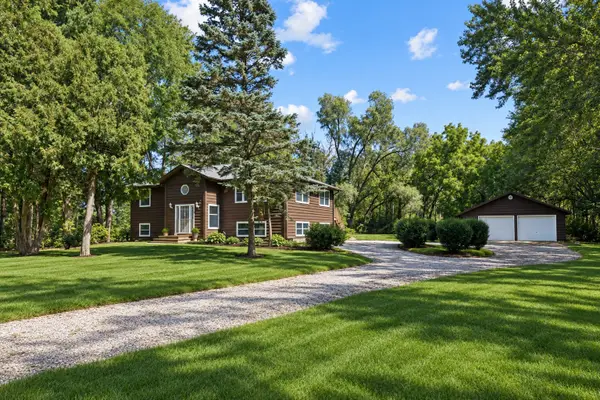 $439,000Active4 beds 2 baths1,512 sq. ft.
4512 S Ridgeway Road, Ringwood, IL 60072
MLS# 12722004Listed by: BERKSHIRE HATHAWAY HOMESERVICES STARCK REAL ESTATE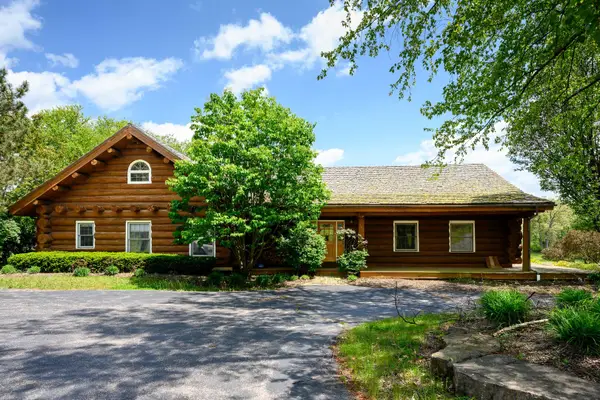 $1,499,000Active7 beds 3 baths5,432 sq. ft.
4418 Richmond Road, Ringwood, IL 60072
MLS# 12674487Listed by: JAMESON SOTHEBY'S INTL REALTY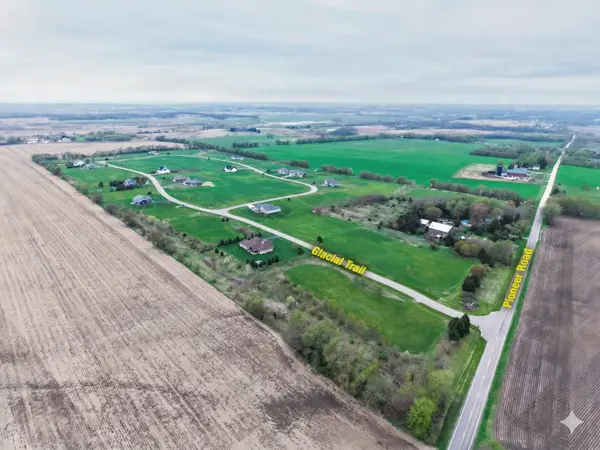 $39,500Active0.99 Acres
4701 Glacial Trail, Ringwood, IL 60072
MLS# 12644361Listed by: COMPASS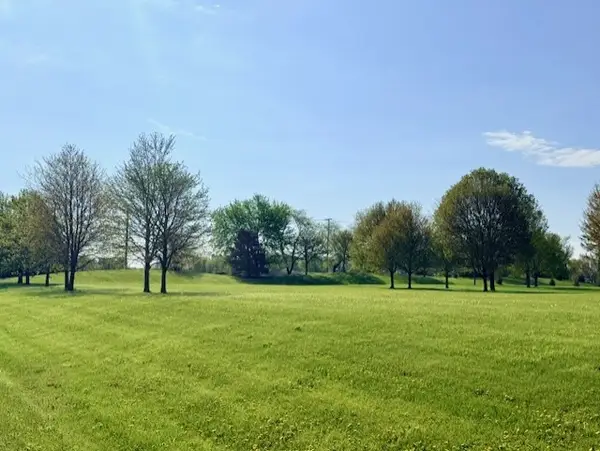 $52,500Active1.5 Acres
4702 Patty Lane, Ringwood, IL 60072
MLS# 12633395Listed by: JAMESON SOTHEBY'S INTERNATIONAL REALTY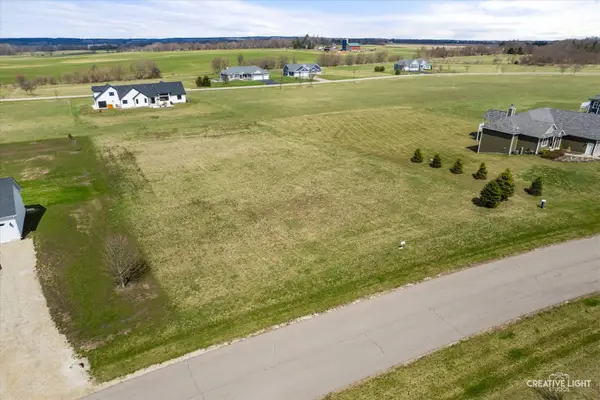 $42,000Active1.02 Acres
4810 Glacial Trail, Ringwood, IL 60072
MLS# 12613804Listed by: HOMESMART CONNECT LLC $96,000Active0.5 Acres
Lots 14-20 Ringwood Road, McHenry, IL 60050
MLS# 12580211Listed by: BAIRD & WARNER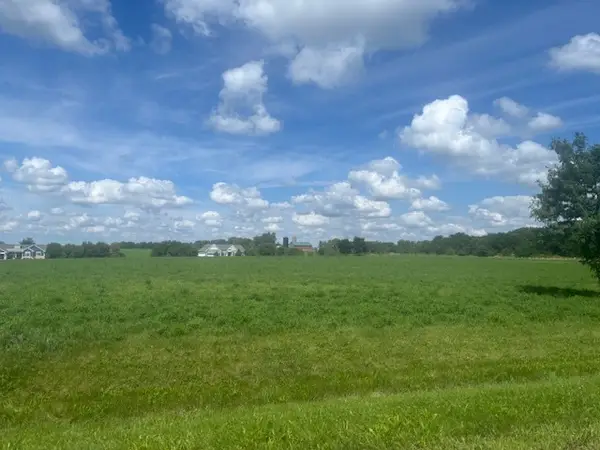 $42,500Active1.04 Acres
4712 Glacial Trail, Ringwood, IL 60072
MLS# 12453253Listed by: KELLER WILLIAMS NORTH SHORE WEST $379,900Active5 Acres
0 Il Rt 31, Ringwood, IL 60072
MLS# 12349096Listed by: CENTURY 21 INTEGRA


Protect your home and budget from life's surprises with an Assurant Home Warranty, backed by a partner that supports you through every step of homeownership. Explore Plans.
© 2026 Better Homes and Gardens Real Estate LLC. An Anywhere Real Estate company. All rights reserved. Better Homes and Gardens® Real Estate is a registered trademark owned by Meredith Operations Corporation, licensed to Better Homes and Gardens Real Estate LLC and used with permission. Better Homes and Gardens Real Estate LLC fully supports the principles of the Fair Housing Act and the Equal Opportunity Act. Listing information is deemed reliable but is not guaranteed accurate.
Each office is independently owned and operated.
Any services or products provided by third parties are not provided by, affiliated with or related to Better Homes and Gardens Real Estate LLC, or its affiliated companies.