
820 Ashland Avenue, River Forest, IL 60305
Local realty services provided by:Better Homes and Gardens Real Estate Connections
Listed by: kimberly wojack
Office: baird & warner
MLS#:12717438
Source:MLSNI
Price summary
- Price:$1,200,000
- Price per sq. ft.:$269.72
About this home
Step into a home where timeless character meets modern comfort. Ideally located in the heart of River Forest, this distinctive contemporary residence is just moments from top-rated schools, parks, and public transportation.Designed for both everyday living and effortless entertaining, the home offers expansive living spaces on every level, all centered around a dramatic light-filled atrium that fills the interior with natural sunlight and creates a striking architectural focal point.The inviting first floor features beautiful hardwood floors throughout the main living areas. The spacious living room is bathed in natural light and seamlessly connects to the outdoor deck and beautifully landscaped backyard, creating an ideal indoor-outdoor lifestyle. The adjoining dining room flows naturally into the updated kitchen, which showcases custom cabinetry, granite countertops, a center island, and a generous breakfast area with additional built-in cabinetry and a cozy wood-burning fireplace. A versatile first-floor family room with an adjoining full bath offers the flexibility to serve as a guest suite or additional bedroom. The luxurious first-floor primary suite provides a private retreat with dual vanities, a separate shower, and a whirlpool tub. One of the home's most remarkable features is the stunning two-story library. Lined with built-in bookshelves and complete with a rolling ladder, this extraordinary space is perfect for book lovers, or a peaceful sanctuary for reading and relaxation. Upstairs, you'll find three generously sized bedrooms, and a tandem room all overlooking the atrium, and two full bathrooms, offering plenty of space for family, guests, or flexible living arrangements. The 4th bedroom is also a perfect office space as it is currently being used as such. The finished basement expands the home's versatility with a large recreation room, exercise room, full bathroom, and private sauna-ideal for fitness, entertaining, or creating your own spa-like retreat. A spacious laundry and utility room provides exceptional storage and convenient access to the backyard. Outside, the private backyard offers multiple areas for entertaining and relaxation, including a deck accessible from the living room and a separate patio. The yard is surrounded by mature trees that provide the perfect balance of sun and shade. Completing the property is a two-car garage with dual-side access and a circular concrete driveway, with a carport and allowing you to pull in and out with ease-no backing out required. Offering exceptional space, thoughtful design, and a truly unique layout, this one-of-a-kind River Forest home combines architectural character with modern amenities in an outstanding location....
Contact an agent
Home facts
- Year built:1971
- Listing ID #:12717438
- Updated:September 21, 2026 at 08:38 AM
Rooms and interior
- Bedrooms:4
- Total bathrooms:6
- Full bathrooms:5
- Half bathrooms:1
- Rooms Total:14
- Dining Description:Breakfast Room, Combined With Family Room
- Bathrooms Description:Double Sinks, Separate Shower, Whirlpool
- Kitchen Description:Cooktop, Dishwasher, Disposal, Freezer, Gas Cooktop, Microwave, Refrigerator
- Basement Description:Finished, Full
- Living area:4,449 sq. ft.
Heating and cooling
- Cooling:Central Air
- Heating:Forced Air, Natural Gas, Sep Heating Systems - 2+, Zoned
- Central air:Yes
Structure and exterior
- Roof:Asphalt
- Year built:1971
- Building area:4,449 sq. ft.
- Lot area:0.42 Acres
- Lot Features:Landscaped, Mature Trees
- Architectural Style:Contemporary
- Foundation Description:Concrete Perimeter
- Levels:2 Story
Schools
- High school:Oak Park & River Forest High Sch
- Middle school:Roosevelt School
- Elementary school:Willard Elementary School
Utilities
- Water:Public
- Sewer:Public Sewer
Finances and disclosures
- Price:$1,200,000
- Price per sq. ft.:$269.72
- Tax amount:$20,397 (2024)
Features and amenities
- Laundry features:Dryer, Washer
- Amenities:Backup Sump Pump, CO Detectors, Ceiling Fan(s), Central Vacuum, Generator, Intercom, Security System, Sprinkler-Lawn, Sump Pump
Parking
- Total parking spaces:2
- Parking description:Carport, Circular Driveway, Concrete, Detached Garage, Garage
- Garage:Yes
- Garage spaces:2
 Copyright 2026 Midwest Real Estate Data LLC. All rights reserved. The data relating to real estate for sale on this web site comes in part from the Broker Reciprocity Program of the Midwest Real Estate Data LLC. Listing information is deemed reliable but not guaranteed.
New listings near 820 Ashland Avenue
- New
 $375,000Active3 beds 2 baths1,770 sq. ft.
1535 Park Avenue #401, River Forest, IL 60305
MLS# 12670411Listed by: COLDWELL BANKER REALTY - New
 $224,900Active2 beds 1 baths850 sq. ft.
406 Franklin Avenue #2D, River Forest, IL 60305
MLS# 12756957Listed by: RE/MAX AT HOME - New
 $890,000Active4 beds 3 baths1,387 sq. ft.
629 Franklin Avenue, River Forest, IL 60305
MLS# 12735214Listed by: BAIRD & WARNER - New
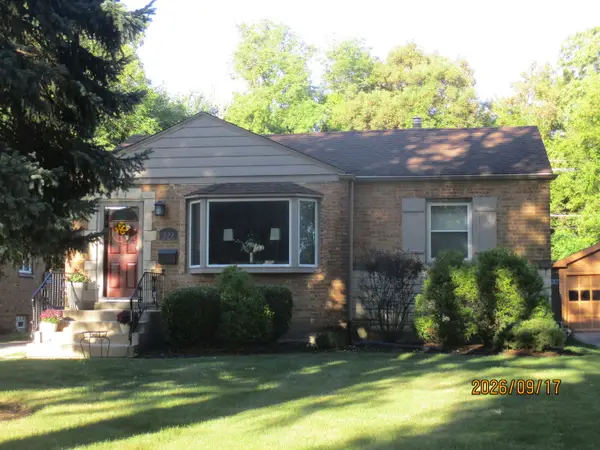 $550,000Active2 beds 1 baths888 sq. ft.
322 Park Avenue, River Forest, IL 60305
MLS# 12761591Listed by: WEST END REAL ESTATE - New
 $249,900Active2 beds 2 baths
414 Clinton Place #206, River Forest, IL 60305
MLS# 12761707Listed by: O'NEIL PROPERTY GROUP, LLC - New
 $2,150,000Active6 beds 6 baths4,900 sq. ft.
1430 Park Avenue, River Forest, IL 60305
MLS# 12758321Listed by: JAMES REALTY INC. - New
 $274,900Active2 beds 2 baths1,082 sq. ft.
7911 North Avenue #C, River Forest, IL 60305
MLS# 12757174Listed by: COLDWELL BANKER REALTY  $210,000Active2 beds 1 baths800 sq. ft.
427 Edgewood Place #2N, River Forest, IL 60305
MLS# 12754565Listed by: EHOMES REALTY, LTD $189,000Active2 beds 1 baths900 sq. ft.
1535 Monroe Avenue #2, River Forest, IL 60305
MLS# 12754685Listed by: BAIRD & WARNER $140,000Active1 beds 1 baths
7200 W Oak Avenue #3NE, River Forest, IL 60305
MLS# 12752326Listed by: ILLINOIS DISCOUNT REALTY


Protect your home and budget from life's surprises with an Assurant Home Warranty, backed by a partner that supports you through every step of homeownership. Explore Plans.
© 2026 Better Homes and Gardens Real Estate LLC. An Anywhere Real Estate company. All rights reserved. Better Homes and Gardens® Real Estate is a registered trademark owned by Meredith Operations Corporation, licensed to Better Homes and Gardens Real Estate LLC and used with permission. Better Homes and Gardens Real Estate LLC fully supports the principles of the Fair Housing Act and the Equal Opportunity Act. Listing information is deemed reliable but is not guaranteed accurate.
Each office is independently owned and operated.
Any services or products provided by third parties are not provided by, affiliated with or related to Better Homes and Gardens Real Estate LLC, or its affiliated companies.