
2329 Trumbull Avenue, River Grove, IL 60171
Local realty services provided by:Better Homes and Gardens Real Estate Star Homes
2329 Trumbull Avenue,River Grove, IL 60171
$419,900
- 5 Beds
- 2 Baths
- 1,416 sq. ft.
- Single family
- Active
Listed by: lynn bjorvik, josephine ceglarek
Office: coldwell banker realty
MLS#:12721159
Source:MLSNI
Price summary
- Price:$419,900
- Price per sq. ft.:$296.54
About this home
You'll appreciate the fresh and modern updates throughout this lovely 5-bedroom brick ranch, offering over 1,400 square feet of main-level living space, plus additional square footage in the finished lower level. The main floor features a spacious living room/dining room combination, three bedrooms, and an updated kitchen with white cabinetry, granite countertops, stainless steel appliances, and a convenient breakfast bar perfect for casual meals. The updated full bathroom is filled with natural light from the skylight above and features a heated floor, jetted tub, and separate stand-alone shower. The finished lower level expands your living space with a large family room, two additional bedrooms with egress windows, and a second full bathroom. A versatile bonus room complete with a sink and refrigerator provides even more possibilities-perfect for entertaining, a home office, hobby space, or additional gathering area. Outside, enjoy a fully fenced yard offering plenty of privacy, a full side cement driveway and low-maintenance deck for outdoor enjoyment. While there is currently no garage, the spacious yard provides ample room for one to be added. Additional improvements include windows replaced in 2019 and a new A/C system in 2024. For added peace of mind, the home also features perimeter drain tile and an overhead sewer system. Beautifully updated with generous living space both upstairs and down, this home is ready for you to move in and enjoy!...
Contact an agent
Home facts
- Year built:1986
- Listing ID #:12721159
- Updated:October 07, 2026 at 12:20 PM
Rooms and interior
- Bedrooms:5
- Total bathrooms:2
- Full bathrooms:2
- Rooms Total:10
- Dining Description:Combined With Living Room
- Bathrooms Description:Separate Shower, Whirlpool
- Kitchen Description:Dishwasher, Range, Refrigerator
- Basement Description:Finished, Full
- Living area:1,416 sq. ft.
Heating and cooling
- Cooling:Central Air
- Heating:Forced Air, Natural Gas
- Central air:Yes
Structure and exterior
- Year built:1986
- Building area:1,416 sq. ft.
- Architectural Style:Ranch
- Levels:1 Story
Schools
- High school:East Leyden High School
- Middle school:Rhodes Elementary School
- Elementary school:Rhodes Elementary School
Utilities
- Water:Lake Michigan
- Sewer:Public Sewer
Finances and disclosures
- Price:$419,900
- Price per sq. ft.:$296.54
- Tax amount:$9,864 (2025)
Features and amenities
- Laundry features:Dryer, Washer
Parking
- Total parking spaces:5
- Parking description:Concrete, Driveway
 Copyright 2026 Midwest Real Estate Data LLC. All rights reserved. The data relating to real estate for sale on this web site comes in part from the Broker Reciprocity Program of the Midwest Real Estate Data LLC. Listing information is deemed reliable but not guaranteed.
New listings near 2329 Trumbull Avenue
- New
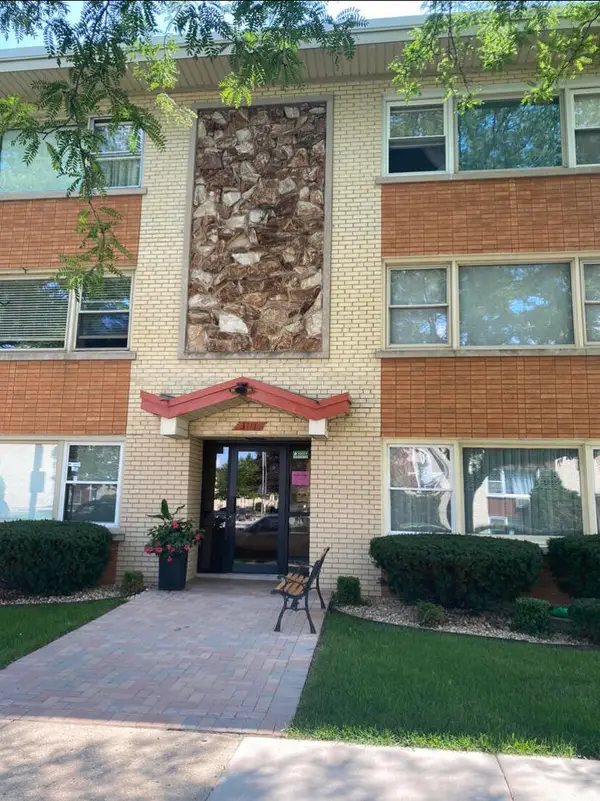 $219,000Active2 beds 1 baths900 sq. ft.
3111 Paris Avenue #207, River Grove, IL 60171
MLS# 12777506Listed by: BEYCOME BROKERAGE REALTY LLC - New
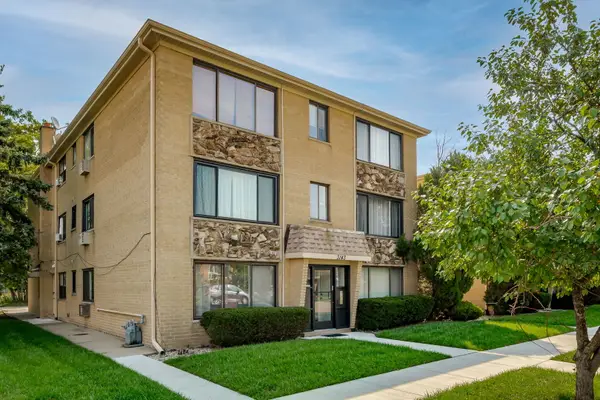 $215,000Active2 beds 1 baths900 sq. ft.
3141 N Elm Street #1, River Grove, IL 60171
MLS# 12772391Listed by: KELLER WILLIAMS PREFERRED RLTY - New
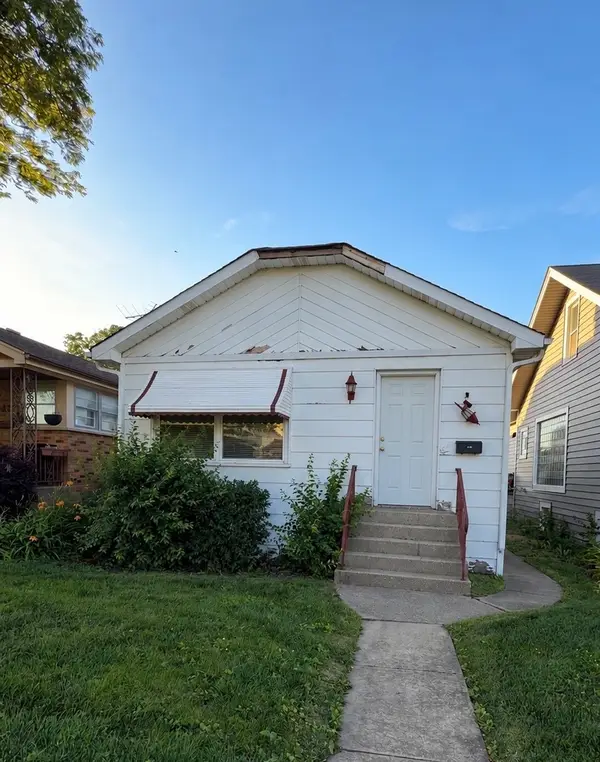 $199,900Active3 beds 1 baths990 sq. ft.
8636 Palmer Street, River Grove, IL 60171
MLS# 12769743Listed by: EXIT GRACE REALTY - New
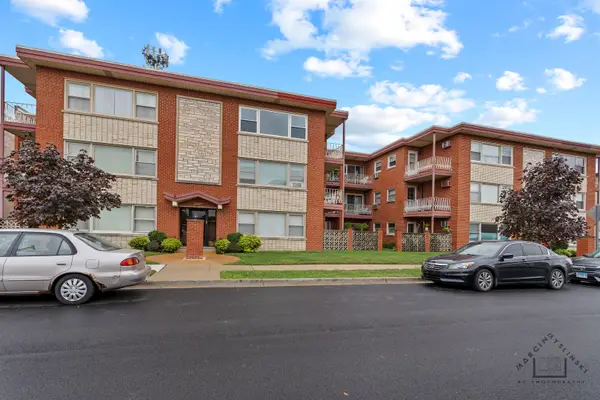 $199,900Active1 beds 1 baths
3033 Paris Avenue #303, River Grove, IL 60171
MLS# 12770568Listed by: NEGOTIABLE REALTY SERVICES, IN 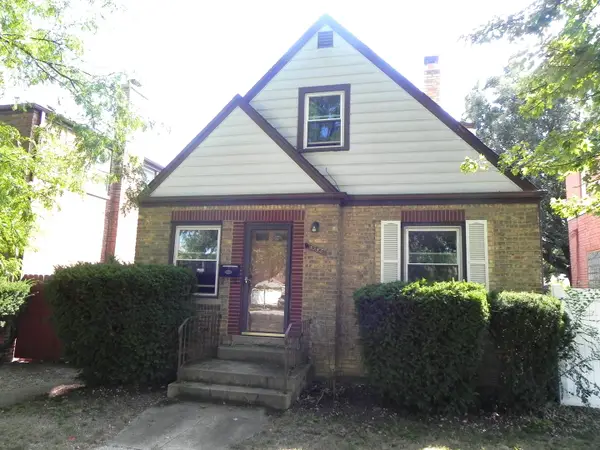 $279,000Active3 beds 2 baths1,447 sq. ft.
8955 Grand Avenue, River Grove, IL 60171
MLS# 12766524Listed by: HOMESMART CONNECT LLC $699,000Active6 beds 3 baths3,400 sq. ft.
8531 Center Street, River Grove, IL 60171
MLS# 12766665Listed by: COLDWELL BANKER REALTY $399,000Active4 beds 2 baths1,260 sq. ft.
2438 Clinton Street, River Grove, IL 60171
MLS# 12751642Listed by: BERKSHIRE HATHAWAY HOMESERVICES CHICAGO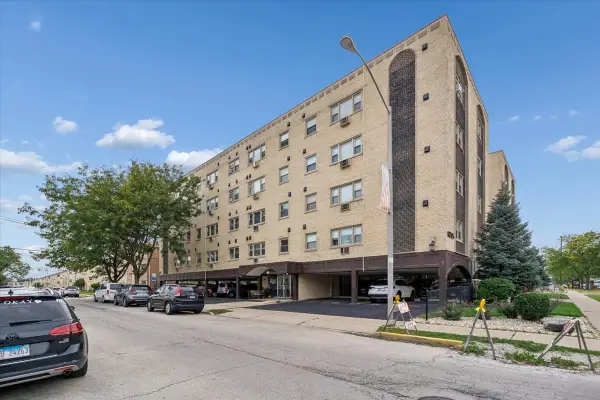 $139,000Active1 beds 1 baths
8245 W Belmont #4C, River Grove, IL 60171
MLS# 12765290Listed by: BAIRD & WARNER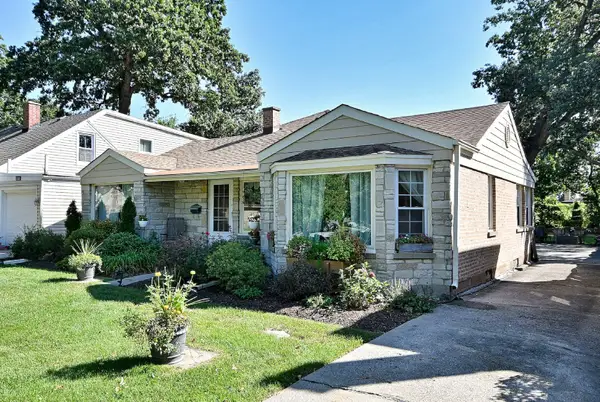 $439,900Active3 beds 3 baths1,917 sq. ft.
2407 Forest View Avenue, River Grove, IL 60171
MLS# 12758408Listed by: COLDWELL BANKER REALTY


Protect your home and budget from life's surprises with an Assurant Home Warranty, backed by a partner that supports you through every step of homeownership. Explore Plans.
© 2026 Better Homes and Gardens Real Estate LLC. An Anywhere Real Estate company. All rights reserved. Better Homes and Gardens® Real Estate is a registered trademark owned by Meredith Operations Corporation, licensed to Better Homes and Gardens Real Estate LLC and used with permission. Better Homes and Gardens Real Estate LLC fully supports the principles of the Fair Housing Act and the Equal Opportunity Act. Listing information is deemed reliable but is not guaranteed accurate.
Each office is independently owned and operated.
Any services or products provided by third parties are not provided by, affiliated with or related to Better Homes and Gardens Real Estate LLC, or its affiliated companies.