
8260 W Oconnor Drive #2NW, River Grove, IL 60171
Local realty services provided by:Better Homes and Gardens Real Estate Connections
8260 W Oconnor Drive #2NW,River Grove, IL 60171
$229,000
- 2 Beds
- 1 Baths
- 1,000 sq. ft.
- Condominium
- Active
Listed by: kathy wlostowska
Office: hometown real estate group
MLS#:12733529
Source:MLSNI
Price summary
- Price:$229,000
- Price per sq. ft.:$229
- Monthly HOA dues:$200
About this home
Welcome to this bright and spacious 2-bedroom condo offering approximately 1,000 sq. ft. of comfortable living space. Features include beautiful solid wood flooring, newer windows, ceiling fans, LED lighting, and an updated bathroom. The kitchen offers a tiled floor, LG French-door refrigerator, stainless-steel 5-burner gas range with double ovens, and newer sink and faucet. Additional features include assigned storage, parking for two cars, coin laundry, controlled building entry, and security cameras throughout the complex. The HOA fee, includes heat, water, cooking gas, garbage, landscaping, and building insurance. Conveniently located near Metra, CTA transportation, shopping, grocery stores, banks, and restaurants. A wonderful place to call home!
Contact an agent
Home facts
- Listing ID #:12733529
- Updated:August 23, 2026 at 11:30 AM
Rooms and interior
- Bedrooms:2
- Total bathrooms:1
- Full bathrooms:1
- Rooms Total:4
- Kitchen Description:Dishwasher, Range, Refrigerator
- Living area:1,000 sq. ft.
Heating and cooling
- Heating:Baseboard, Natural Gas
Structure and exterior
- Building area:1,000 sq. ft.
- Lot Features:Common Grounds
Utilities
- Water:Lake Michigan
- Sewer:Public Sewer
Finances and disclosures
- Price:$229,000
- Price per sq. ft.:$229
- Tax amount:$3,936 (2024)
Features and amenities
- Laundry features:Coin Laundry
Parking
- Total parking spaces:2
- Parking description:Assigned
 Copyright 2026 Midwest Real Estate Data LLC. All rights reserved. The data relating to real estate for sale on this web site comes in part from the Broker Reciprocity Program of the Midwest Real Estate Data LLC. Listing information is deemed reliable but not guaranteed.
New listings near 8260 W Oconnor Drive #2NW
- New
 $659,000Active3 beds 4 baths
2724 Budd Street, River Grove, IL 60171
MLS# 12737655Listed by: NORTH CLYBOURN GROUP, INC. - New
 $699,000Active6 beds 3 baths3,400 sq. ft.
8531 Center Street, River Grove, IL 60171
MLS# 12736248Listed by: COLDWELL BANKER REALTY - New
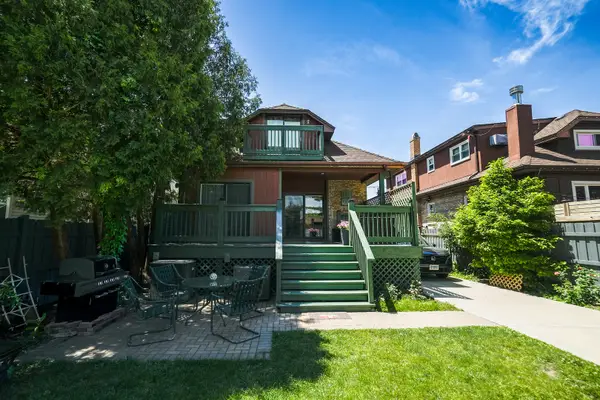 $535,000Active4 beds 3 baths1,856 sq. ft.
2651 Oak Street, River Grove, IL 60171
MLS# 12735880Listed by: BEAULIEU REAL ESTATE  $969,000Active5 beds 4 baths1,821 sq. ft.
8640 Center Street, River Grove, IL 60171
MLS# 12728715Listed by: ZERILLO REALTY INC. $208,000Active2 beds 1 baths900 sq. ft.
3001 N Paris Avenue #306, River Grove, IL 60171
MLS# 12723859Listed by: BERG PROPERTIES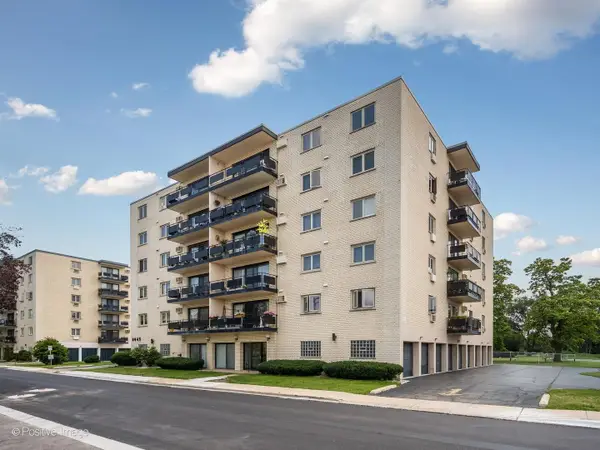 $225,000Pending2 beds 2 baths
8045 N O'connor Drive #6C, River Grove, IL 60171
MLS# 12724829Listed by: JAMESON SOTHEBY'S INTL REALTY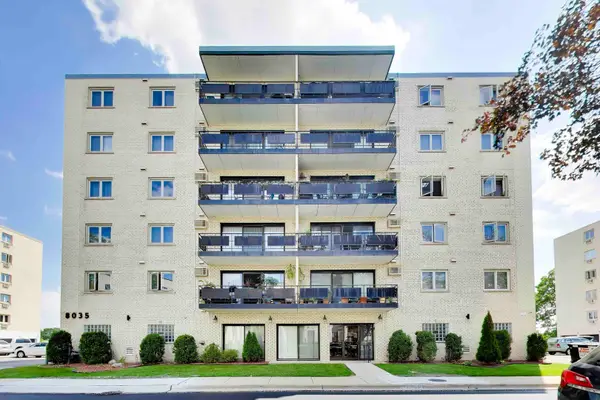 $235,000Pending2 beds 2 baths1,200 sq. ft.
8035 O Connor Drive #3C, River Grove, IL 60171
MLS# 12724965Listed by: COMPASS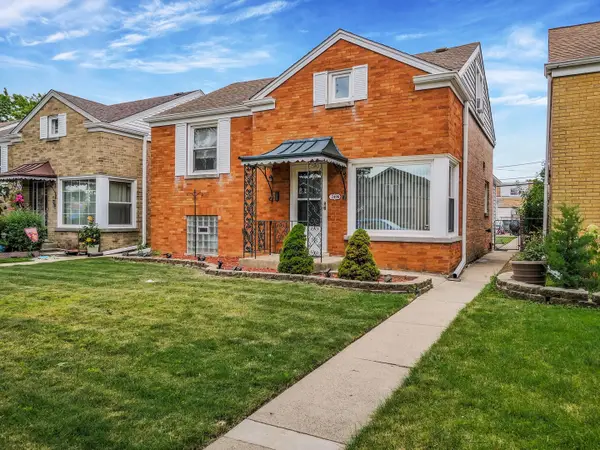 $349,900Active3 beds 2 baths1,185 sq. ft.
2408 Spruce Street, River Grove, IL 60171
MLS# 12711216Listed by: MDS PREMIER PROPERTIES $305,000Active4 beds 3 baths1,564 sq. ft.
2565 N Erie Street, River Grove, IL 60171
MLS# 12720332Listed by: CHICAGOLAND BROKERS, INC.


Protect your home and budget from life's surprises with an Assurant Home Warranty, backed by a partner that supports you through every step of homeownership. Explore Plans.
© 2026 Better Homes and Gardens Real Estate LLC. An Anywhere Real Estate company. All rights reserved. Better Homes and Gardens® Real Estate is a registered trademark owned by Meredith Operations Corporation, licensed to Better Homes and Gardens Real Estate LLC and used with permission. Better Homes and Gardens Real Estate LLC fully supports the principles of the Fair Housing Act and the Equal Opportunity Act. Listing information is deemed reliable but is not guaranteed accurate.
Each office is independently owned and operated.
Any services or products provided by third parties are not provided by, affiliated with or related to Better Homes and Gardens Real Estate LLC, or its affiliated companies.