
13741 S Wabash Avenue, Riverdale, IL 60827
Local realty services provided by:Better Homes and Gardens Real Estate Star Homes
13741 S Wabash Avenue,Riverdale, IL 60827
$194,900
- 4 Beds
- 2 Baths
- 1,675 sq. ft.
- Single family
- Pending
Listed by: colleen berg
Office: berg properties
MLS#:12708813
Source:MLSNI
Price summary
- Price:$194,900
- Price per sq. ft.:$116.36
About this home
Space is the story here: 1,675 square feet above grade plus a full 1,006 square foot basement - substantially more room than surrounding comps - fully restored and move-in ready. Four true bedrooms and 2 baths, two of each on both levels, with a spacious combined living and dining area anchoring the main floor. The interior has been comprehensively renovated: kitchen with granite counters and all-new appliance package, updated baths, fresh paint throughout, new lighting and fixtures, and a new front entry. Beamed ceiling adds character. Full 2-car detached garage with automatic opener - a Chicago-winter essential. Full unfinished basement with sump pump and perimeter drainage system, laundry area, and generous storage - ready for future finishing. Covered front porch and classic curb appeal on a 50 x 155 lot. Minutes to the Metra Electric line and I-94 access. A rare combination of size, condition, and value for owner-occupants, with strong rent fundamentals for investors. Immediate occupancy. Property tax assessment successfully reduced on appeal for 2025; owner-occupants may qualify for additional homeowner exemption savings (buyer to verify)....
Contact an agent
Home facts
- Year built:1901
- Listing ID #:12708813
- Updated:August 21, 2026 at 10:28 AM
Rooms and interior
- Bedrooms:4
- Total bathrooms:2
- Full bathrooms:2
- Rooms Total:7
- Dining Description:Combined With Living Room
- Bathrooms Description:Soaking Tub
- Kitchen Description:Dishwasher, Microwave, Range, Refrigerator
- Basement Description:Full, Unfinished
- Living area:1,675 sq. ft.
Heating and cooling
- Cooling:Central Air
- Heating:Natural Gas
- Central air:Yes
Structure and exterior
- Roof:Asphalt
- Year built:1901
- Building area:1,675 sq. ft.
- Architectural Style:Victorian
- Foundation Description:Block
- Levels:2 Story
Schools
- High school:Thornridge High School
- Middle school:Gen George Patton Elementary Sch
- Elementary school:Gen George Patton Elementary Sch
Utilities
- Water:Public
- Sewer:Public Sewer
Finances and disclosures
- Price:$194,900
- Price per sq. ft.:$116.36
- Tax amount:$9,776 (2024)
Features and amenities
- Amenities:CO Detectors, Ceiling Fan(s), Sump Pump
Parking
- Total parking spaces:2
- Parking description:Detached Garage, Garage
- Garage:Yes
- Garage spaces:2
 Copyright 2026 Midwest Real Estate Data LLC. All rights reserved. The data relating to real estate for sale on this web site comes in part from the Broker Reciprocity Program of the Midwest Real Estate Data LLC. Listing information is deemed reliable but not guaranteed.
New listings near 13741 S Wabash Avenue
- New
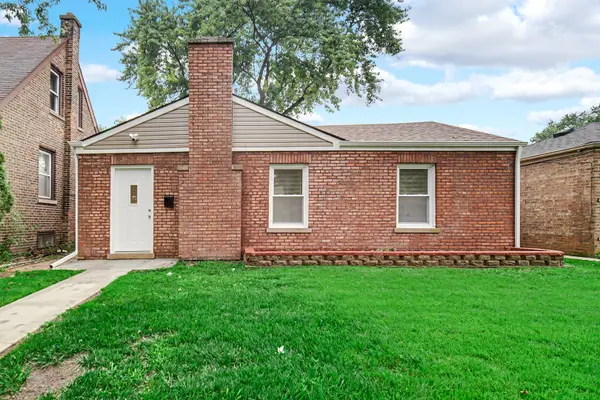 $168,500Active3 beds 1 baths1,000 sq. ft.
13706 S Atlantic Avenue, Riverdale, IL 60827
MLS# 12733806Listed by: COLDWELL BANKER REALTY - New
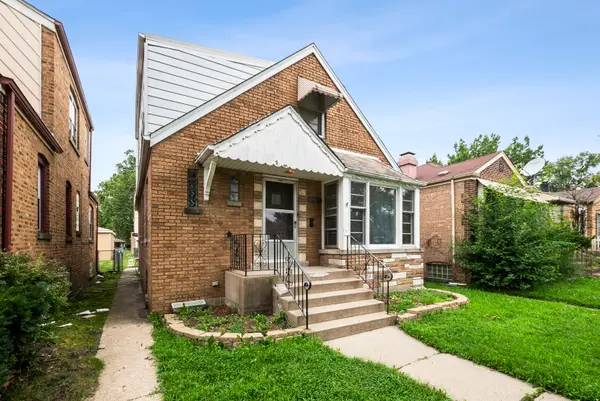 $169,900Active4 beds 2 baths2,000 sq. ft.
14304 S La Salle Street, Riverdale, IL 60827
MLS# 12735772Listed by: COLDWELL BANKER REALTY - New
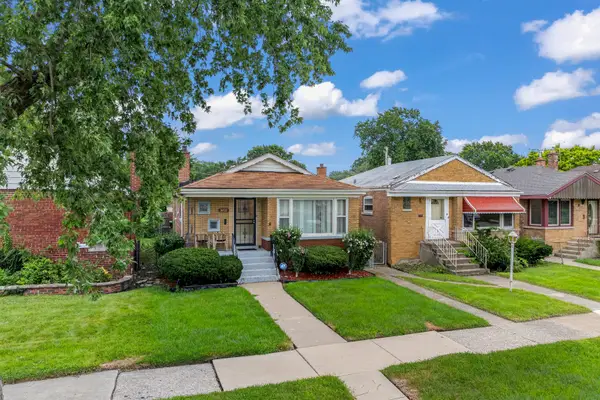 $179,900Active4 beds 2 baths2,292 sq. ft.
14503 S School Street, Riverdale, IL 60827
MLS# 12736697Listed by: EXP REALTY - New
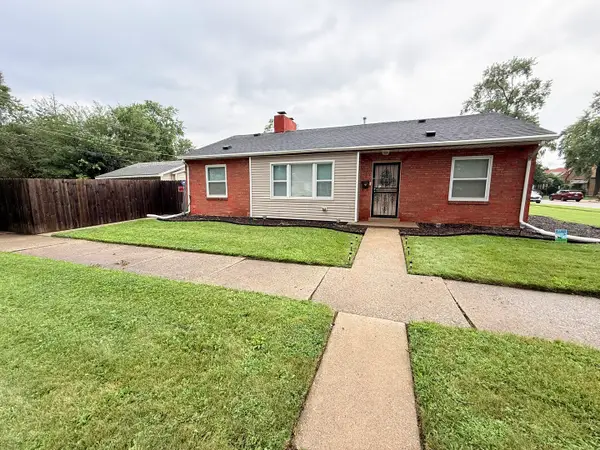 $169,999Active3 beds 1 baths1,348 sq. ft.
14436 S Eggleston Avenue, Riverdale, IL 60827
MLS# 12728521Listed by: COLDWELL BANKER REALTY - New
 $118,000Active3 beds 2 baths1,344 sq. ft.
74 W 140th Street, Riverdale, IL 60827
MLS# 12734877Listed by: RE/MAX LOYALTY - New
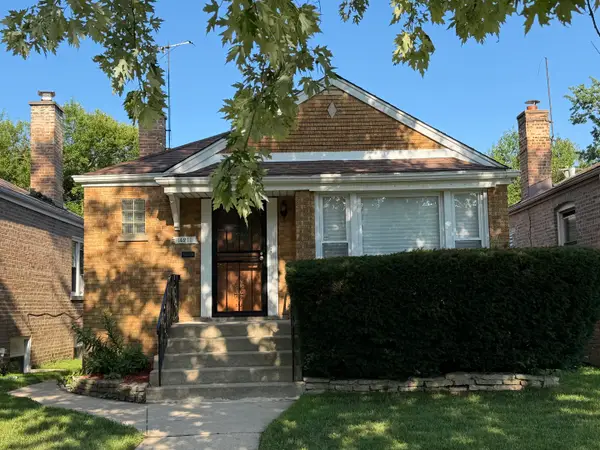 $160,000Active2 beds 1 baths1,500 sq. ft.
14211 S Wentworth Avenue, Riverdale, IL 60827
MLS# 12735078Listed by: PARK PLACE REALTY GROUP LLC - New
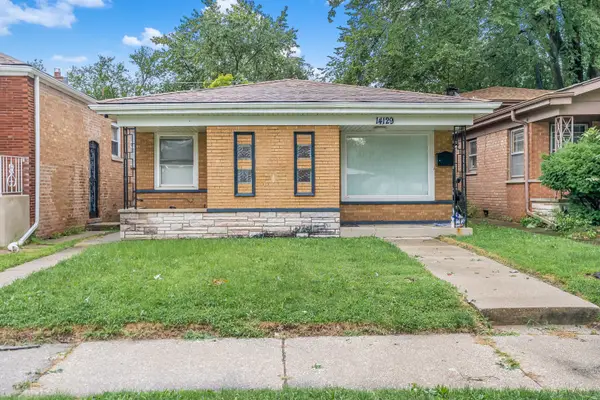 $220,000Active4 beds 2 baths1,261 sq. ft.
14129 S La Salle Street, Riverdale, IL 60827
MLS# 12729663Listed by: RE/MAX PREMIER  $189,900Pending3 beds 2 baths1,202 sq. ft.
13819 S State Street, Riverdale, IL 60827
MLS# 12729963Listed by: CONTINENTAL REAL ESTATE GROUP- New
 $219,999Active4 beds 2 baths1,520 sq. ft.
14321 S Normal Avenue, Riverdale, IL 60827
MLS# 12724003Listed by: KELLER WILLIAMS PREFERRED RLTY  Active4 beds 2 baths624 sq. ft.
13816 S Wabash Avenue, Riverdale, IL 60827
MLS# 12727443Listed by: CROSSTOWN REALTORS, INC.


Protect your home and budget from life's surprises with an Assurant Home Warranty, backed by a partner that supports you through every step of homeownership. Explore Plans.
© 2026 Better Homes and Gardens Real Estate LLC. An Anywhere Real Estate company. All rights reserved. Better Homes and Gardens® Real Estate is a registered trademark owned by Meredith Operations Corporation, licensed to Better Homes and Gardens Real Estate LLC and used with permission. Better Homes and Gardens Real Estate LLC fully supports the principles of the Fair Housing Act and the Equal Opportunity Act. Listing information is deemed reliable but is not guaranteed accurate.
Each office is independently owned and operated.
Any services or products provided by third parties are not provided by, affiliated with or related to Better Homes and Gardens Real Estate LLC, or its affiliated companies.