
13909 S School Street, Riverdale, IL 60827
Local realty services provided by:Better Homes and Gardens Real Estate Star Homes
13909 S School Street,Riverdale, IL 60827
$150,000
- 3 Beds
- 2 Baths
- 1,086 sq. ft.
- Single family
- Active
Listed by: laura norris
Office: northern illinois realty group
MLS#:12724905
Source:MLSNI
Price summary
- Price:$150,000
- Price per sq. ft.:$138.12
About this home
Well maintained solid brick ranch, offering 3 spacious bedrooms and a versatile floor plan designed for comfortable living. Enjoy a bright living room, a kitchen with dining area, a cozy family room, an office, perfect for working from home. You will appreciate the abundance of storage throughout the home, making organization easy. Outside, 2 car garage is complemented by additional side parking for an extra vehicle. Ideally located directly across from the elementary school, this home combines convenience with a welcoming neighborhood setting. Whether you're a first time buyer, downsizing, or looking for extra space, this home is a must see, Schedule your private showing today!
Contact an agent
Home facts
- Year built:1956
- Listing ID #:12724905
- Updated:August 07, 2026 at 11:19 AM
Rooms and interior
- Bedrooms:3
- Total bathrooms:2
- Full bathrooms:1
- Half bathrooms:1
- Rooms Total:7
- Kitchen Description:Freezer, Microwave, Range, Refrigerator
- Basement Description:Finished, Full
- Living area:1,086 sq. ft.
Heating and cooling
- Cooling:Central Air
- Heating:Forced Air, Natural Gas
- Central air:Yes
Structure and exterior
- Year built:1956
- Building area:1,086 sq. ft.
- Lot area:0.09 Acres
- Levels:1 Story
Utilities
- Water:Public
- Sewer:Public Sewer
Finances and disclosures
- Price:$150,000
- Price per sq. ft.:$138.12
- Tax amount:$2,436 (2024)
Features and amenities
- Amenities:Ceiling Fan(s), Security System, Sump Pump
Parking
- Total parking spaces:2
- Parking description:Detached Garage, Garage
- Garage:Yes
- Garage spaces:2
 Copyright 2026 Midwest Real Estate Data LLC. All rights reserved. The data relating to real estate for sale on this web site comes in part from the Broker Reciprocity Program of the Midwest Real Estate Data LLC. Listing information is deemed reliable but not guaranteed.
New listings near 13909 S School Street
- New
 $174,900Active4 beds 2 baths1,097 sq. ft.
14308 S Normal Avenue, Riverdale, IL 60827
MLS# 12723317Listed by: HOMESMART CONNECT LLC - New
 $169,000Active4 beds 1 baths1,482 sq. ft.
14314 S Edbrooke Avenue, Riverdale, IL 60827
MLS# 12725330Listed by: KELLER WILLIAMS PREFERRED REALTY  $129,000Pending4 beds 2 baths1,154 sq. ft.
13929 S Edbrooke Avenue, Riverdale, IL 60827
MLS# 12724731Listed by: BAAN PROPERTIES, LLC- New
 $99,000Active3 beds 1 baths1,142 sq. ft.
110 W 140th Court, Riverdale, IL 60827
MLS# 12723735Listed by: EXP REALTY - New
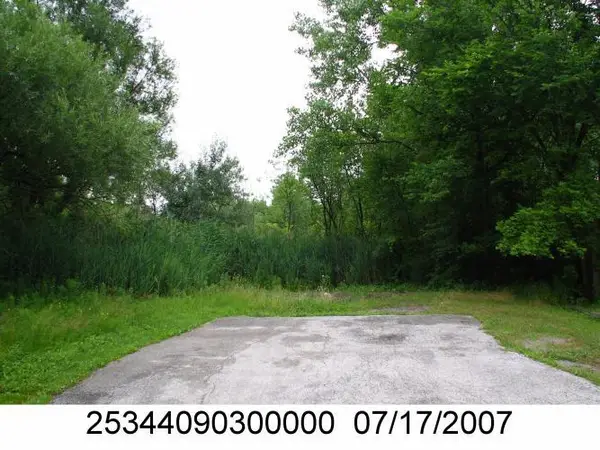 $15,000Active0.12 Acres
956 E 135th Street, Chicago, IL 60827
MLS# 12719196Listed by: EXIT STRATEGY REALTY - New
 $250,000Active3 beds 3 baths1,283 sq. ft.
14500 S Wabash Avenue, Riverdale, IL 60827
MLS# 12720196Listed by: RE/MAX 10 - New
 $139,900Active3 beds 1 baths752 sq. ft.
14104 S Clark Street, Riverdale, IL 60827
MLS# 12718474Listed by: KELLER WILLIAMS PREFERRED RLTY - New
 $175,000Active3 beds 2 baths890 sq. ft.
14230 S Wallace Avenue, Riverdale, IL 60827
MLS# 12717493Listed by: ONE STOP REAL ESTATE SERVICES  $95,000Active2 beds 1 baths1,236 sq. ft.
14300 S Wentworth Avenue, Riverdale, IL 60827
MLS# 12714932Listed by: RE/MAX PREMIER


Protect your home and budget from life's surprises with an Assurant Home Warranty, backed by a partner that supports you through every step of homeownership. Explore Plans.
© 2026 Better Homes and Gardens Real Estate LLC. An Anywhere Real Estate company. All rights reserved. Better Homes and Gardens® Real Estate is a registered trademark owned by Meredith Operations Corporation, licensed to Better Homes and Gardens Real Estate LLC and used with permission. Better Homes and Gardens Real Estate LLC fully supports the principles of the Fair Housing Act and the Equal Opportunity Act. Listing information is deemed reliable but is not guaranteed accurate.
Each office is independently owned and operated.
Any services or products provided by third parties are not provided by, affiliated with or related to Better Homes and Gardens Real Estate LLC, or its affiliated companies.