
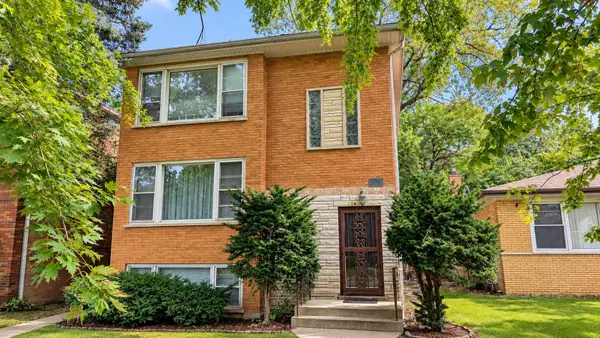
13945 S Wentworth Avenue, Riverdale, IL 60827
Local realty services provided by:Better Homes and Gardens Real Estate Connections
13945 S Wentworth Avenue,Riverdale, IL 60827
$165,000
- 3 Beds
- 1 Baths
- 1,098 sq. ft.
- Single family
- Active
Listed by: john litrenta
Office: redfin corporation
MLS#:12761243
Source:MLSNI
Price summary
- Price:$165,000
- Price per sq. ft.:$150.27
About this home
Welcome Home! Don't miss this well-maintained 3-bedroom, 1-bath brick home situated on one of the larger lots in the area. The inviting interior features an updated kitchen with newer cabinetry, newer carpet in the main living area, three generously sized bedrooms, and an updated full bathroom. The home has been freshly painted and thoughtfully maintained, offering a comfortable move-in-ready opportunity. Additional highlights include a well-maintained heating system and a roof with plenty of useful life remaining. Outside, the expansive lot provides plenty of space for outdoor enjoyment, gardening, entertaining, or future possibilities. Solid brick construction and a desirable lot make this a home worth seeing!
Contact an agent
Home facts
- Year built:1966
- Listing ID #:12761243
- Updated:September 21, 2026 at 03:37 PM
Rooms and interior
- Bedrooms:3
- Total bathrooms:1
- Full bathrooms:1
- Rooms Total:5
- Bathrooms Description:Soaking Tub
- Kitchen Description:Range, Range Hood, Refrigerator
- Living area:1,098 sq. ft.
Heating and cooling
- Cooling:Central Air
- Heating:Forced Air, Natural Gas
- Central air:Yes
Structure and exterior
- Roof:Asphalt
- Year built:1966
- Building area:1,098 sq. ft.
- Lot area:0.13 Acres
- Foundation Description:Concrete Perimeter
- Levels:1 Story
Schools
- High school:Thornton Township High School
- Elementary school:Washington Elementary School
Utilities
- Water:Public
- Sewer:Public Sewer
Finances and disclosures
- Price:$165,000
- Price per sq. ft.:$150.27
- Tax amount:$6,848 (2025)
Features and amenities
- Amenities:Air Purifier, CO Detectors, Ceiling Fan(s), Security System, TV-Cable
Parking
- Total parking spaces:2
- Parking description:Detached Garage, Garage
- Garage:Yes
- Garage spaces:2.5
 Copyright 2026 Midwest Real Estate Data LLC. All rights reserved. The data relating to real estate for sale on this web site comes in part from the Broker Reciprocity Program of the Midwest Real Estate Data LLC. Listing information is deemed reliable but not guaranteed.
New listings near 13945 S Wentworth Avenue
- New
 $225,000Active5 beds 2 baths1,230 sq. ft.
14507 S Wentworth Avenue, Riverdale, IL 60827
MLS# 12764548Listed by: COLDWELL BANKER REALTY - New
 $194,900Active8 beds 3 baths
13919 S Wentworth Avenue, Riverdale, IL 60827
MLS# 12762077Listed by: KELLER WILLIAMS PREFERRED RLTY - New
 $185,000Active3 beds 2 baths1,200 sq. ft.
115 E 140th Court, Riverdale, IL 60827
MLS# 12761424Listed by: MCSULLY PROPERTIES LLC - New
 $107,500Active2 beds 1 baths1,176 sq. ft.
337 W 146th Street, Riverdale, IL 60827
MLS# 12759788Listed by: KELLER WILLIAMS ONECHICAGO - New
 $159,900Active2 beds 1 baths900 sq. ft.
14202 S Dearborn Street, Riverdale, IL 60827
MLS# 12737276Listed by: EXP REALTY - New
 $150,000Active3 beds 2 baths890 sq. ft.
14230 S Wallace Avenue, Riverdale, IL 60827
MLS# 12757996Listed by: ONE STOP REAL ESTATE SERVICES - New
 $63,000Active4 beds 2 baths2,142 sq. ft.
14121 S Dearborn Street, Riverdale, IL 60827
MLS# 12757589Listed by: MCSULLY PROPERTIES LLC - New
 $189,900Active4 beds 2 baths1,200 sq. ft.
14204 S Eggleston Avenue, Riverdale, IL 60827
MLS# 12757618Listed by: PRIME REAL ESTATE GROUP INC  $139,900Active2 beds 1 baths864 sq. ft.
14312 S Edbrooke Avenue, Riverdale, IL 60827
MLS# 12753809Listed by: PARK PLACE REALTY GROUP LLC


Protect your home and budget from life's surprises with an Assurant Home Warranty, backed by a partner that supports you through every step of homeownership. Explore Plans.
© 2026 Better Homes and Gardens Real Estate LLC. An Anywhere Real Estate company. All rights reserved. Better Homes and Gardens® Real Estate is a registered trademark owned by Meredith Operations Corporation, licensed to Better Homes and Gardens Real Estate LLC and used with permission. Better Homes and Gardens Real Estate LLC fully supports the principles of the Fair Housing Act and the Equal Opportunity Act. Listing information is deemed reliable but is not guaranteed accurate.
Each office is independently owned and operated.
Any services or products provided by third parties are not provided by, affiliated with or related to Better Homes and Gardens Real Estate LLC, or its affiliated companies.