
2650 Sunset Trail, Riverwoods, IL 60015
Local realty services provided by:Better Homes and Gardens Real Estate Connections
2650 Sunset Trail,Riverwoods, IL 60015
$799,900
- 3 Beds
- 2 Baths
- 2,032 sq. ft.
- Single family
- Active
Listed by: justin greenberg
Office: serhant.
MLS#:12801537
Source:MLSNI
Price summary
- Price:$799,900
- Price per sq. ft.:$393.65
About this home
Tucked away on just under an acre of beautifully wooded grounds, 2650 Sunset Trail offers a rare combination of privacy, warmth, and effortless single-level living in the heart of Riverwoods. Surrounded by mature trees and thoughtfully landscaped outdoor spaces, this inviting ranch feels like a peaceful retreat from the everyday while offering the convenience of Deerfield schools and everything the surrounding communities have to offer. Step inside and discover a home where thoughtful updates and an open, flowing floor plan create an ideal setting for both entertaining and everyday living. Rich hardwood floors connect the spacious living and dining areas, while the remodeled kitchen serves as the heart of the home, featuring warm wood cabinetry, stainless steel appliances, generous counter space, and an easy connection to the surrounding gathering spaces. Natural light fills the interior, creating an atmosphere that feels both bright and welcoming. The heart of the home is its beautifully connected living, dining, and kitchen spaces, where an open layout makes entertaining feel effortless and everyday living equally comfortable. Yet just beyond the kitchen, the inviting family room addition offers a completely different atmosphere. Cozy, relaxed, and surrounded by views of the wooded landscape, it's the perfect place to retreat without feeling disconnected from the rest of the home. Exposed brick accents add warmth and character, creating an ideal setting for movie nights, quiet mornings, or simply unwinding at the end of the day. A thoughtfully designed mudroom and laundry addition offers exceptional everyday functionality with custom cabinetry, abundant storage, a utility sink, and convenient access to the outdoors. The home's three bedrooms are privately situated away from the main living areas, including a spacious primary suite with its own bath. A beautifully remodeled hall bathroom adds a fresh, modern touch with timeless finishes. But perhaps the most special feature of this property is what awaits outside. The nearly one-acre setting has been transformed into a tranquil, park-like escape, complete with winding walking paths that meander through the wooded landscape, creating an almost Zen garden experience right in your own backyard. A charming patio and deck area provides the perfect spot for morning coffee or evenings around the fire, while an outdoor kitchen makes entertaining under the trees even more enjoyable. With an attached two-car garage, flexible living spaces, and a setting that feels wonderfully removed from the hustle and bustle, this is a home designed to be enjoyed in every season. Open and inviting when you want to entertain, cozy and private when you want to unwind. 2650 Sunset Trail offers a special opportunity to experience the natural beauty and relaxed lifestyle that make Riverwoods so desirable....
Contact an agent
Home facts
- Year built:1957
- Listing ID #:12801537
- Updated:November 09, 2026 at 12:16 PM
Rooms and interior
- Bedrooms:3
- Total bathrooms:2
- Full bathrooms:2
- Rooms Total:8
- Dining Description:Breakfast Room, Combined With Living Room, L-Shaped
- Kitchen Description:Dishwasher, Microwave, Range, Refrigerator
- Living area:2,032 sq. ft.
Heating and cooling
- Cooling:Central Air
- Heating:Forced Air, Gas
- Central air:Yes
Structure and exterior
- Roof:Asphalt
- Year built:1957
- Building area:2,032 sq. ft.
- Lot area:0.94 Acres
- Lot Features:Mature Trees, Wooded
- Architectural Style:Ranch
- Exterior Features:Outdoor Grill
- Foundation Description:Concrete Perimeter
- Levels:1 Story
Schools
- High school:Deerfield High School
- Middle school:Charles J Caruso Middle School
- Elementary school:Wilmot Elementary School
Utilities
- Water:Public
- Sewer:Public Sewer
Finances and disclosures
- Price:$799,900
- Price per sq. ft.:$393.65
- Tax amount:$13,832 (2025)
Parking
- Total parking spaces:2
- Parking description:Asphalt, Attached Garage, Garage
- Garage:Yes
- Garage spaces:2
 Copyright 2026 Midwest Real Estate Data LLC. All rights reserved. The data relating to real estate for sale on this web site comes in part from the Broker Reciprocity Program of the Midwest Real Estate Data LLC. Listing information is deemed reliable but not guaranteed.
New listings near 2650 Sunset Trail
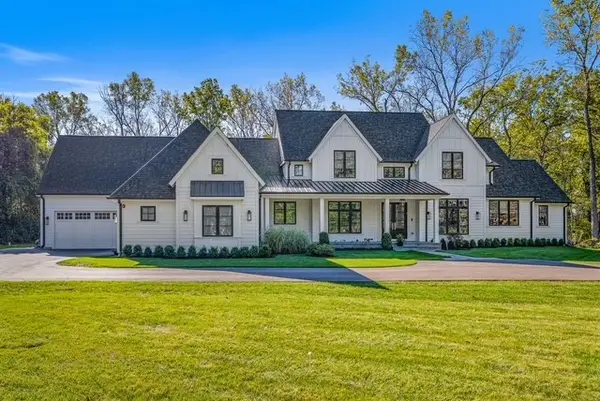 $2,400,000Pending5 beds 6 baths6,016 sq. ft.
2701 Daiquiri Drive, Riverwoods, IL 60015
MLS# 12793153Listed by: @PROPERTIES CHRISTIE'S INTERNATIONAL REAL ESTATE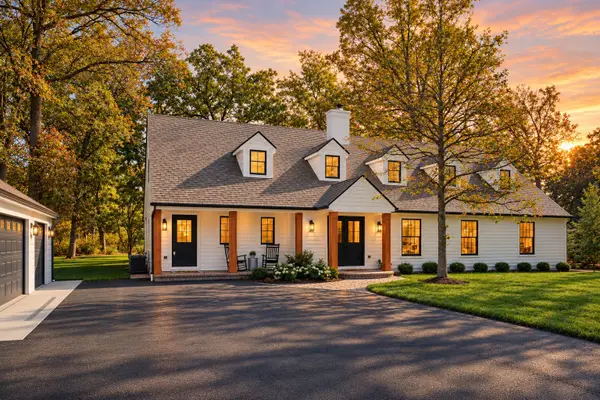 $1,395,000Pending5 beds 4 baths3,963 sq. ft.
885 Portwine Road, Riverwoods, IL 60015
MLS# 12789081Listed by: RE/MAX TOP PERFORMERS $1,179,000Pending5 beds 4 baths3,338 sq. ft.
19 Big Oak Lane, Riverwoods, IL 60015
MLS# 12751878Listed by: BIG RED REALTY GROUP LLC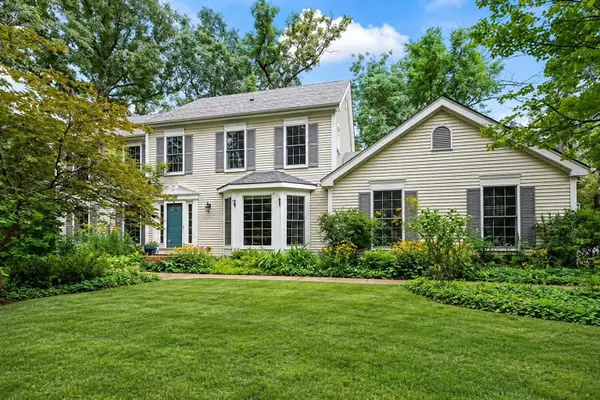 $995,000Pending5 beds 4 baths3,050 sq. ft.
2690 Crestwood Lane, Riverwoods, IL 60015
MLS# 12779292Listed by: @PROPERTIES CHRISTIE'S INTERNATIONAL REAL ESTATE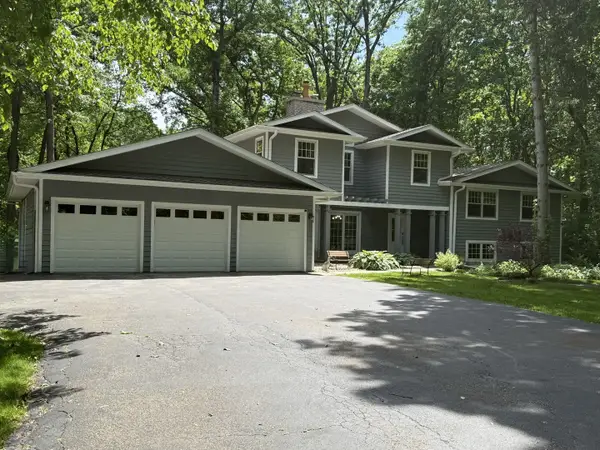 $1,175,000Active6 beds 5 baths4,850 sq. ft.
2841 Orange Brace Road, Riverwoods, IL 60015
MLS# 12774891Listed by: MAGIC TOUCH REAL ESTATE, INC.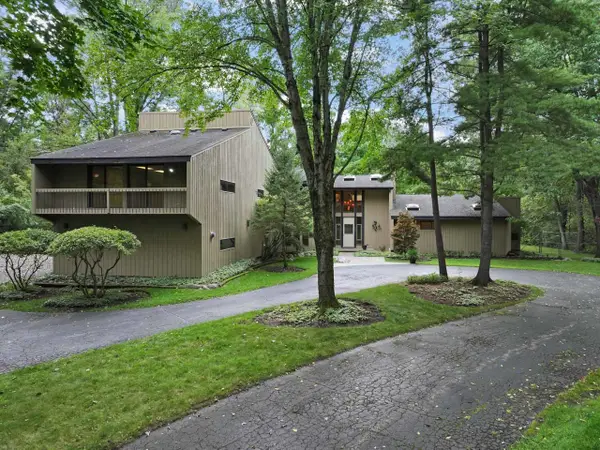 $1,100,000Pending5 beds 3 baths5,463 sq. ft.
560 Thornmeadow Road, Riverwoods, IL 60015
MLS# 12753993Listed by: RE/MAX PREMIER LUXURY COLLECTION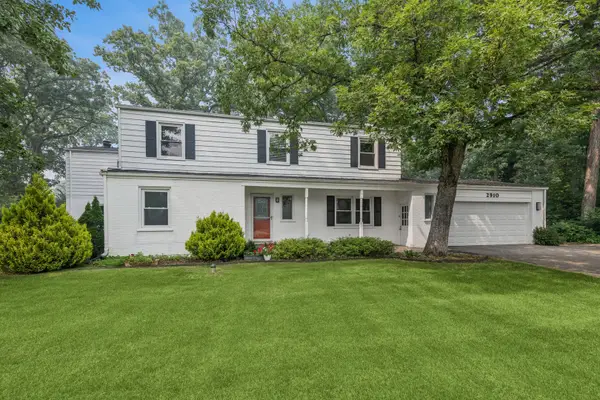 $869,900Active4 beds 4 baths2,986 sq. ft.
2910 Cherokee Lane, Riverwoods, IL 60015
MLS# 12701337Listed by: BAIRD & WARNER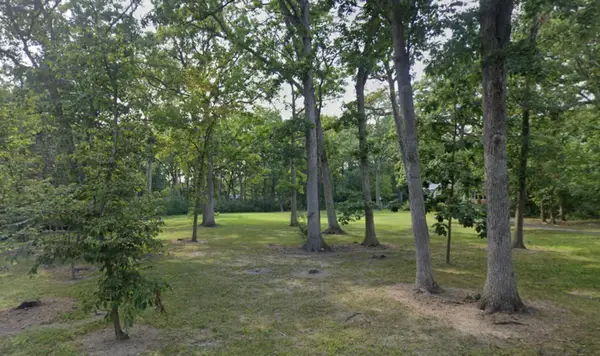 $350,000Pending0 Acres
866 Hiawatha Lane, Riverwoods, IL 60015
MLS# 12669852Listed by: @PROPERTIES CHRISTIE'S INTERNATIONAL REAL ESTATE $810,000Active6 beds 4 baths3,245 sq. ft.
430 Muirfield Lane, Riverwoods, IL 60015
MLS# 12632332Listed by: REDFIN CORPORATION


Protect your home and budget from life's surprises with an Assurant Home Warranty, backed by a partner that supports you through every step of homeownership. Explore Plans.
© 2026 Better Homes and Gardens Real Estate LLC. An Anywhere Real Estate company. All rights reserved. Better Homes and Gardens® Real Estate is a registered trademark owned by Meredith Operations Corporation, licensed to Better Homes and Gardens Real Estate LLC and used with permission. Better Homes and Gardens Real Estate LLC fully supports the principles of the Fair Housing Act and the Equal Opportunity Act. Listing information is deemed reliable but is not guaranteed accurate.
Each office is independently owned and operated.
Any services or products provided by third parties are not provided by, affiliated with or related to Better Homes and Gardens Real Estate LLC, or its affiliated companies.