
1108 S Prairie Street, Robinson, IL 62454
Local realty services provided by:Better Homes and Gardens Real Estate Service First
1108 S Prairie Street,Robinson, IL 62454
$235,000
- 3 Beds
- 3 Baths
- 2,635 sq. ft.
- Single family
- Pending
Listed by: chelsea nye
Office: stence realty
MLS#:6259590
Source:IL_CIBOR
Price summary
- Price:$235,000
- Price per sq. ft.:$89.18
About this home
This well-maintained 3-bedroom, 2-bath home offers over 1,400 square feet on the main level, plus a partially finished basement featuring a half bath and potential for 2 additional bedrooms—providing plenty of flexible living space. Recent updates include a beautifully remodeled main bathroom and a newly expanded covered back deck, creating the perfect spot for relaxing, entertaining, or enjoying your backyard. Located on approximately 0.56 acres, the property also features an attached two-car garage and a spacious yard with room to play, garden, or simply unwind. Conveniently located just minutes from Robinson City Park, you'll enjoy easy access to the public swimming pool, playgrounds, walking trails, sports fields, and many of the community's favorite local events throughout the year. This home offers the perfect combination of comfort, space, updates, and a location that makes it easy to enjoy everything Robinson has to offer.
Don't miss your opportunity to make this wonderful property your new home....
Contact an agent
Home facts
- Year built:1967
- Subdivision & Development:J R Blacker First Add
- Listing ID #:6259590
- Added:96 day(s) ago
- Updated:August 26, 2026 at 10:39 AM
Rooms and interior
- Bedrooms:3
- Total bathrooms:3
- Full bathrooms:2
- Half bathrooms:1
- Rooms Total:9
- Kitchen Description:CookTop, Dishwasher, Oven, Range Hood
- Basement:Yes
- Basement Description:Finished, Full, Sump Pump
- Living area:2,635 sq. ft.
Heating and cooling
- Cooling:Central Air
- Heating:Forced Air
- Central air:Yes
Structure and exterior
- Year built:1967
- Building area:2,635 sq. ft.
- Lot area:0.56 Acres
- Architectural Style:Traditional
- Construction Materials:Vinyl Siding
- Exterior Features:Deck, Front Porch, Open, Shed
- Levels:1 Story
Utilities
- Water:Public
- Sewer:Public Sewer
Finances and disclosures
- Price:$235,000
- Price per sq. ft.:$89.18
- Tax amount:$3,282 (2024)
Features and amenities
- Appliances:Cooktop, Dishwasher, Gas Water Heater, Oven, Range Hood
- Laundry features:Cooktops
Parking
- Parking description:2 Car Garage, Attached, Garage
- Garage:Yes
- Garage spaces:2
New listings near 1108 S Prairie Street
- New
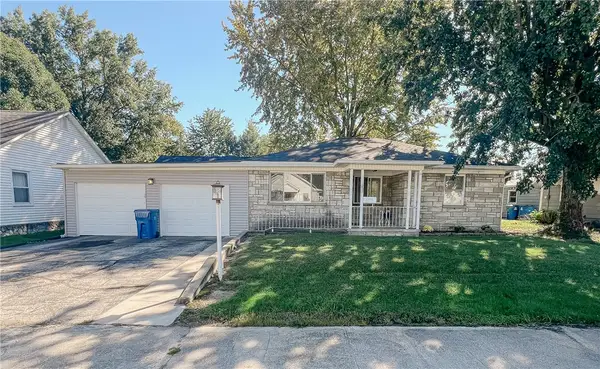 $165,000Active4 beds 2 baths1,173 sq. ft.
203 E Clearwater Street, Robinson, IL 62454
MLS# 6261239Listed by: PRAIRIE HEART REAL ESTATE  $180,000Active3 beds 2 baths1,715 sq. ft.
508 E Locust Street, Robinson, IL 62454
MLS# 6261046Listed by: STENCE REALTY $216,000Pending4 beds 4 baths2,723 sq. ft.
1100 W Tulip Lane, Robinson, IL 62454
MLS# 202637410Listed by: ARNOLD REAL ESTATE N $175,000Active3 beds 2 baths1,638 sq. ft.
803 Beech Street, Robinson, IL 62454
MLS# 6260709Listed by: UNITED COUNTRY BURKE AUCTION AND REALTY $34,900Pending2 beds 1 baths1,106 sq. ft.
408 E Saint Petersburg Street, Robinson, IL 62454
MLS# 12745884Listed by: FOUR SEASONS REALTY, INC.
 $25,000Pending2 beds 1 baths2,114 sq. ft.
9981 N Firebaugh Street, Robinson, IL 62454
MLS# 6260439Listed by: STENCE REALTY $100Pending2 beds 1 baths910 sq. ft.
1108 N Jefferson Street, Robinson, IL 62454
MLS# 6260440Listed by: UNITED COUNTRY BURKE AUCTION AND REALTY $149,900Active3 beds 2 baths1,288 sq. ft.
201 W Craft Street, Robinson, IL 62454
MLS# 6260272Listed by: STENCE REALTY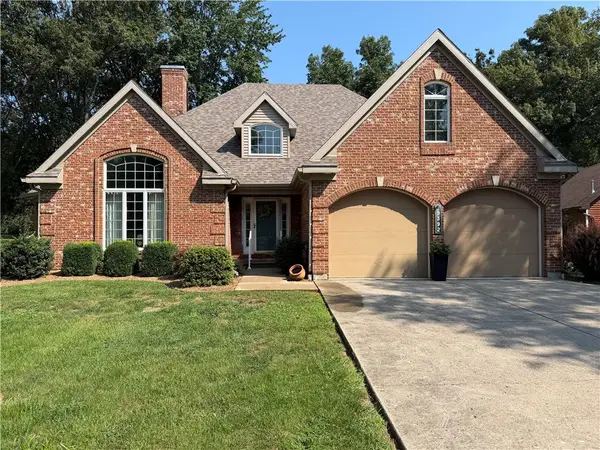 $440,000Active3 beds 4 baths1,787 sq. ft.
9392 E 900th Avenue, Robinson, IL 62454
MLS# 6260183Listed by: UNITED COUNTRY BURKE AUCTION AND REALTY $169,000Active2 beds 2 baths1,183 sq. ft.
1101 N Rector Avenue, Robinson, IL 62454
MLS# 6259872Listed by: UNITED COUNTRY BURKE AUCTION AND REALTY


Protect your home and budget from life's surprises with an Assurant Home Warranty, backed by a partner that supports you through every step of homeownership. Explore Plans.
© 2026 Better Homes and Gardens Real Estate LLC. An Anywhere Real Estate company. All rights reserved. Better Homes and Gardens® Real Estate is a registered trademark owned by Meredith Operations Corporation, licensed to Better Homes and Gardens Real Estate LLC and used with permission. Better Homes and Gardens Real Estate LLC fully supports the principles of the Fair Housing Act and the Equal Opportunity Act. Listing information is deemed reliable but is not guaranteed accurate.
Each office is independently owned and operated.
Any services or products provided by third parties are not provided by, affiliated with or related to Better Homes and Gardens Real Estate LLC, or its affiliated companies.