
10419 Hampton Drive, Rock Falls, IL 61071
Local realty services provided by:Better Homes and Gardens Real Estate Connections
10419 Hampton Drive,Rock Falls, IL 61071
$159,900
- 3 Beds
- 2 Baths
- 1,300 sq. ft.
- Single family
- Active
Listed by: cynthia adcock
Office: crawford realty, llc.
MLS#:12760154
Source:MLSNI
Price summary
- Price:$159,900
- Price per sq. ft.:$123
About this home
Enjoy country living just outside of Rock Falls! This 3-bedroom, 1.5-bath home offers plenty of space with a full finished basement and an oversized 2-car attached garage. The home is all electric and features a private well and septic system. Several important updates have already been completed, including a roof approximately 4 years old, a new well approximately 4 years ago, and several new windows installed in 2025. The gutters are also equipped with gutter guards for easier maintenance. The finished basement provides additional living and entertaining space, while the oversized attached garage offers plenty of room for vehicles, storage, tools, and more. If you're looking for a home with a peaceful country setting, extra living space, and several major updates already taken care of, this Rock Falls property is one you'll want to see!
Contact an agent
Home facts
- Year built:1970
- Listing ID #:12760154
- Updated:September 21, 2026 at 09:43 PM
Rooms and interior
- Bedrooms:3
- Total bathrooms:2
- Full bathrooms:1
- Half bathrooms:1
- Rooms Total:8
- Basement Description:Finished, Full
- Living area:1,300 sq. ft.
Heating and cooling
- Cooling:Window Unit(s)
- Heating:Electric
Structure and exterior
- Year built:1970
- Building area:1,300 sq. ft.
- Lot area:0.26 Acres
- Levels:1 Story
Schools
- High school:Rock Falls Township High School
- Middle school:Montmorency School K-8
- Elementary school:Montmorency School K-8
Finances and disclosures
- Price:$159,900
- Price per sq. ft.:$123
- Tax amount:$1,775 (2025)
Parking
- Total parking spaces:2
- Parking description:Attached Garage, Garage
- Garage:Yes
- Garage spaces:2
 Copyright 2026 Midwest Real Estate Data LLC. All rights reserved. The data relating to real estate for sale on this web site comes in part from the Broker Reciprocity Program of the Midwest Real Estate Data LLC. Listing information is deemed reliable but not guaranteed.
New listings near 10419 Hampton Drive
- New
 $74,999Active3 beds 1 baths1,000 sq. ft.
706 W 2nd Street, Rock Falls, IL 61071
MLS# 12763195Listed by: KETTLEY & COMPANY 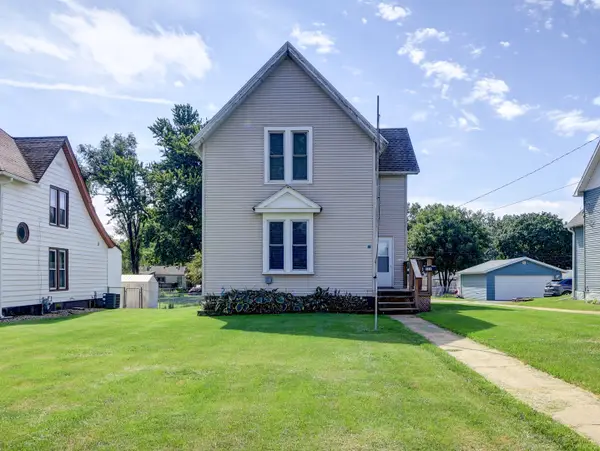 $89,900Pending2 beds 2 baths1,562 sq. ft.
512 E 3rd Street, Rock Falls, IL 61071
MLS# 12760134Listed by: UNITED COUNTRY SAUK VALLEY REALTY- New
 $124,900Active3 beds 1 baths1,290 sq. ft.
405 E 3rd Street, Rock Falls, IL 61071
MLS# 12759948Listed by: RE/MAX OF ROCK VALLEY - New
 $749,900Active3 beds 3 baths2,936 sq. ft.
2105 Riverview Road, Rock Falls, IL 61071
MLS# 12758042Listed by: XTREME REALTY  $64,900Pending2 beds 1 baths870 sq. ft.
1705 English Street, Rock Falls, IL 61071
MLS# 12757136Listed by: XTREME REALTY $309,900Active3 beds 3 baths2,265 sq. ft.
2128 Melvin Drive, Rock Falls, IL 61071
MLS# 12753646Listed by: CRAWFORD REALTY, LLC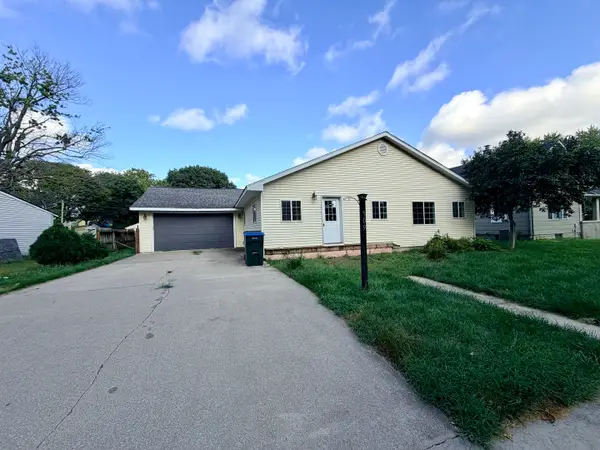 $124,900Active4 beds 1 baths1,672 sq. ft.
509 9th Avenue, Rock Falls, IL 61071
MLS# 12755679Listed by: LANDMARK REALTY OF ILLINOIS LLC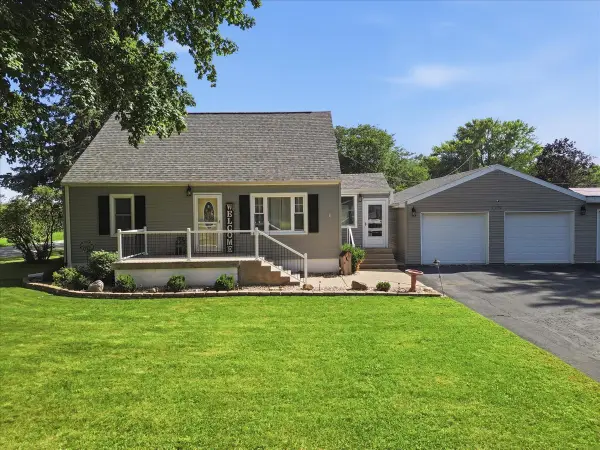 $209,900Active3 beds 1 baths1,440 sq. ft.
1510 Sycamore Drive, Rock Falls, IL 61071
MLS# 12754889Listed by: XTREME REALTY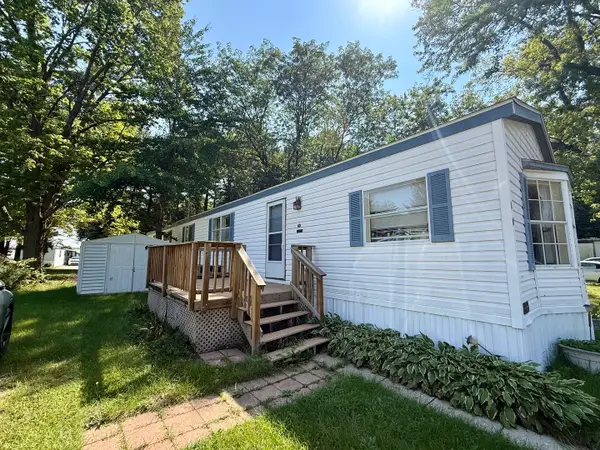 $42,500Pending3 beds 2 baths
900 Regan Road #314, Rock Falls, IL 61071
MLS# 12752580Listed by: LEGACY PROPERTIES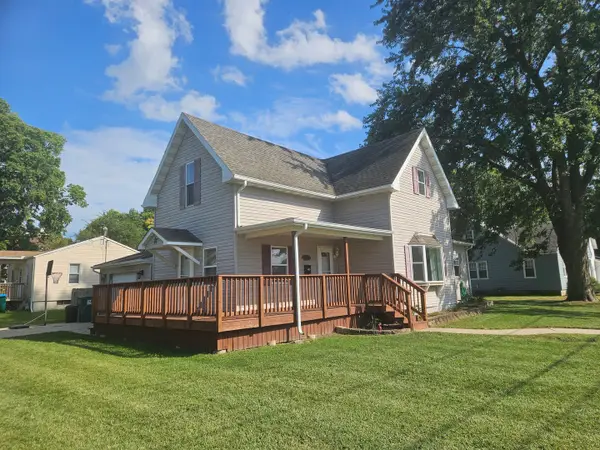 $162,500Active3 beds 2 baths1,652 sq. ft.
801 Avenue A Avenue, Rock Falls, IL 61071
MLS# 12752073Listed by: UNITED COUNTRY SAUK VALLEY REALTY


Protect your home and budget from life's surprises with an Assurant Home Warranty, backed by a partner that supports you through every step of homeownership. Explore Plans.
© 2026 Better Homes and Gardens Real Estate LLC. An Anywhere Real Estate company. All rights reserved. Better Homes and Gardens® Real Estate is a registered trademark owned by Meredith Operations Corporation, licensed to Better Homes and Gardens Real Estate LLC and used with permission. Better Homes and Gardens Real Estate LLC fully supports the principles of the Fair Housing Act and the Equal Opportunity Act. Listing information is deemed reliable but is not guaranteed accurate.
Each office is independently owned and operated.
Any services or products provided by third parties are not provided by, affiliated with or related to Better Homes and Gardens Real Estate LLC, or its affiliated companies.