
1421 North Ridge Drive, Rock Falls, IL 61071
Local realty services provided by:Better Homes and Gardens Real Estate Connections
1421 North Ridge Drive,Rock Falls, IL 61071
$433,000
- 2 Beds
- 2 Baths
- 1,545 sq. ft.
- Single family
- Active
Listed by: patricia sword
Office: re/max sauk valley
MLS#:12450104
Source:MLSNI
Price summary
- Price:$433,000
- Price per sq. ft.:$280.26
- Monthly HOA dues:$135
About this home
The Ease of One-Level Living plus the comfort of a new home! Enjoy a beautiful blend of comfort, quality and convenience in this thoughtfully designed new construction home. With 1,545 sq.ft. of living space, this inviting home features an open-concept great room with vaulted ceiling and a gas fireplace, a kitchen with quartz countertops and appliance allowance, and a bright heated sunroom that provides the perfect place to relax and entertain. Two bedrooms, two full baths, first-floor laundry and a two-car attached garage make everyday living easy! Step outside to enjoy the 14'x14' maintenance-free deck, while the full basement offers abundant storage and future possibilities. Quality details include Pella Windows, solid-core interior doors, energy-efficient insulation and a high-efficiency gas furnace. Best of all, lawn care and snow removal are included for $135 monthly, leaving you more time to enjoy your home and less time worrying about home maintenance. Discover a simpler, more comfortable way to live! Schedule a private showing today!...
Contact an agent
Home facts
- Year built:2025
- Listing ID #:12450104
- Updated:November 09, 2026 at 12:16 PM
Rooms and interior
- Bedrooms:2
- Total bathrooms:2
- Full bathrooms:2
- Rooms Total:6
- Basement Description:Full, Unfinished
- Living area:1,545 sq. ft.
Heating and cooling
- Cooling:Central Air
- Heating:Gas
- Central air:Yes
Structure and exterior
- Roof:Asphalt
- Year built:2025
- Building area:1,545 sq. ft.
- Foundation Description:Concrete Perimeter
Schools
- High school:Rock Falls Township High School
- Middle school:Montmorency School K-8
- Elementary school:Montmorency School K-8
Utilities
- Water:Public
- Sewer:Public Sewer
Finances and disclosures
- Price:$433,000
- Price per sq. ft.:$280.26
Parking
- Total parking spaces:2
- Parking description:Attached Garage, Concrete, Garage
- Garage:Yes
- Garage spaces:2
 Copyright 2026 Midwest Real Estate Data LLC. All rights reserved. The data relating to real estate for sale on this web site comes in part from the Broker Reciprocity Program of the Midwest Real Estate Data LLC. Listing information is deemed reliable but not guaranteed.
New listings near 1421 North Ridge Drive
- New
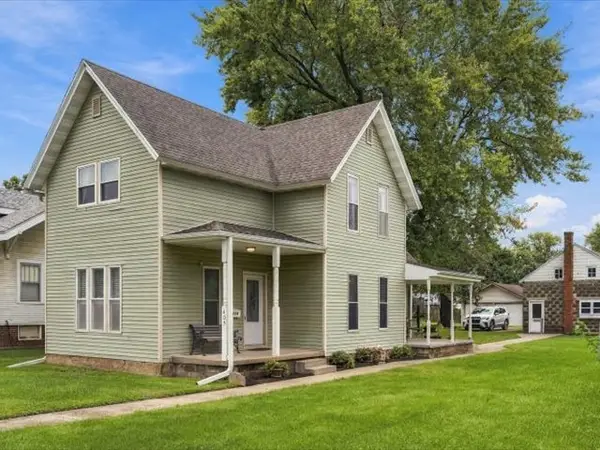 $139,900Active3 beds 3 baths1,472 sq. ft.
405 Dixon Avenue, Rock Falls, IL 61071
MLS# 12802648Listed by: RE/MAX OF ROCK VALLEY - New
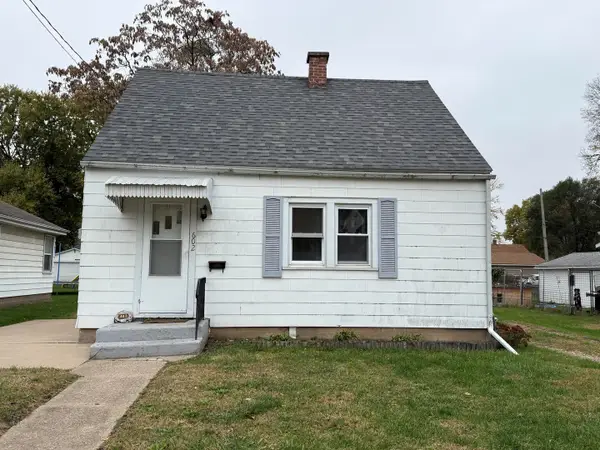 $90,000Active1 beds 1 baths864 sq. ft.
602 11th Avenue, Rock Falls, IL 61071
MLS# 12800240Listed by: RE/MAX SAUK VALLEY - New
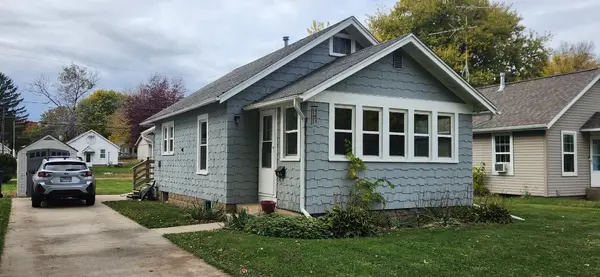 $67,000Active1 beds 1 baths676 sq. ft.
510 12th Avenue, Rock Falls, IL 61071
MLS# 12798002Listed by: RE/MAX SAUK VALLEY 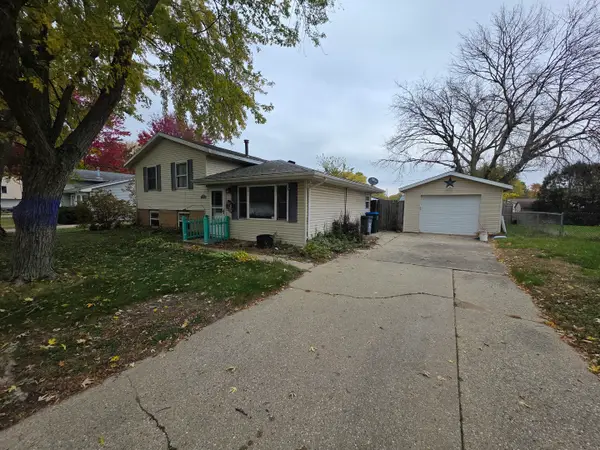 $114,900Pending3 beds 2 baths1,450 sq. ft.
1303 Garfield Street, Rock Falls, IL 61071
MLS# 12797727Listed by: RE/MAX SAUK VALLEY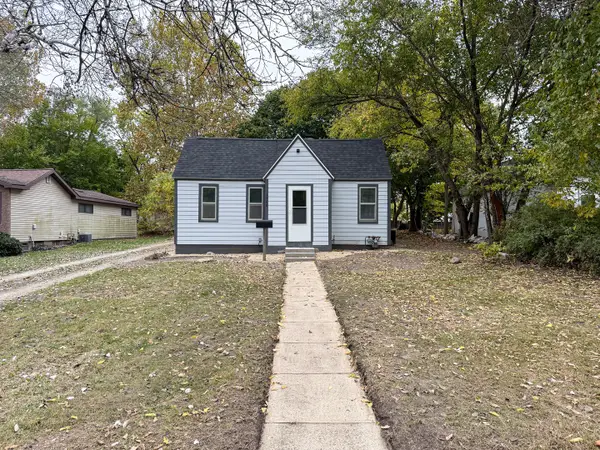 $159,900Pending4 beds 1 baths1,400 sq. ft.
1506 10th Avenue, Rock Falls, IL 61071
MLS# 12795755Listed by: BARDIER & RAMIREZ REAL ESTATE, LLC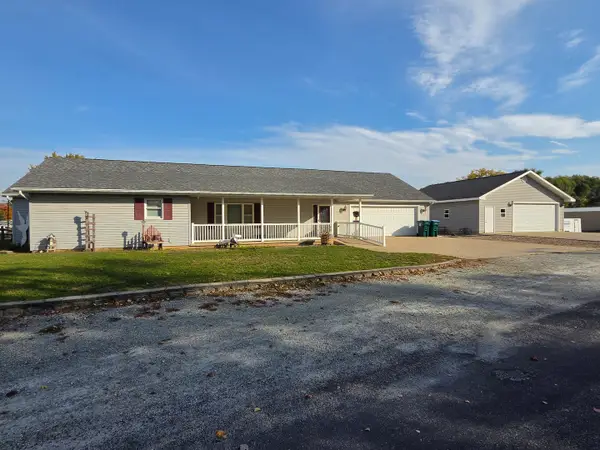 $239,900Active3 beds 2 baths2,033 sq. ft.
404 W 15th Street, Rock Falls, IL 61071
MLS# 12793717Listed by: XTREME REALTY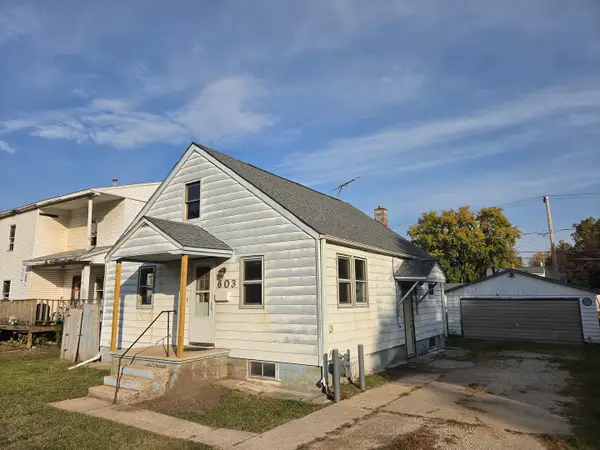 $59,900Pending3 beds 1 baths1,187 sq. ft.
603 E 5th Street, Rock Falls, IL 61071
MLS# 12794075Listed by: XTREME REALTY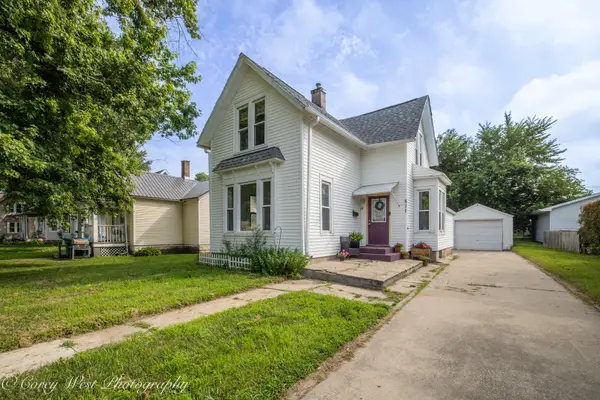 $94,900Active3 beds 2 baths1,405 sq. ft.
511 3rd Avenue, Rock Falls, IL 61071
MLS# 12793926Listed by: ELM STREET REALTORS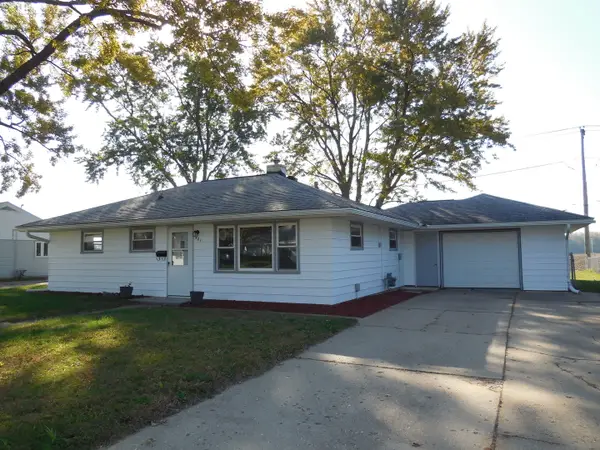 $129,900Pending3 beds 1 baths976 sq. ft.
501 W 20th Street, Rock Falls, IL 61071
MLS# 12792972Listed by: A+ REAL ESTATE LLC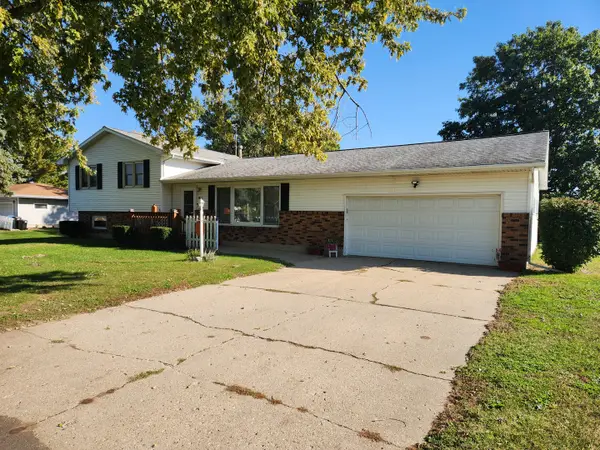 $265,000Active3 beds 2 baths2,432 sq. ft.
3504 Prophet Road, Rock Falls, IL 61071
MLS# 12792223Listed by: RE/MAX SAUK VALLEY


Protect your home and budget from life's surprises with an Assurant Home Warranty, backed by a partner that supports you through every step of homeownership. Explore Plans.
© 2026 Better Homes and Gardens Real Estate LLC. An Anywhere Real Estate company. All rights reserved. Better Homes and Gardens® Real Estate is a registered trademark owned by Meredith Operations Corporation, licensed to Better Homes and Gardens Real Estate LLC and used with permission. Better Homes and Gardens Real Estate LLC fully supports the principles of the Fair Housing Act and the Equal Opportunity Act. Listing information is deemed reliable but is not guaranteed accurate.
Each office is independently owned and operated.
Any services or products provided by third parties are not provided by, affiliated with or related to Better Homes and Gardens Real Estate LLC, or its affiliated companies.