
505 W 20th Street, Rock Falls, IL 61071
Local realty services provided by:Better Homes and Gardens Real Estate Connections
505 W 20th Street,Rock Falls, IL 61071
$119,900
- 3 Beds
- 1 Baths
- 864 sq. ft.
- Single family
- Active
Listed by: myles kukowski, alejandro rivera
Office: re/max sauk valley
MLS#:12790659
Source:MLSNI
Price summary
- Price:$119,900
- Price per sq. ft.:$138.77
About this home
Enjoy the best of both worlds with this 3-bedroom, 1-bath home located on the edge of town, backing up to a peaceful cornfield while still being conveniently close to Walmart, Culver's, and highway access. The home features numerous updates, including a remodeled bathroom in 2026, new siding, roof, and gutters in 2024, and a new sewer line in 2021. Additional highlights include an on-demand water heater and a whole-home water filtration system with reverse osmosis and a salt-free water softener. Outside, enjoy the fenced-in backyard and inviting outdoor fireplace, perfect for relaxing or entertaining. The oversized, heated 2-car garage provides plenty of space, and the garage door opener was replaced in 2024. The third bedroom is currently being used for laundry, offering flexibility to suit your needs. Enjoy the convenience of town amenities with the added appeal of an open, country-like setting!
Contact an agent
Home facts
- Year built:1955
- Listing ID #:12790659
- Updated:October 23, 2026 at 11:44 AM
Rooms and interior
- Bedrooms:3
- Total bathrooms:1
- Full bathrooms:1
- Rooms Total:5
- Kitchen Description:Microwave, Range, Refrigerator
- Living area:864 sq. ft.
Heating and cooling
- Cooling:Central Air
- Heating:Forced Air, Gas
- Central air:Yes
Structure and exterior
- Roof:Asphalt
- Year built:1955
- Building area:864 sq. ft.
- Lot area:0.18 Acres
- Architectural Style:Ranch
- Foundation Description:Concrete Perimeter
- Levels:1 Story
Schools
- High school:Rock Falls Township High School
Utilities
- Water:Public
- Sewer:Public Sewer
Finances and disclosures
- Price:$119,900
- Price per sq. ft.:$138.77
- Tax amount:$2,760 (2025)
Features and amenities
- Laundry features:Dryer, Washer
Parking
- Total parking spaces:2
- Parking description:Concrete, Detached Garage, Garage
- Garage:Yes
- Garage spaces:2
 Copyright 2026 Midwest Real Estate Data LLC. All rights reserved. The data relating to real estate for sale on this web site comes in part from the Broker Reciprocity Program of the Midwest Real Estate Data LLC. Listing information is deemed reliable but not guaranteed.
New listings near 505 W 20th Street
- Open Sat, 11am to 1pmNew
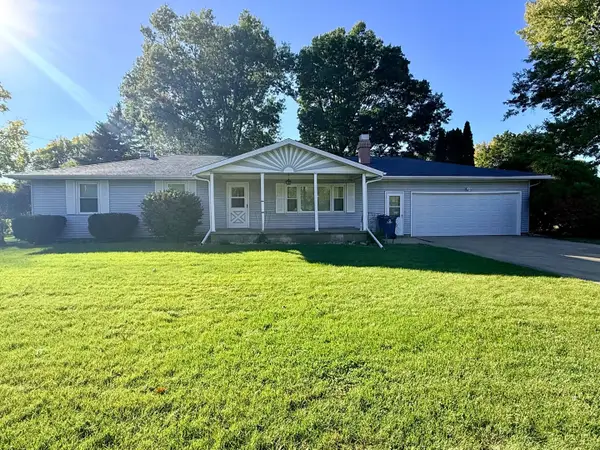 $230,000Active3 beds 2 baths1,400 sq. ft.
1200 Lenore Street, Rock Falls, IL 61071
MLS# 12788328Listed by: EXP REALTY - New
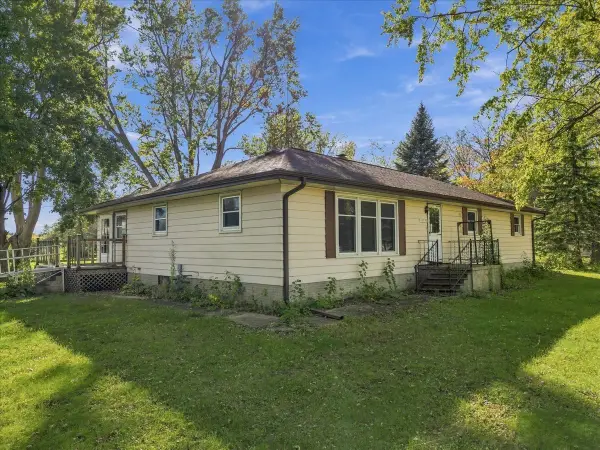 $249,900Active4 beds 2 baths1,680 sq. ft.
30399 Prairie Street, Rock Falls, IL 61071
MLS# 12788015Listed by: CRAWFORD REALTY, LLC - New
 $139,900Active3 beds 2 baths1,008 sq. ft.
1401 14th Avenue, Rock Falls, IL 61071
MLS# 12787784Listed by: BARDIER & RAMIREZ REAL ESTATE, LLC - New
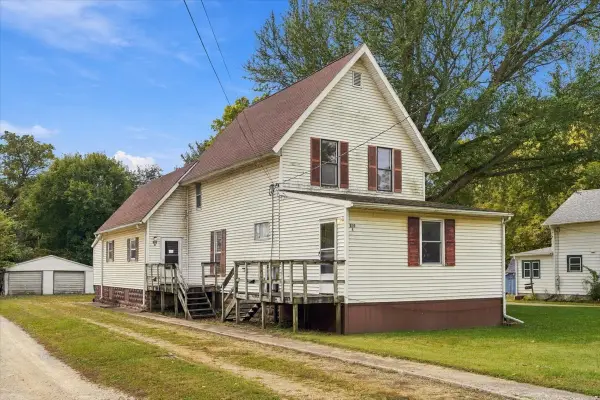 $139,900Active5 beds 2 baths
310 E 3rd Street, Rock Falls, IL 61071
MLS# 12786302Listed by: XTREME REALTY  $134,900Pending3 beds 1 baths936 sq. ft.
415 W 5th Street, Rock Falls, IL 61071
MLS# 12778309Listed by: UNITED COUNTRY SAUK VALLEY REALTY $129,900Active3 beds 1 baths1,620 sq. ft.
305 4th Avenue, Rock Falls, IL 61071
MLS# 12779317Listed by: UNITED COUNTRY SAUK VALLEY REALTY $229,900Active3 beds 3 baths1,571 sq. ft.
711 Marsha Lane, Rock Falls, IL 61071
MLS# 12779310Listed by: XTREME REALTY $285,000Pending3 beds 3 baths1,500 sq. ft.
701 Marsha Lane, Rock Falls, IL 61071
MLS# 12774181Listed by: RE/MAX SAUK VALLEY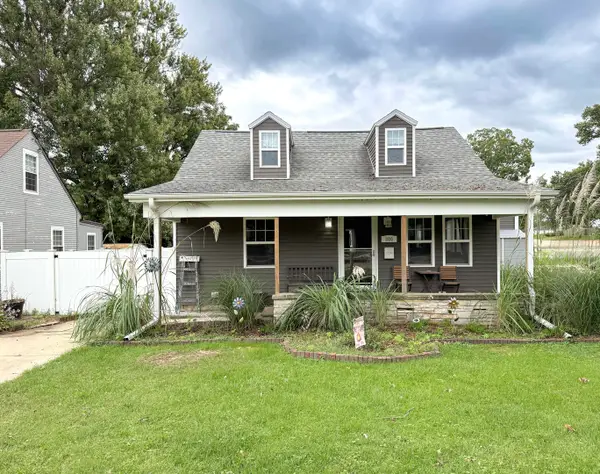 $145,900Pending3 beds 2 baths1,100 sq. ft.
800 E 2nd Street, Rock Falls, IL 61071
MLS# 12768162Listed by: BARDIER & RAMIREZ REAL ESTATE, LLC


Protect your home and budget from life's surprises with an Assurant Home Warranty, backed by a partner that supports you through every step of homeownership. Explore Plans.
© 2026 Better Homes and Gardens Real Estate LLC. An Anywhere Real Estate company. All rights reserved. Better Homes and Gardens® Real Estate is a registered trademark owned by Meredith Operations Corporation, licensed to Better Homes and Gardens Real Estate LLC and used with permission. Better Homes and Gardens Real Estate LLC fully supports the principles of the Fair Housing Act and the Equal Opportunity Act. Listing information is deemed reliable but is not guaranteed accurate.
Each office is independently owned and operated.
Any services or products provided by third parties are not provided by, affiliated with or related to Better Homes and Gardens Real Estate LLC, or its affiliated companies.