
10 Deer Run, Rock Island, IL 61201
Local realty services provided by:Better Homes and Gardens Real Estate Star Homes
10 Deer Run,Rock Island, IL 61201
$350,000
- 2 Beds
- 4 Baths
- 2,095 sq. ft.
- Single family
- Pending
Listed by: mary lou bennett-mcclean
Office: re/max concepts moline
MLS#:12723851
Source:MLSNI
Price summary
- Price:$350,000
- Price per sq. ft.:$167.06
About this home
This is a lovely all Brick Ranch Home, with a great room, vaulted ceiling, built in bookcases, and brick fireplace. Lots of cabinets in the eat in kitchen, plus cozy built in desk area. The formal dining room and office, could serve other purposes, if needed. There's flexibility here! A lovely 4 season room looks at a nicely treed backyard with stone patio. Radon mitigation system too. There is also an invisible fence, and irrigation system on the property. Current owners haven't used them.
Contact an agent
Home facts
- Year built:1981
- Listing ID #:12723851
- Updated:September 21, 2026 at 08:38 AM
Rooms and interior
- Bedrooms:2
- Total bathrooms:4
- Full bathrooms:2
- Half bathrooms:2
- Rooms Total:7
- Kitchen Description:Dishwasher, Disposal, Microwave, Range, Refrigerator
- Basement Description:Full, Unfinished
- Living area:2,095 sq. ft.
Heating and cooling
- Cooling:Central Air
- Heating:Forced Air, Natural Gas
- Central air:Yes
Structure and exterior
- Roof:Asphalt
- Year built:1981
- Building area:2,095 sq. ft.
- Lot area:0.39 Acres
- Architectural Style:Ranch
- Foundation Description:Block
- Levels:1 Story
Utilities
- Water:Public
- Sewer:Public Sewer
Finances and disclosures
- Price:$350,000
- Price per sq. ft.:$167.06
- Tax amount:$8,766 (2025)
Features and amenities
- Laundry features:Dryer, Washer
Parking
- Total parking spaces:2
- Parking description:Attached Garage, Concrete, Garage
- Garage:Yes
- Garage spaces:2
 Copyright 2026 Midwest Real Estate Data LLC. All rights reserved. The data relating to real estate for sale on this web site comes in part from the Broker Reciprocity Program of the Midwest Real Estate Data LLC. Listing information is deemed reliable but not guaranteed.
New listings near 10 Deer Run
 $90,000Pending3 beds 2 baths1,027 sq. ft.
627 24th Avenue, Rock Island, IL 61201
MLS# 12743572Listed by: QC RESERVE - REAL BROKER, LLC- New
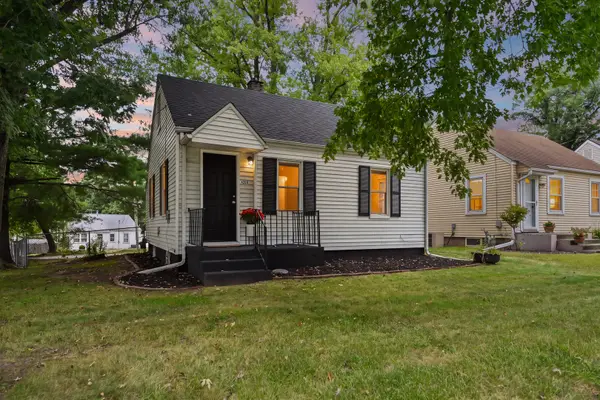 $130,000Active2 beds 1 baths600 sq. ft.
4208 30th Street, Rock Island, IL 61201
MLS# 12763063Listed by: CENTURY 21 SIGNATURE REAL ESTATE - New
 $77,700Active4 beds 2 baths1,540 sq. ft.
1316 25th Street, Rock Island, IL 61201
MLS# 12761713Listed by: RE/MAX CONCEPTS MOLINE - New
 $149,900Active1 beds 2 baths1,075 sq. ft.
110 19th Street #302, Rock Island, IL 61201
MLS# 12761414Listed by: RAINMAKER COLLECTIVE - REAL BROKER, LLC - New
 $99,900Active3 beds 1 baths2,124 sq. ft.
1418 35th Avenue, Rock Island, IL 61201
MLS# 12761519Listed by: RE/MAX CONCEPTS BETTENDORF - New
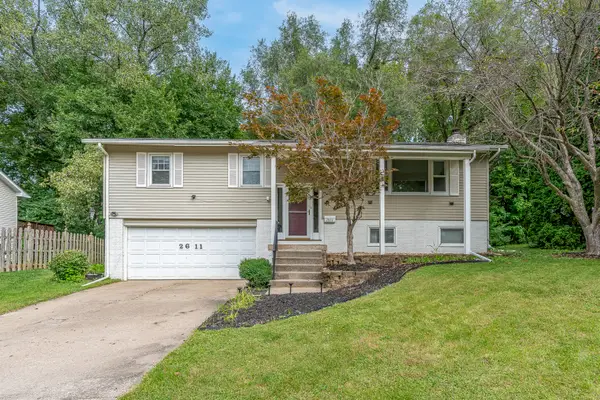 $219,900Active4 beds 2 baths1,175 sq. ft.
2611 34th Avenue Court, Rock Island, IL 61201
MLS# 12754868Listed by: KW 1ADVANTAGE - New
 $220,000Active4 beds 2 baths1,212 sq. ft.
2550 26th Street, Rock Island, IL 61201
MLS# 12760976Listed by: EPIQUE REALTY - Open Sun, 12 to 1:30pmNew
 $122,900Active3 beds 2 baths2,263 sq. ft.
625 23rd Street, Rock Island, IL 61201
MLS# 12759785Listed by: BUY SELL BUILD QC - REAL BROKER, LLC - New
 $180,000Active4 beds 2 baths1,738 sq. ft.
1034 19th Street, Rock Island, IL 61201
MLS# 12758604Listed by: MILLTOWN REALTY, LLC - New
 $159,900Active4 beds 2 baths
1617 29 1/2 Street, Rock Island, IL 61201
MLS# 12758375Listed by: RE/MAX CONCEPTS BETTENDORF


Protect your home and budget from life's surprises with an Assurant Home Warranty, backed by a partner that supports you through every step of homeownership. Explore Plans.
© 2026 Better Homes and Gardens Real Estate LLC. An Anywhere Real Estate company. All rights reserved. Better Homes and Gardens® Real Estate is a registered trademark owned by Meredith Operations Corporation, licensed to Better Homes and Gardens Real Estate LLC and used with permission. Better Homes and Gardens Real Estate LLC fully supports the principles of the Fair Housing Act and the Equal Opportunity Act. Listing information is deemed reliable but is not guaranteed accurate.
Each office is independently owned and operated.
Any services or products provided by third parties are not provided by, affiliated with or related to Better Homes and Gardens Real Estate LLC, or its affiliated companies.