
1419 41st Street, Rock Island, IL 61201
Local realty services provided by:Better Homes and Gardens Real Estate Connections
1419 41st Street,Rock Island, IL 61201
$79,900
- 2 Beds
- 1 Baths
- 768 sq. ft.
- Single family
- Pending
Listed by: richard bassford
Office: re/max concepts bettendorf
MLS#:12715074
Source:MLSNI
Price summary
- Price:$79,900
- Price per sq. ft.:$104.04
About this home
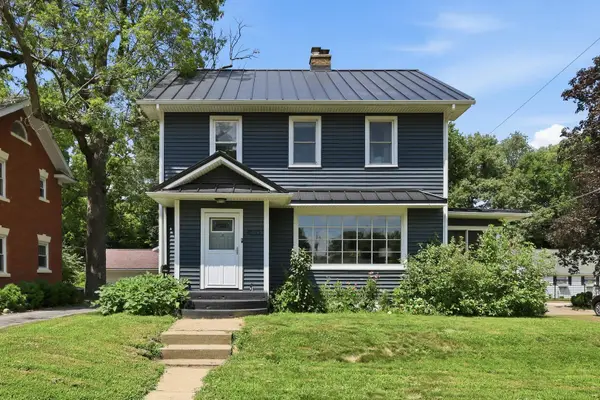
2-bedroom, 1-bathroom 1.5-story home in Rock Island, located minutes from Alleman High School and Lincoln Park. The second level houses both bedrooms and a full bathroom featuring a tile floor (2010) and a clawfoot tub. The main floor features a kitchen updated in 2016 and living areas with carpet installed in 2010. The full, unfinished basement provides storage space along with a separate shower, and laundry area. Major mechanical updates include a furnace (2020), central air conditioning unit (2020), and a water heater (2023). Outside, the property features a large fenced side and back yard, a 1-car garage, and additional on-street parking. Home has a shared driveway agreement with neighbor.
Contact an agent
Home facts
- Year built:1920
- Listing ID #:12715074
- Updated:September 08, 2026 at 08:06 AM
Rooms and interior
- Bedrooms:2
- Total bathrooms:1
- Full bathrooms:1
- Rooms Total:5
- Dining Description:Separate Dining Room
- Kitchen Description:Gas Cooktop, Gas Oven, Range
- Basement Description:Full, Unfinished
- Living area:768 sq. ft.
Heating and cooling
- Cooling:Central Air
- Heating:Forced Air, Natural Gas
- Central air:Yes
Structure and exterior
- Roof:Asphalt
- Year built:1920
- Building area:768 sq. ft.
- Lot area:0.17 Acres
- Foundation Description:Block
- Levels:1.5 Story
Utilities
- Water:Public
- Sewer:Public Sewer
Finances and disclosures
- Price:$79,900
- Price per sq. ft.:$104.04
- Tax amount:$1,977 (2025)
Features and amenities
- Laundry features:Dryer, Washer
- Amenities:Ceiling Fan(s)
Parking
- Total parking spaces:1
- Parking description:Concrete, Detached Garage, Garage, Shared Driveway
- Garage:Yes
- Garage spaces:1
 Copyright 2026 Midwest Real Estate Data LLC. All rights reserved. The data relating to real estate for sale on this web site comes in part from the Broker Reciprocity Program of the Midwest Real Estate Data LLC. Listing information is deemed reliable but not guaranteed.
New listings near 1419 41st Street
- New
 $89,000Active2 beds 2 baths858 sq. ft.
2428 13th Avenue, Rock Island, IL 61201
MLS# 12752251Listed by: EPIQUE REALTY - New
 $349,900Active4 beds 3 baths3,048 sq. ft.
2705 36th Street, Rock Island, IL 61201
MLS# 12751265Listed by: REAL BROKER, LLC - New
 $179,900Active3 beds 2 baths1,036 sq. ft.
2343 46th Street Court, Rock Island, IL 61201
MLS# 12747134Listed by: HAVEN. REAL ESTATE - New
 $162,500Active4 beds 3 baths2,557 sq. ft.
748 23rd Street, Rock Island, IL 61201
MLS# 12751656Listed by: NEXTHOME QC REALTY - New
 $315,000Active5 beds 3 baths2,132 sq. ft.
1814 Big Island Parkway, Rock Island, IL 61201
MLS# 12750110Listed by: HOMESMART RESIDENTIAL AND COMMERCIAL REALTY - New
 $235,000Active3 beds 3 baths1,589 sq. ft.
3930 44th Street, Rock Island, IL 61201
MLS# 12712310Listed by: BUY SELL BUILD QC - REAL BROKER, LLC - New
 $64,000Active3 beds 1 baths864 sq. ft.
734 13th Street, Rock Island, IL 61201
MLS# 12744878Listed by: RE/MAX CONCEPTS BETTENDORF - New
 $30,000Active0.3 Acres
31 Chippiannock Place, Rock Island, IL 61201
MLS# 12746601Listed by: MEL FOSTER CO. DAVENPORT - New
 $190,000Active4 beds 1 baths1,963 sq. ft.
3235 24th Avenue, Rock Island, IL 61201
MLS# 12747983Listed by: EXP REALTY - New
 $220,000Active3 beds 2 baths1,646 sq. ft.
4533 13th Avenue, Rock Island, IL 61201
MLS# 12748209Listed by: RUHL&RUHL REALTORS MOLINE


Protect your home and budget from life's surprises with an Assurant Home Warranty, backed by a partner that supports you through every step of homeownership. Explore Plans.
© 2026 Better Homes and Gardens Real Estate LLC. An Anywhere Real Estate company. All rights reserved. Better Homes and Gardens® Real Estate is a registered trademark owned by Meredith Operations Corporation, licensed to Better Homes and Gardens Real Estate LLC and used with permission. Better Homes and Gardens Real Estate LLC fully supports the principles of the Fair Housing Act and the Equal Opportunity Act. Listing information is deemed reliable but is not guaranteed accurate.
Each office is independently owned and operated.
Any services or products provided by third parties are not provided by, affiliated with or related to Better Homes and Gardens Real Estate LLC, or its affiliated companies.