
1525 41st Street, Rock Island, IL 61201
Local realty services provided by:Better Homes and Gardens Real Estate Connections
1525 41st Street,Rock Island, IL 61201
$129,900
- 3 Beds
- 2 Baths
- 1,386 sq. ft.
- Single family
- Active
Listed by: richard bassford
Office: re/max concepts bettendorf
MLS#:12713867
Source:MLSNI
Price summary
- Price:$129,900
- Price per sq. ft.:$93.72
About this home
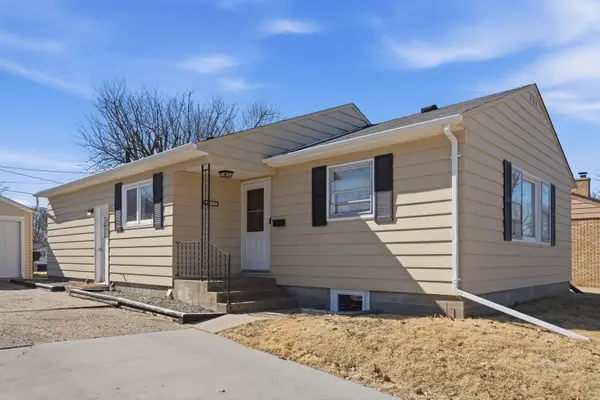
3-bedroom, 1.5-bathroom 1.5-story home in Rock Island, centrally located near local dining and schools. The main level features an enclosed front porch, a large living room open to a separate dining room, two main-floor bedrooms, and a completely updated full bathroom. The kitchen is equipped with brand-new appliances. Interior updates throughout include new flooring, fresh paint, updated interior and exterior doors in select areas, and new light fixtures with ceiling fans in the bedrooms. The upper level contains the third bedroom, a half bathroom, new windows, and a bonus flex space. Additional storage space is available in the full, unfinished basement. Outside, the property includes a detached 1-car garage with alley access and an attached covered patio.
Contact an agent
Home facts
- Year built:1918
- Listing ID #:12713867
- Updated:July 24, 2026 at 10:53 AM
Rooms and interior
- Bedrooms:3
- Total bathrooms:2
- Full bathrooms:1
- Half bathrooms:1
- Rooms Total:7
- Dining Description:Separate Dining Room
- Kitchen Description:Gas Cooktop, Gas Oven, Microwave, Range, Refrigerator
- Basement Description:Full, Unfinished
- Living area:1,386 sq. ft.
Heating and cooling
- Cooling:Central Air
- Heating:Forced Air, Natural Gas
- Central air:Yes
Structure and exterior
- Roof:Asphalt
- Year built:1918
- Building area:1,386 sq. ft.
- Lot area:0.1 Acres
- Foundation Description:Block
- Levels:1.5 Story
Utilities
- Water:Public
- Sewer:Public Sewer
Finances and disclosures
- Price:$129,900
- Price per sq. ft.:$93.72
- Tax amount:$2,532 (2025)
Features and amenities
- Amenities:Ceiling Fan(s)
Parking
- Total parking spaces:1
- Parking description:Concrete, Detached Garage, Garage, Off Alley
- Garage:Yes
- Garage spaces:1
 Copyright 2026 Midwest Real Estate Data LLC. All rights reserved. The data relating to real estate for sale on this web site comes in part from the Broker Reciprocity Program of the Midwest Real Estate Data LLC. Listing information is deemed reliable but not guaranteed.
New listings near 1525 41st Street
- New
 $195,000Active3 beds 3 baths1,442 sq. ft.
630 84th Avenue, Rock Island, IL 61201
MLS# 12714280Listed by: HOME MARKETOR, INC. - Open Sun, 3 to 4pmNew
 $225,000Active4 beds 2 baths1,212 sq. ft.
2550 26th Street, Rock Island, IL 61201
MLS# 12714354Listed by: EPIQUE REALTY - New
 $149,900Active3 beds 1 baths878 sq. ft.
Address Withheld By Seller, Rock Island, IL 61201
MLS# 12710414Listed by: RAINMAKER COLLECTIVE - REAL BROKER, LLC - New
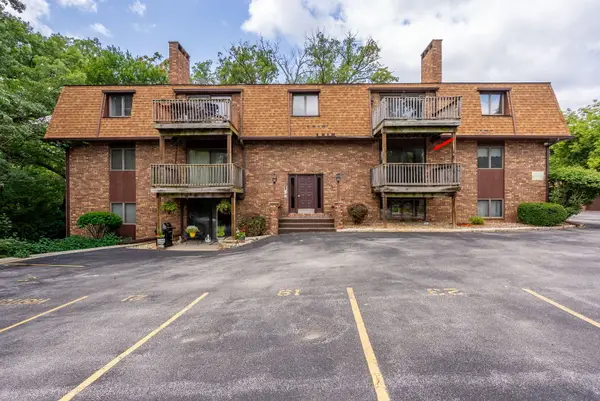 $69,900Active2 beds 1 baths1,008 sq. ft.
3626 38th Street #19, Rock Island, IL 61201
MLS# 12712645Listed by: BUY SELL BUILD QC - REAL BROKER, LLC - New
 $154,900Active2 beds 3 baths1,624 sq. ft.
3730 30th Avenue, Rock Island, IL 61201
MLS# 12710299Listed by: RUHL&RUHL REALTORS DAVENPORT - Open Sat, 2 to 3pmNew
 $110,000Active2 beds 1 baths967 sq. ft.
2531 28th Street, Rock Island, IL 61201
MLS# 12599679Listed by: CORNERSTONE PARTNERS QC - REAL BROKER, LLC - New
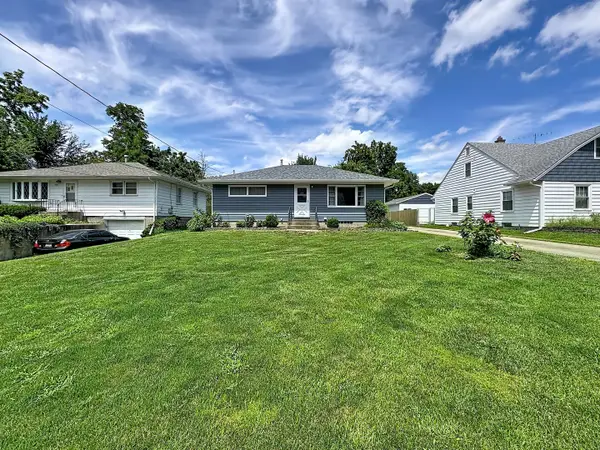 $175,000Active3 beds 2 baths1,050 sq. ft.
3237 22nd Avenue, Rock Island, IL 61201
MLS# 12713563Listed by: RE/MAX CONCEPTS BETTENDORF - New
 $69,000Active4 beds 2 baths
2413 12th Street, Rock Island, IL 61201
MLS# 12710101Listed by: RE/MAX CONCEPTS BETTENDORF - Open Sun, 1:30 to 2:30pmNew
 $159,900Active2 beds 2 baths1,260 sq. ft.
2025 39th Street, Rock Island, IL 61201
MLS# 12706728Listed by: RAINMAKER COLLECTIVE - REAL BROKER, LLC


Protect your home and budget from life's surprises with an Assurant Home Warranty, backed by a partner that supports you through every step of homeownership. Explore Plans.
© 2026 Better Homes and Gardens Real Estate LLC. An Anywhere Real Estate company. All rights reserved. Better Homes and Gardens® Real Estate is a registered trademark owned by Meredith Operations Corporation, licensed to Better Homes and Gardens Real Estate LLC and used with permission. Better Homes and Gardens Real Estate LLC fully supports the principles of the Fair Housing Act and the Equal Opportunity Act. Listing information is deemed reliable but is not guaranteed accurate.
Each office is independently owned and operated.
Any services or products provided by third parties are not provided by, affiliated with or related to Better Homes and Gardens Real Estate LLC, or its affiliated companies.