
2228 9th Street, Rock Island, IL 61201
Local realty services provided by:Better Homes and Gardens Real Estate Connections
2228 9th Street,Rock Island, IL 61201
$105,000
- 2 Beds
- 2 Baths
- 845 sq. ft.
- Single family
- Active
Listed by: sheri paper
Office: ruhl&ruhl realtors davenport
MLS#:12793861
Source:MLSNI
Price summary
- Price:$105,000
- Price per sq. ft.:$124.26
About this home
This is a 2 Bedroom home with 2 bathrooms and has been completely remodeled in 2022. Spacious kitchen with a formal dining room and large living room. one bedroom on the main floor and one on the upper level with a separate sitting area. It currently rents for $1200/month and also passed Illinois Housing Authority inspection for Section 8 housing last year. New Roof in 2024, new electric panel in 2024, new central air in 2025. Replacement windows throughout. Located near shopping, restaurants and bus route.
Contact an agent
Home facts
- Year built:1906
- Listing ID #:12793861
- Updated:November 08, 2026 at 12:29 PM
Rooms and interior
- Bedrooms:2
- Total bathrooms:2
- Full bathrooms:2
- Rooms Total:6
- Dining Description:Separate Dining Room
- Kitchen Description:Range, Refrigerator
- Basement Description:Full, Unfinished
- Living area:845 sq. ft.
Heating and cooling
- Cooling:Central Air
- Heating:Forced Air, Gas
- Central air:Yes
Structure and exterior
- Roof:Asphalt
- Year built:1906
- Building area:845 sq. ft.
- Lot area:0.29 Acres
- Lot Features:Corner Lot
- Foundation Description:Stone
- Levels:1.5 Story
Utilities
- Water:Public
- Sewer:Public Sewer
Finances and disclosures
- Price:$105,000
- Price per sq. ft.:$124.26
- Tax amount:$2,536 (2025)
Parking
- Total parking spaces:4
- Parking description:Driveway, Gravel, Off Street, Unassigned
 Copyright 2026 Midwest Real Estate Data LLC. All rights reserved. The data relating to real estate for sale on this web site comes in part from the Broker Reciprocity Program of the Midwest Real Estate Data LLC. Listing information is deemed reliable but not guaranteed.
New listings near 2228 9th Street
- New
 $62,500Active1 beds 1 baths857 sq. ft.
1106 26th Street, Rock Island, IL 61201
MLS# 12803482Listed by: NEXTHOME QC REALTY - New
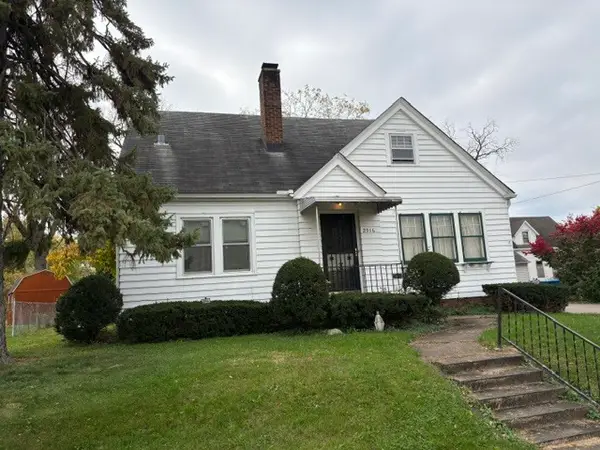 $149,500Active3 beds 3 baths2,387 sq. ft.
2916 20th Avenue, Rock Island, IL 61201
MLS# 12793858Listed by: RUHL&RUHL REALTORS MOLINE - Open Sun, 11am to 12:30pmNew
 $143,900Active3 beds 2 baths1,289 sq. ft.
1224 37th Street, Rock Island, IL 61201
MLS# 12802504Listed by: RE/MAX CONCEPTS BETTENDORF - Open Sun, 12am to 1:30pmNew
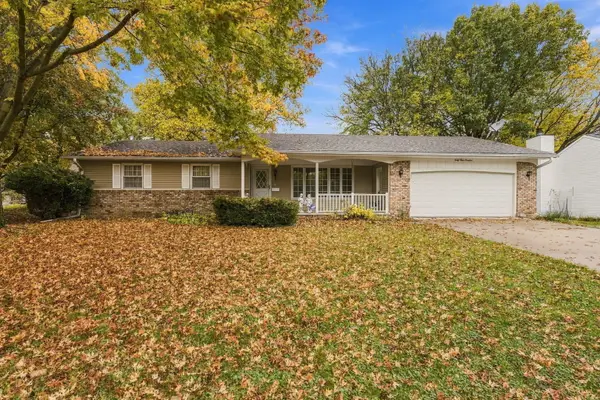 $245,000Active3 beds 2 baths1,730 sq. ft.
4419 41st Avenue Court, Rock Island, IL 61201
MLS# 12802624Listed by: EXP REALTY - Open Sun, 12 to 1pmNew
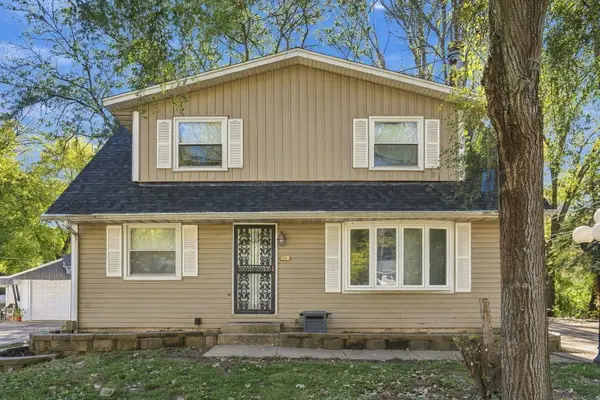 $174,900Active3 beds 1 baths1,326 sq. ft.
1010 83rd Avenue W, Rock Island, IL 61201
MLS# 12803177Listed by: EPIQUE REALTY - New
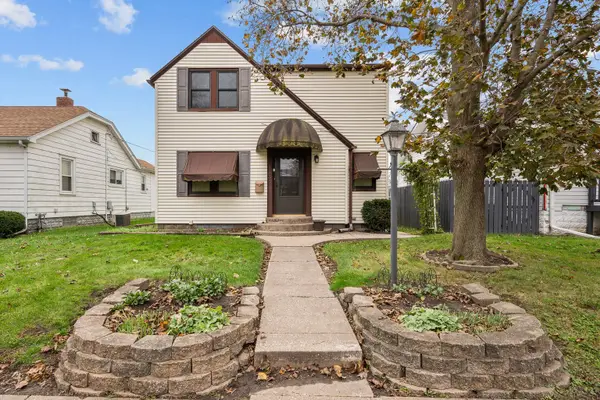 $187,500Active2 beds 2 baths1,624 sq. ft.
1835 46th Street, Rock Island, IL 61201
MLS# 12709480Listed by: RUHL&RUHL REALTORS MOLINE - New
 $219,000Active3 beds 2 baths1,574 sq. ft.
4419 42nd Avenue, Rock Island, IL 61201
MLS# 12802196Listed by: CURRENTS AND KEYS REALTY - New
 $169,900Active4 beds 2 baths1,398 sq. ft.
8 Knoll Court, Rock Island, IL 61201
MLS# 12801644Listed by: MY REAL ESTATE COMPANY - New
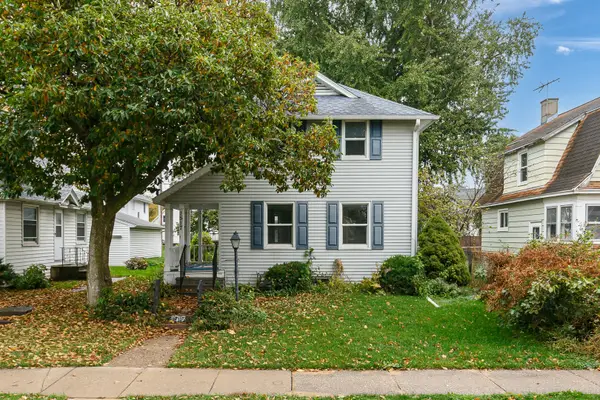 $140,000Active3 beds 2 baths1,060 sq. ft.
1517 41st Street, Rock Island, IL 61201
MLS# 12791469Listed by: RE/MAX CONCEPTS MOLINE - New
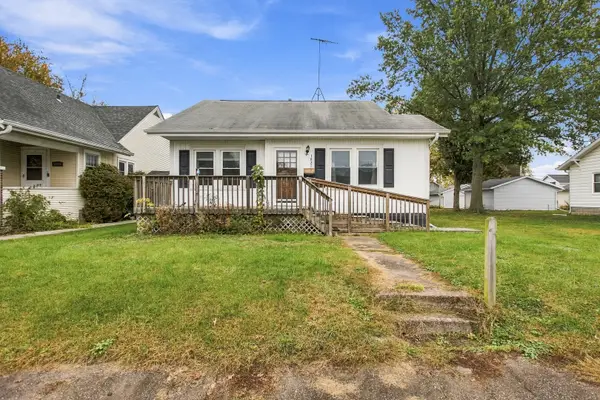 $125,000Active3 beds 2 baths1,226 sq. ft.
1821 42nd Street, Rock Island, IL 61201
MLS# 12799700Listed by: EXP REALTY


Protect your home and budget from life's surprises with an Assurant Home Warranty, backed by a partner that supports you through every step of homeownership. Explore Plans.
© 2026 Better Homes and Gardens Real Estate LLC. An Anywhere Real Estate company. All rights reserved. Better Homes and Gardens® Real Estate is a registered trademark owned by Meredith Operations Corporation, licensed to Better Homes and Gardens Real Estate LLC and used with permission. Better Homes and Gardens Real Estate LLC fully supports the principles of the Fair Housing Act and the Equal Opportunity Act. Listing information is deemed reliable but is not guaranteed accurate.
Each office is independently owned and operated.
Any services or products provided by third parties are not provided by, affiliated with or related to Better Homes and Gardens Real Estate LLC, or its affiliated companies.