
2720 31st Avenue, Rock Island, IL 61201
Local realty services provided by:Better Homes and Gardens Real Estate Connections
2720 31st Avenue,Rock Island, IL 61201
$239,900
- 4 Beds
- 2 Baths
- 2,174 sq. ft.
- Single family
- Active
Upcoming open houses
- Sun, Oct 2511:00 am - 12:45 pm
Listed by: david maubach
Office: mel foster co. davenport
MLS#:12791876
Source:MLSNI
Price summary
- Price:$239,900
- Price per sq. ft.:$110.35
About this home
Welcome to this Rock Island 4BR/2Bath 4 level split filled with warmth, character, and inviting spaces. With over 2,100 finished square feet, this 1956 home blends classic design with thoughtful updates. The main floor offers an eat in kitchen with stainless appliances and a comfortable living room that flows into a stunning cathedraled and beamed Great Room with wood burning Fireplace. Step out to the screened deck and enjoy peaceful views of the private wooded yard. The walkout lower level includes a versatile 4th bedroom (no closet) with its own screened porch. Downstairs, the basement provides even more room to spread out with a cozy family room featuring built ins, plus a rec room that walks out to the backyard - perfect for gatherings, hobbies, or quiet relaxation. Buyers/Buyer Agents should confirm all listing information including square footage, schools, taxes, zoning, etc
Contact an agent
Home facts
- Year built:1956
- Listing ID #:12791876
- Updated:October 23, 2026 at 12:37 AM
Rooms and interior
- Bedrooms:4
- Total bathrooms:2
- Full bathrooms:2
- Rooms Total:9
- Kitchen Description:Dishwasher, Gas Cooktop, Gas Oven, Microwave, Range, Stainless Steel Appliance(s)
- Basement Description:Full, Partially Finished
- Living area:2,174 sq. ft.
Heating and cooling
- Cooling:Central Air
- Heating:Gas
- Central air:Yes
Structure and exterior
- Roof:Asphalt
- Year built:1956
- Building area:2,174 sq. ft.
- Lot area:0.29 Acres
- Lot Features:Mature Trees, Wooded
- Foundation Description:Block
- Levels:Split Level
Schools
- High school:Rock Island High School
- Middle school:Washington Junior High School
- Elementary school:Eugene Field Elementary School
Utilities
- Water:Public
- Sewer:Public Sewer
Finances and disclosures
- Price:$239,900
- Price per sq. ft.:$110.35
- Tax amount:$7,825 (2025)
Features and amenities
- Amenities:Ceiling Fan(s), Fan-Whole House, Radon Mitigation System
Parking
- Total parking spaces:1
- Parking description:Asphalt, Attached Garage, Driveway, Garage, Side Apron
- Garage:Yes
- Garage spaces:1
 Copyright 2026 Midwest Real Estate Data LLC. All rights reserved. The data relating to real estate for sale on this web site comes in part from the Broker Reciprocity Program of the Midwest Real Estate Data LLC. Listing information is deemed reliable but not guaranteed.
New listings near 2720 31st Avenue
- Open Sun, 11am to 1pmNew
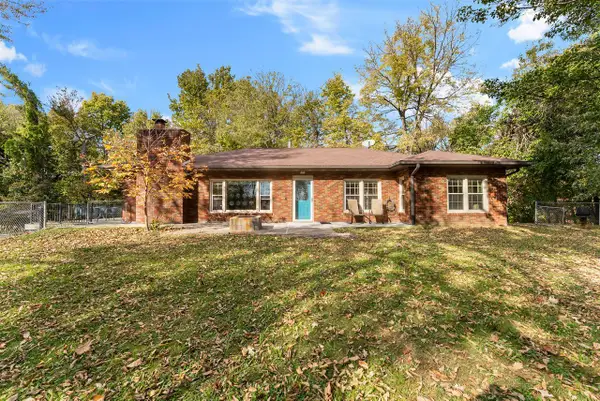 $244,900Active3 beds 3 baths1,800 sq. ft.
2701 Blackhawk Road, Rock Island, IL 61201
MLS# 12792096Listed by: PRESTIGE REALTY QC - New
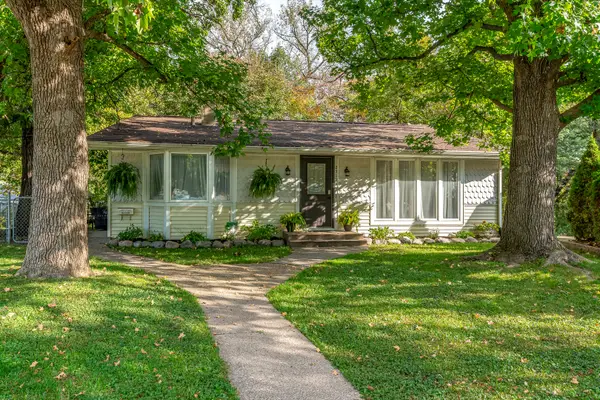 $160,000Active3 beds 2 baths1,030 sq. ft.
2311 46th Street Court, Rock Island, IL 61201
MLS# 12788661Listed by: RUHL&RUHL REALTORS DAVENPORT - New
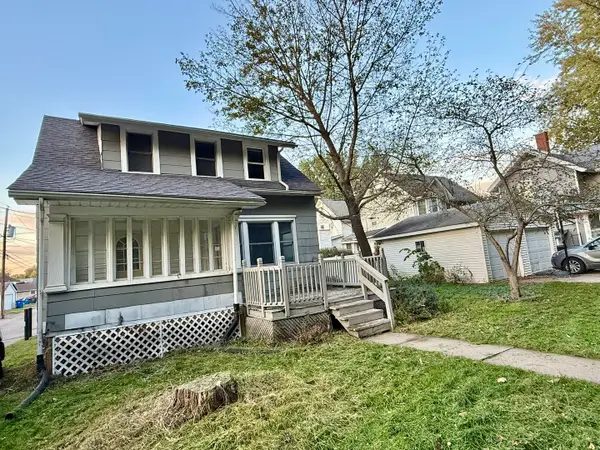 $109,000Active2 beds 1 baths1,068 sq. ft.
4519 5th Avenue, Rock Island, IL 61201
MLS# 12772825Listed by: KW 1ADVANTAGE - New
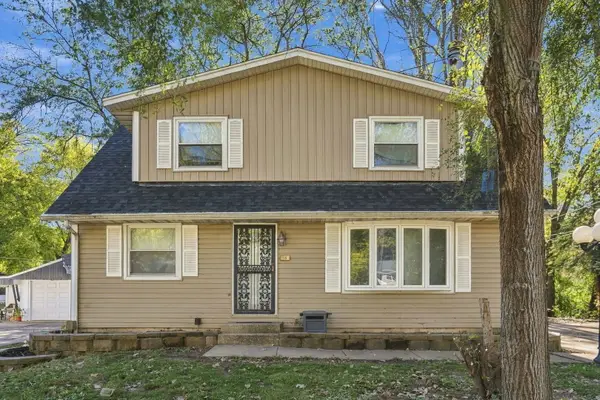 $174,900Active3 beds 1 baths1,326 sq. ft.
1010 83rd Avenue W, Rock Island, IL 61201
MLS# 12790181Listed by: EPIQUE REALTY - New
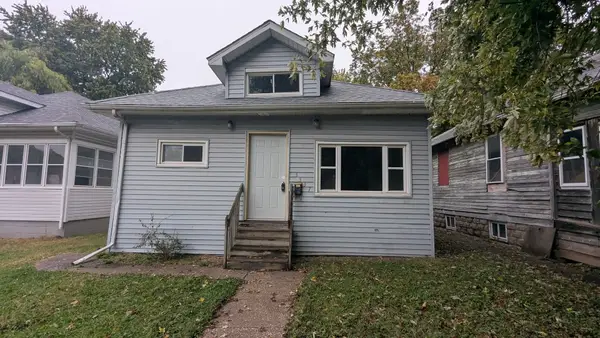 $39,900Active2 beds 1 baths956 sq. ft.
3337 7 1/2 Avenue, Rock Island, IL 61201
MLS# 12786527Listed by: RUHL&RUHL REALTORS BETTENDORF - New
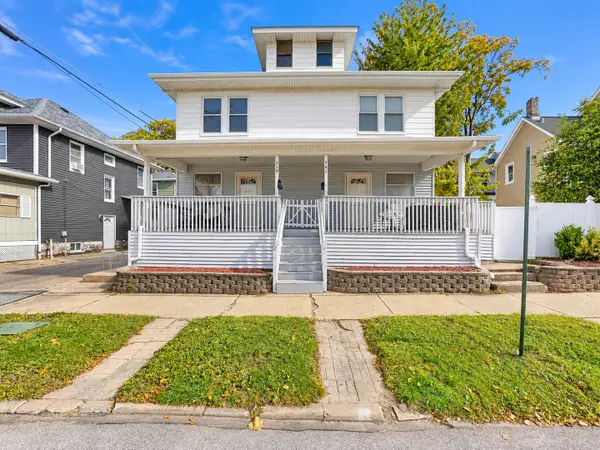 $115,000Active6 beds 2 baths
539 28th Street, Rock Island, IL 61201
MLS# 12790000Listed by: RE/MAX CONCEPTS BETTENDORF 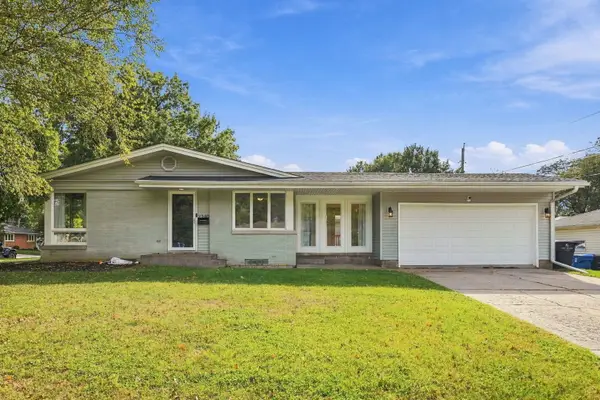 $199,900Pending3 beds 1 baths1,176 sq. ft.
2740 32nd Avenue Court, Rock Island, IL 61201
MLS# 12789418Listed by: EPIQUE REALTY- New
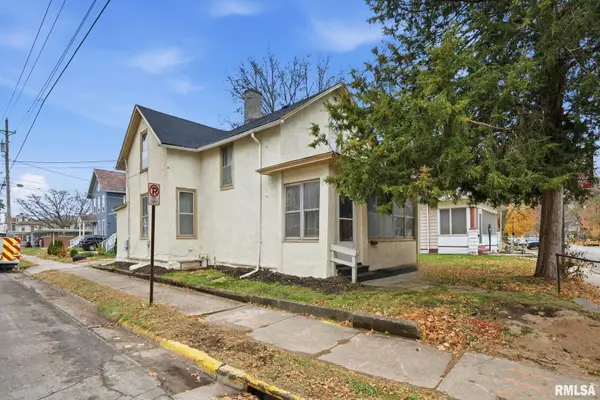 $63,500Active3 beds 2 baths
903 17th Street, Rock Island, IL 60201
MLS# 12789337Listed by: EPIQUE REALTY - New
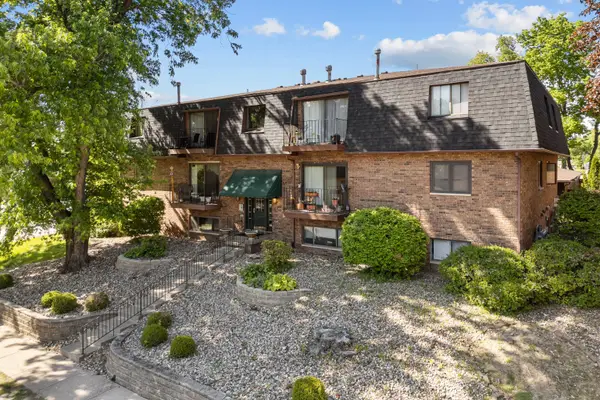 $84,900Active2 beds 1 baths922 sq. ft.
2501 26th Ct Avenue #1J, Rock Island, IL 61201
MLS# 12717618Listed by: NEXTHOME QC REALTY - New
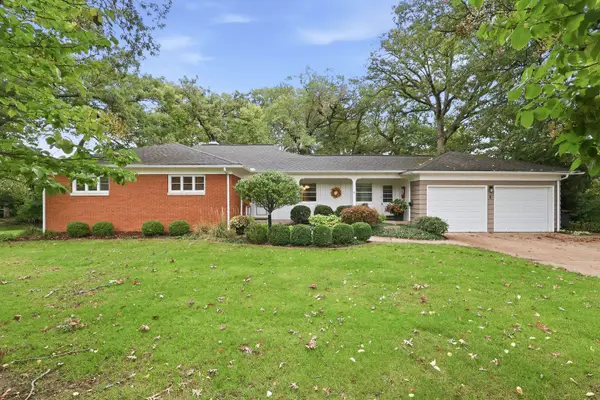 $300,000Active4 beds 3 baths1,991 sq. ft.
5 Hawthorne Road, Rock Island, IL 61201
MLS# 12786532Listed by: MEL FOSTER CO. DAVENPORT


Protect your home and budget from life's surprises with an Assurant Home Warranty, backed by a partner that supports you through every step of homeownership. Explore Plans.
© 2026 Better Homes and Gardens Real Estate LLC. An Anywhere Real Estate company. All rights reserved. Better Homes and Gardens® Real Estate is a registered trademark owned by Meredith Operations Corporation, licensed to Better Homes and Gardens Real Estate LLC and used with permission. Better Homes and Gardens Real Estate LLC fully supports the principles of the Fair Housing Act and the Equal Opportunity Act. Listing information is deemed reliable but is not guaranteed accurate.
Each office is independently owned and operated.
Any services or products provided by third parties are not provided by, affiliated with or related to Better Homes and Gardens Real Estate LLC, or its affiliated companies.