
2734 7th Avenue, Rock Island, IL 61201
Local realty services provided by:Better Homes and Gardens Real Estate Connections
2734 7th Avenue,Rock Island, IL 61201
$73,000
- 3 Beds
- 1 Baths
- 1,740 sq. ft.
- Single family
- Active
Listed by: david wilkinson
Office: currents and keys realty
MLS#:12806345
Source:MLSNI
Price summary
- Price:$73,000
- Price per sq. ft.:$41.95
About this home
Great investment opportunity in Rock Island! This spacious 2-story home offers 3 bedrooms, 1 bathroom, a generous living room, formal dining room, and functional kitchen. Additional highlights include a 3-season porch, a large yard with plenty of outdoor space, and a detached 2-car garage. Currently tenant-occupied with long-term tenants who would love to stay, this property offers an appealing opportunity for investors looking to expand their portfolio. 48 hours' notice for showings.
Contact an agent
Home facts
- Year built:1909
- Subdivision & Development:Cornelius Lyndes
- Listing ID #:12806345
- Updated:November 13, 2026 at 12:59 PM
Rooms and interior
- Bedrooms:3
- Total bathrooms:1
- Full bathrooms:1
- Rooms Total:6
- Dining Description:Separate Dining Room
- Kitchen Description:Range, Refrigerator
- Basement Description:Full, Unfinished
- Living area:1,740 sq. ft.
Heating and cooling
- Cooling:Window Unit(s)
- Heating:Gas
Structure and exterior
- Roof:Asphalt
- Year built:1909
- Building area:1,740 sq. ft.
- Lot area:0.17 Acres
- Foundation Description:Stone
- Levels:2 Story
Utilities
- Water:Public
- Sewer:Public Sewer
Finances and disclosures
- Price:$73,000
- Price per sq. ft.:$41.95
- Tax amount:$2,825 (2025)
Parking
- Total parking spaces:2
- Parking description:Detached Garage, Garage, Off Alley
- Garage:Yes
- Garage spaces:2
 Copyright 2026 Midwest Real Estate Data LLC. All rights reserved. The data relating to real estate for sale on this web site comes in part from the Broker Reciprocity Program of the Midwest Real Estate Data LLC. Listing information is deemed reliable but not guaranteed.
New listings near 2734 7th Avenue
- New
 $94,900Active2 beds 1 baths637 sq. ft.
4105 11th Street, Rock Island, IL 61201
MLS# 12807255Listed by: RUHL&RUHL REALTORS DAVENPORT - New
 $80,000Active2 beds 1 baths810 sq. ft.
3425 11th Street, Rock Island, IL 61201
MLS# 12807490Listed by: THE RIVERVIEW GROUP - EPIQUE REALTY - New
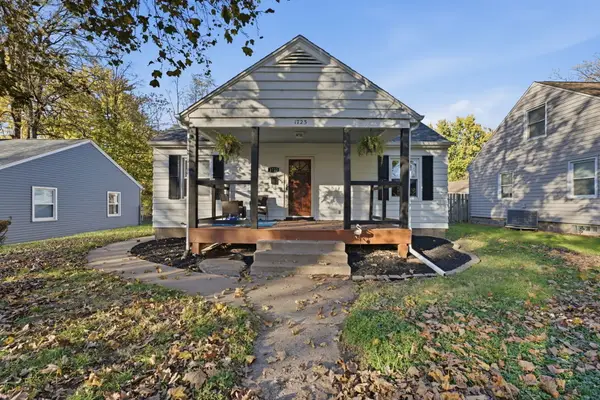 $235,000Active3 beds 2 baths899 sq. ft.
1723 20 1/2 Avenue, Rock Island, IL 61201
MLS# 12806142Listed by: NEXTHOME QC REALTY - New
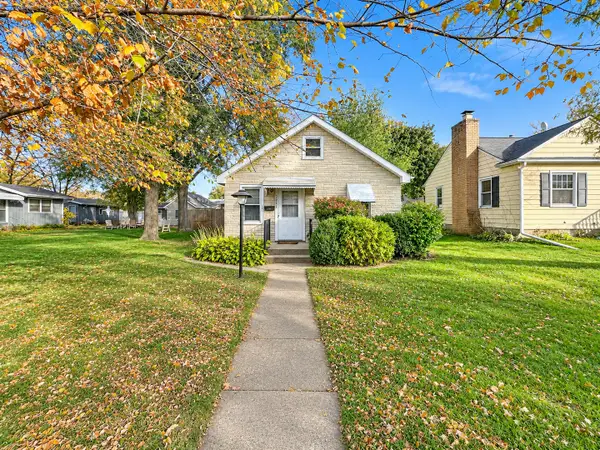 $49,900Active1 beds 1 baths621 sq. ft.
2221 43rd Street, Rock Island, IL 61201
MLS# 12805797Listed by: RE/MAX CONCEPTS BETTENDORF - Open Sat, 12 to 1pmNew
 $259,900Active4 beds 3 baths3,369 sq. ft.
2231 27th Street, Rock Island, IL 61201
MLS# 12800071Listed by: RAINMAKER COLLECTIVE - REAL BROKER, LLC - Open Sun, 1 to 2pm
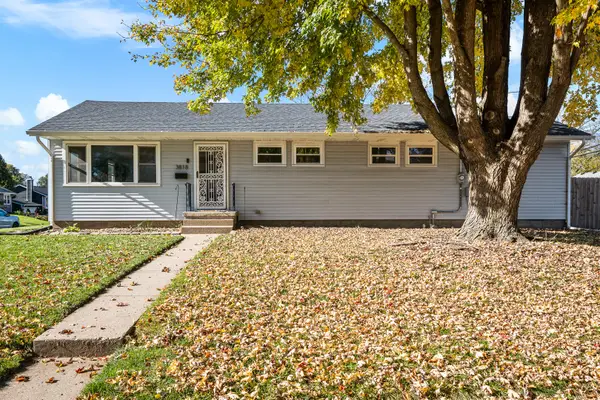 $217,900Pending3 beds 2 baths1,128 sq. ft.
3818 34th Street, Rock Island, IL 61201
MLS# 12804728Listed by: RUHL&RUHL REALTORS BETTENDORF - New
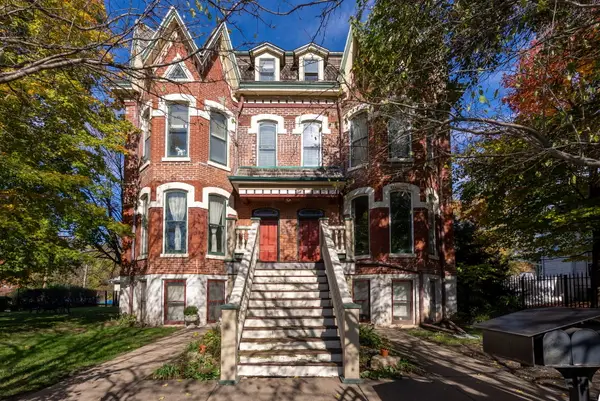 $215,000Active2 beds 2 baths2,130 sq. ft.
2209 7th Avenue #X, Rock Island, IL 61201
MLS# 12800084Listed by: RAINMAKER COLLECTIVE - REAL BROKER, LLC - New
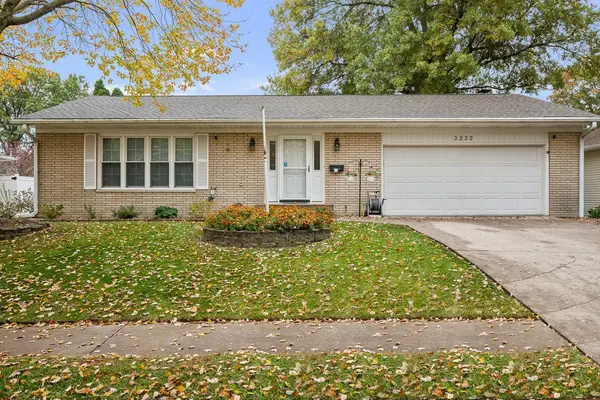 $240,000Active3 beds 2 baths1,785 sq. ft.
3232 36th Avenue, Rock Island, IL 61201
MLS# 12800433Listed by: QC RESERVE - REAL BROKER, LLC - New
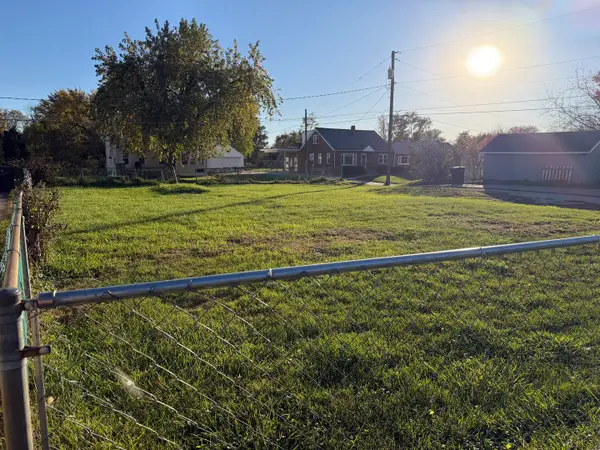 $20,000Active0.12 Acres
3329 21st Avenue, Rock Island, IL 61201
MLS# 12804502Listed by: CORNERSTONE PARTNERS QC - REAL BROKER, LLC


Protect your home and budget from life's surprises with an Assurant Home Warranty, backed by a partner that supports you through every step of homeownership. Explore Plans.
© 2026 Better Homes and Gardens Real Estate LLC. An Anywhere Real Estate company. All rights reserved. Better Homes and Gardens® Real Estate is a registered trademark owned by Meredith Operations Corporation, licensed to Better Homes and Gardens Real Estate LLC and used with permission. Better Homes and Gardens Real Estate LLC fully supports the principles of the Fair Housing Act and the Equal Opportunity Act. Listing information is deemed reliable but is not guaranteed accurate.
Each office is independently owned and operated.
Any services or products provided by third parties are not provided by, affiliated with or related to Better Homes and Gardens Real Estate LLC, or its affiliated companies.