
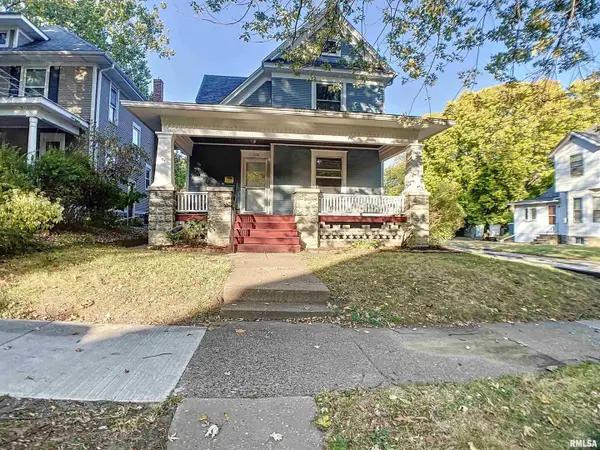
3138 12th Street, Rock Island, IL 61201
Local realty services provided by:Better Homes and Gardens Real Estate Star Homes
3138 12th Street,Rock Island, IL 61201
$109,000
- 3 Beds
- 2 Baths
- 1,498 sq. ft.
- Single family
- Active
Listed by: jack veronda
Office: kw 1advantage
MLS#:12767859
Source:MLSNI
Price summary
- Price:$109,000
- Price per sq. ft.:$72.76
About this home
This 1945 Cape Cod lives as two homes. A door at the top of the stairs closes off an upper level with its own kitchen, full bath, bedroom with walk-in closet, and family room under the dormer - a self-contained second living space. The main floor holds two more bedrooms, a living room, kitchen, and second full bath. Hardwood runs throughout and has been well maintained. The full basement has its own exterior door and takes the laundry and storage. Newer siding. Detached garage off the alley, parking out front, deep open lot with room to garden. Sold as is and priced accordingly. Minutes to Blackhawk State Park and downtown Rock Island.
Contact an agent
Home facts
- Year built:1945
- Listing ID #:12767859
- Updated:September 28, 2026 at 08:19 PM
Rooms and interior
- Bedrooms:3
- Total bathrooms:2
- Full bathrooms:2
- Rooms Total:7
- Kitchen Description:Dishwasher, Freezer, Kitchen, Range, Refrigerator
- Basement Description:Full, Unfinished
- Living area:1,498 sq. ft.
Heating and cooling
- Cooling:Central Air
- Heating:Forced Air, Natural Gas
- Central air:Yes
Structure and exterior
- Roof:Asphalt
- Year built:1945
- Building area:1,498 sq. ft.
- Lot area:0.14 Acres
- Foundation Description:Block
- Levels:1.5 Story
Utilities
- Water:Public
- Sewer:Public Sewer
Finances and disclosures
- Price:$109,000
- Price per sq. ft.:$72.76
- Tax amount:$3,886 (2025)
Features and amenities
- Laundry features:Dryer, Washer
 Copyright 2026 Midwest Real Estate Data LLC. All rights reserved. The data relating to real estate for sale on this web site comes in part from the Broker Reciprocity Program of the Midwest Real Estate Data LLC. Listing information is deemed reliable but not guaranteed.
New listings near 3138 12th Street
- New
 $162,500Active2 beds 2 baths1,636 sq. ft.
2809 12th Avenue #402, Rock Island, IL 61201
MLS# 12760312Listed by: CURRENTS AND KEYS REALTY - New
 $340,000Active4 beds 3 baths2,030 sq. ft.
10001 35th Street, Rock Island, IL 61201
MLS# 12758966Listed by: RAINMAKER COLLECTIVE - REAL BROKER, LLC - New
 $73,000Active2 beds 2 baths1,014 sq. ft.
Address Withheld By Seller, Rock Island, IL 61201
MLS# 12770443Listed by: RUHL&RUHL REALTORS MOLINE - New
 $210,000Active4 beds 2 baths1,212 sq. ft.
2550 26th Street, Rock Island, IL 61201
MLS# 12770027Listed by: EPIQUE REALTY - New
 $85,000Active2 beds 2 baths670 sq. ft.
1125 37th Street, Rock Island, IL 61201
MLS# 12769816Listed by: CURRENTS AND KEYS REALTY - New
 $450,000Active6 beds 6 baths4,484 sq. ft.
1505 19th Avenue, Rock Island, IL 61201
MLS# 12764573Listed by: EXP REALTY - New
 $225,900Active3 beds 3 baths2,004 sq. ft.
8910 33rd Street, Rock Island, IL 61201
MLS# 12768126Listed by: CORNERSTONE PARTNERS QC - REAL BROKER, LLC  $350,000Pending4 beds 3 baths2,062 sq. ft.
2732 30th Avenue, Rock Island, IL 61201
MLS# 12765881Listed by: CURRENTS AND KEYS REALTY- New
 $120,000Active3 beds 2 baths1,432 sq. ft.
1000 22nd Street, Rock Island, IL 61201
MLS# 12767142Listed by: RE/MAX CONCEPTS BETTENDORF


Protect your home and budget from life's surprises with an Assurant Home Warranty, backed by a partner that supports you through every step of homeownership. Explore Plans.
© 2026 Better Homes and Gardens Real Estate LLC. An Anywhere Real Estate company. All rights reserved. Better Homes and Gardens® Real Estate is a registered trademark owned by Meredith Operations Corporation, licensed to Better Homes and Gardens Real Estate LLC and used with permission. Better Homes and Gardens Real Estate LLC fully supports the principles of the Fair Housing Act and the Equal Opportunity Act. Listing information is deemed reliable but is not guaranteed accurate.
Each office is independently owned and operated.
Any services or products provided by third parties are not provided by, affiliated with or related to Better Homes and Gardens Real Estate LLC, or its affiliated companies.