
3620 38th Street, Rock Island, IL 61201
Local realty services provided by:Better Homes and Gardens Real Estate Star Homes
3620 38th Street,Rock Island, IL 61201
$229,900
- 3 Beds
- 3 Baths
- 1,768 sq. ft.
- Townhouse
- Active
Upcoming open houses
- Sun, Oct 1110:30 am - 11:30 am
Listed by: caleb horvath, stephanie kauzlarich
Office: exp realty
MLS#:12720157
Source:MLSNI
Price summary
- Price:$229,900
- Price per sq. ft.:$130.03
- Monthly HOA dues:$300
About this home
Looking for a condo with a ton of living space and privacy? Here's your chance to own this beautiful open concept townhouse condo near Saukie Golf Course, tucked back in a wooded setting. Stress-free living with snow removal, lawn care, and exterior maintenance included in the HOA. Boasting over 2500 square feet including the finished basement, this condo has three bedrooms, three bathrooms, and 2 garage spaces; both an attached and detached garage. More highlights include luxurious hardwood floors throughout the main level, two fireplaces, and in the finished basement you'll find plenty of entertaining space. Per seller, new electrical HVAC system in 2025, and HOA installed new roof in 2025, and is remodeling the exterior common areas in 2026. All appliances stay. Schedule your showing today!
Contact an agent
Home facts
- Year built:1975
- Listing ID #:12720157
- Updated:October 08, 2026 at 11:27 AM
Rooms and interior
- Bedrooms:3
- Total bathrooms:3
- Full bathrooms:2
- Half bathrooms:1
- Rooms Total:8
- Dining Description:Combined With Living Room
- Kitchen Description:Dishwasher, Microwave, Range, Refrigerator
- Basement Description:Egress Window, Full, Partially Finished
- Living area:1,768 sq. ft.
Heating and cooling
- Cooling:Central Air
- Heating:Electric, Zoned
- Central air:Yes
Structure and exterior
- Roof:Asphalt
- Year built:1975
- Building area:1,768 sq. ft.
- Lot Features:Wooded
- Foundation Description:Concrete Perimeter
Utilities
- Water:Public
- Sewer:Public Sewer
Finances and disclosures
- Price:$229,900
- Price per sq. ft.:$130.03
- Tax amount:$5,316 (2025)
Features and amenities
- Laundry features:Dryer, Washer
- Amenities:Sump Pump
Parking
- Total parking spaces:2
- Parking description:Asphalt, Attached Garage, Detached Garage, Garage
- Garage:Yes
- Garage spaces:2
 Copyright 2026 Midwest Real Estate Data LLC. All rights reserved. The data relating to real estate for sale on this web site comes in part from the Broker Reciprocity Program of the Midwest Real Estate Data LLC. Listing information is deemed reliable but not guaranteed.
New listings near 3620 38th Street
- New
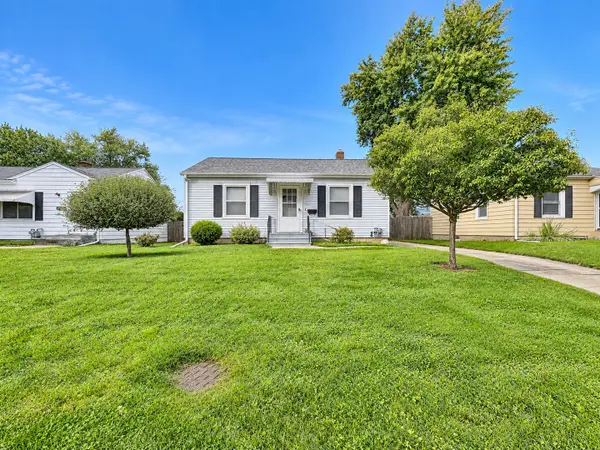 $170,000Active3 beds 3 baths2,112 sq. ft.
3228 25th Street, Rock Island, IL 61201
MLS# 12779012Listed by: RE/MAX CONCEPTS BETTENDORF - New
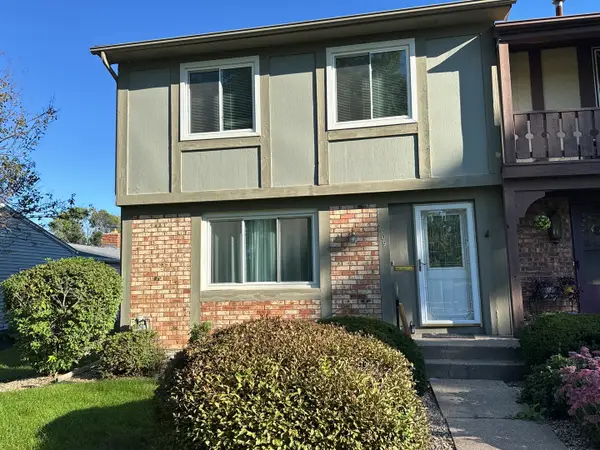 $204,000Active3 beds 3 baths1,969 sq. ft.
3709 31st Avenue #13, Rock Island, IL 61201
MLS# 12775813Listed by: CORNERSTONE PARTNERS QC - REAL BROKER, LLC - New
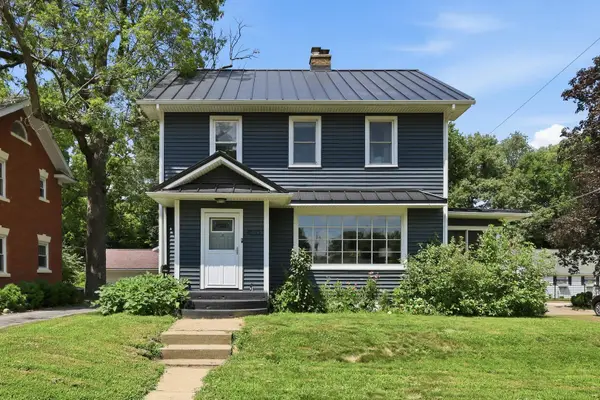 $210,000Active3 beds 2 baths1,646 sq. ft.
Address Withheld By Seller, Rock Island, IL 61201
MLS# 12776966Listed by: RUHL&RUHL REALTORS MOLINE - New
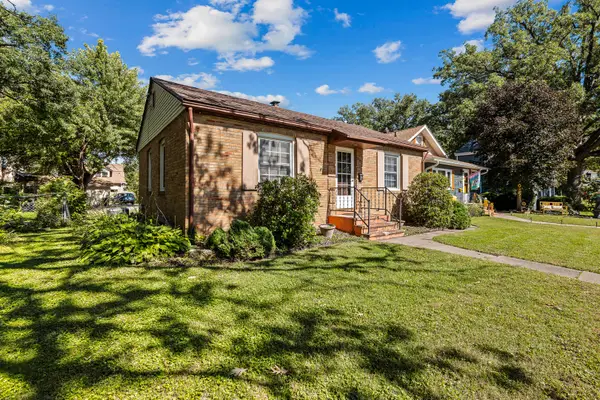 $104,900Active2 beds 1 baths796 sq. ft.
2523 23rd Avenue, Rock Island, IL 61201
MLS# 12772121Listed by: HOMESMART RESIDENTIAL AND COMMERCIAL REALTY - New
 $69,900Active3 beds 2 baths1,056 sq. ft.
500 14th Avenue, Rock Island, IL 61201
MLS# 12774421Listed by: EPIQUE REALTY INC - New
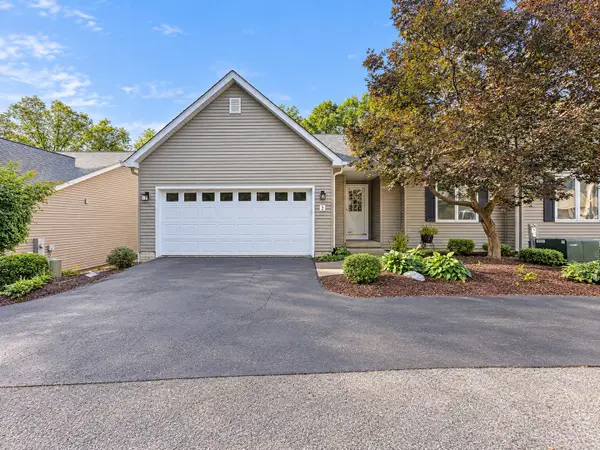 $239,900Active3 beds 3 baths3,152 sq. ft.
3628 38th Street #2, Rock Island, IL 61201
MLS# 12775721Listed by: RE/MAX CONCEPTS BETTENDORF - New
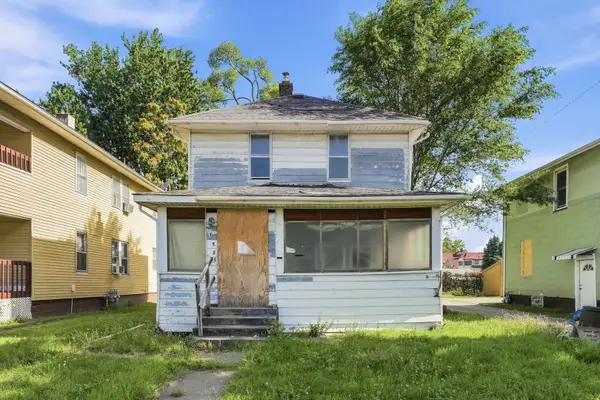 $13,000Active3 beds 1 baths1,144 sq. ft.
1121 15th Avenue, Rock Island, IL 61201
MLS# 12775925Listed by: EPIQUE REALTY - New
 $42,000Active2 beds 2 baths
2300 79th Avenue W #113, Rock Island, IL 61201
MLS# 12755081Listed by: CURRENTS AND KEYS REALTY - New
 $79,900Active4 beds 2 baths
903 44th Street, Rock Island, IL 61201
MLS# 12774731Listed by: THE RIVERVIEW GROUP - EPIQUE REALTY - New
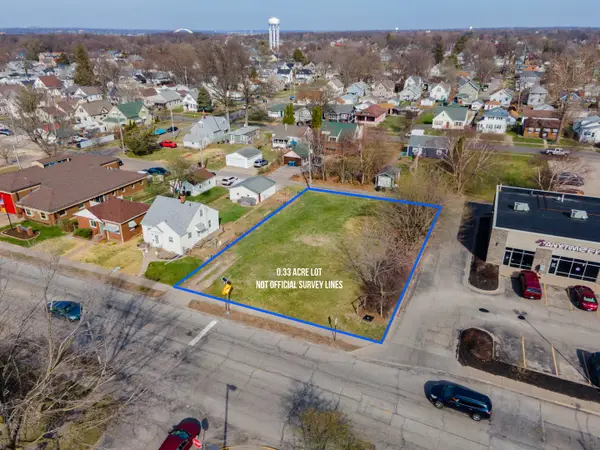 $75,000Active0 Acres
1629 30th Street, Rock Island, IL 61201
MLS# 12774465Listed by: EXP REALTY


Protect your home and budget from life's surprises with an Assurant Home Warranty, backed by a partner that supports you through every step of homeownership. Explore Plans.
© 2026 Better Homes and Gardens Real Estate LLC. An Anywhere Real Estate company. All rights reserved. Better Homes and Gardens® Real Estate is a registered trademark owned by Meredith Operations Corporation, licensed to Better Homes and Gardens Real Estate LLC and used with permission. Better Homes and Gardens Real Estate LLC fully supports the principles of the Fair Housing Act and the Equal Opportunity Act. Listing information is deemed reliable but is not guaranteed accurate.
Each office is independently owned and operated.
Any services or products provided by third parties are not provided by, affiliated with or related to Better Homes and Gardens Real Estate LLC, or its affiliated companies.