
3626 38th Street #24, Rock Island, IL 61201
Local realty services provided by:Better Homes and Gardens Real Estate Connections
3626 38th Street #24,Rock Island, IL 61201
$83,999
- 2 Beds
- 1 Baths
- 1,008 sq. ft.
- Condominium
- Active
Listed by: christine taylor
Office: kw 1advantage
MLS#:12785394
Source:MLSNI
Price summary
- Price:$83,999
- Price per sq. ft.:$83.33
- Monthly HOA dues:$234
About this home
Welcome to Hidden Grove Condos, where privacy, comfort, and convenience come together! Tucked away down a private, wooded drive in Rock Island, this charming 2-bedroom, 1-bath condo offers a peaceful retreat while remaining just minutes from restaurants, shopping, medical facilities, and a nearby golf course. Located on the third floor, this inviting unit features a beautiful wood-burning fireplace that creates a warm and cozy atmosphere in the living room. Sliding glass doors lead to your own private deck, the perfect spot to relax and enjoy the wooded surroundings. Enjoy the convenience of in-unit laundry and an extra-deep one-car garage, providing additional room for storage. The building also offers added peace of mind with a secure exterior entrance that remains locked at all times. Whether you're looking to downsize, purchase your first home, or enjoy low-maintenance condo living, this Hidden Grove gem is ready to welcome you home!
Contact an agent
Home facts
- Year built:1983
- Listing ID #:12785394
- Updated:October 17, 2026 at 11:20 AM
Rooms and interior
- Bedrooms:2
- Total bathrooms:1
- Full bathrooms:1
- Rooms Total:5
- Kitchen Description:Dishwasher, Range, Refrigerator
- Living area:1,008 sq. ft.
Heating and cooling
- Cooling:Central Air
- Heating:Forced Air, Natural Gas
- Central air:Yes
Structure and exterior
- Roof:Asphalt
- Year built:1983
- Building area:1,008 sq. ft.
- Lot Features:Wooded
- Foundation Description:Block
Utilities
- Water:Public
- Sewer:Public Sewer
Finances and disclosures
- Price:$83,999
- Price per sq. ft.:$83.33
- Tax amount:$1,997 (2025)
Features and amenities
- Laundry features:Dryer, Washer
Parking
- Total parking spaces:1
- Parking description:Detached Garage, Garage
- Garage:Yes
- Garage spaces:1
 Copyright 2026 Midwest Real Estate Data LLC. All rights reserved. The data relating to real estate for sale on this web site comes in part from the Broker Reciprocity Program of the Midwest Real Estate Data LLC. Listing information is deemed reliable but not guaranteed.
New listings near 3626 38th Street #24
- New
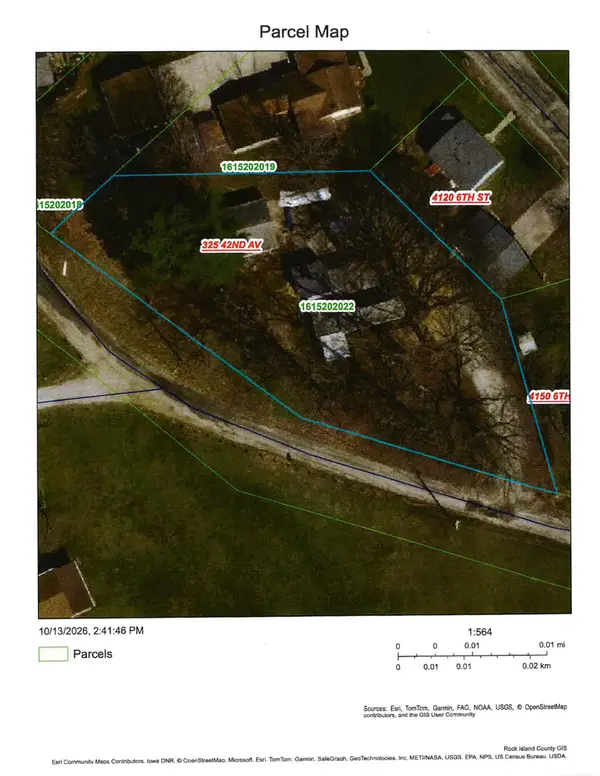 $124,900Active2 beds 1 baths1,270 sq. ft.
325 42nd Avenue, Rock Island, IL 61201
MLS# 12787127Listed by: RE/MAX CONCEPTS MOLINE - New
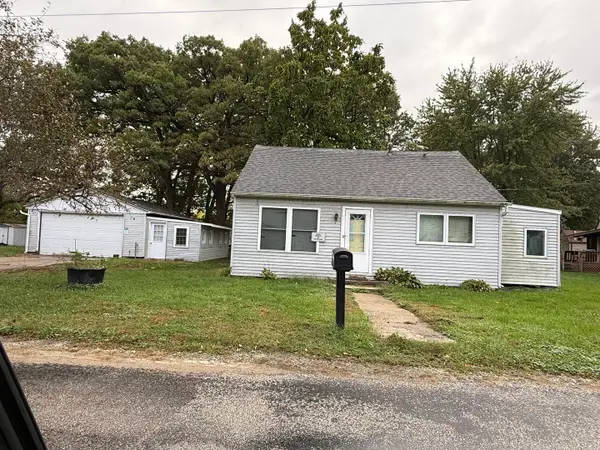 $49,900Active3 beds 1 baths736 sq. ft.
4120 6th Street, Rock Island, IL 61201
MLS# 12787624Listed by: RE/MAX CONCEPTS MOLINE - New
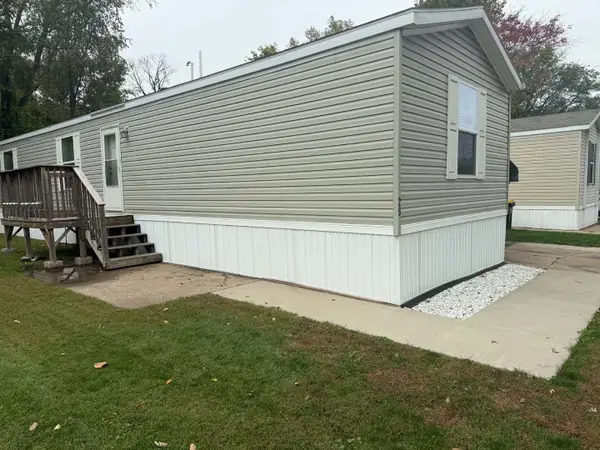 $45,000Active3 beds 2 baths
2300 79th Avenue W #29, Rock Island, IL 61201
MLS# 12786026Listed by: RE/MAX CONCEPTS MOLINE - Open Sat, 12 to 1:30pmNew
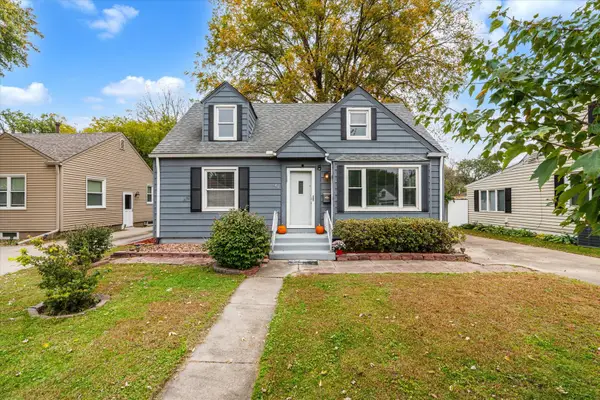 $179,900Active3 beds 1 baths1,239 sq. ft.
41 Blackhawk Hills Drive, Rock Island, IL 61201
MLS# 12779925Listed by: KW 1ADVANTAGE - New
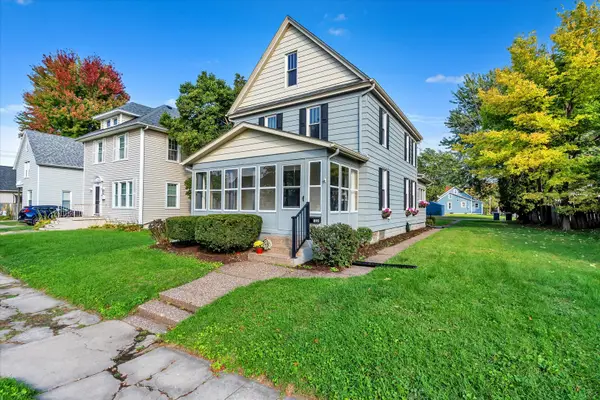 $135,000Active3 beds 1 baths1,309 sq. ft.
1321 39th Street, Rock Island, IL 61201
MLS# 12785431Listed by: REAL BROKER, LLC - New
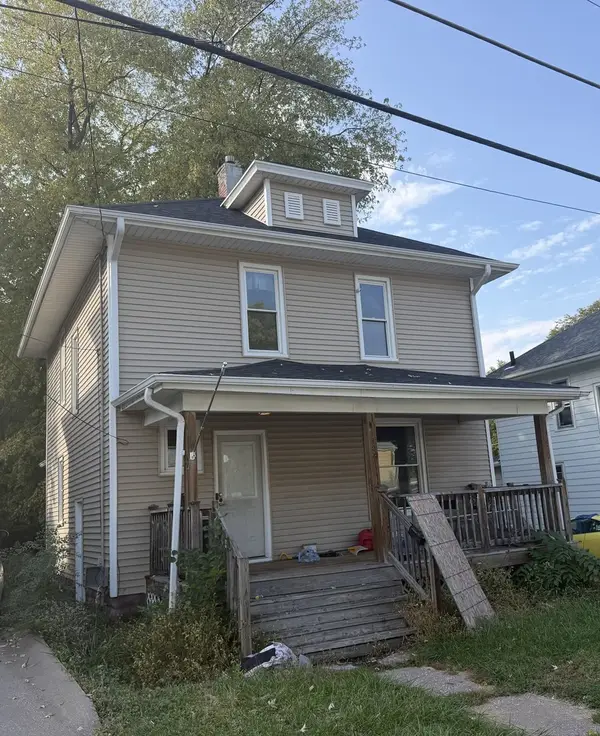 $85,000Active3 beds 1 baths1,344 sq. ft.
904 44th Street, Rock Island, IL 61201
MLS# 12785726Listed by: KERI HIR - New
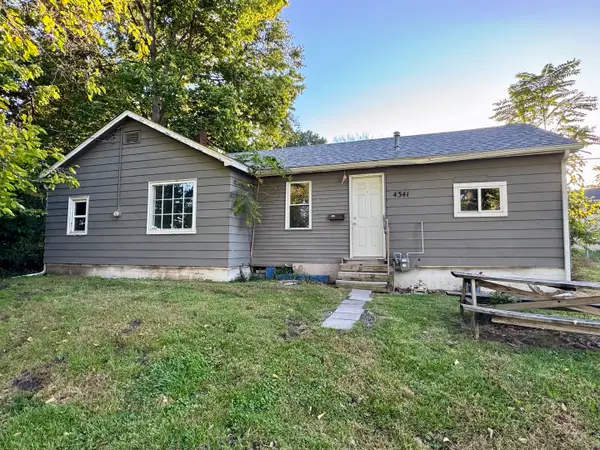 $60,000Active3 beds 1 baths636 sq. ft.
4341 11th Street, Rock Island, IL 61201
MLS# 12779401Listed by: RUHL&RUHL REALTORS BETTENDORF - New
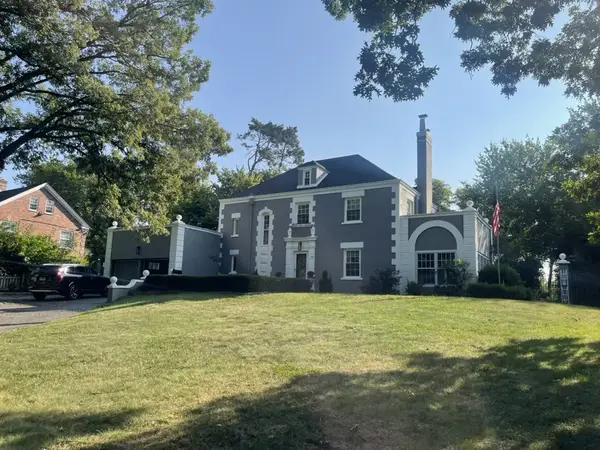 $385,000Active3 beds 3 baths2,028 sq. ft.
3601 14th Street, Rock Island, IL 61201
MLS# 12784378Listed by: TELEQUEST CORP. - New
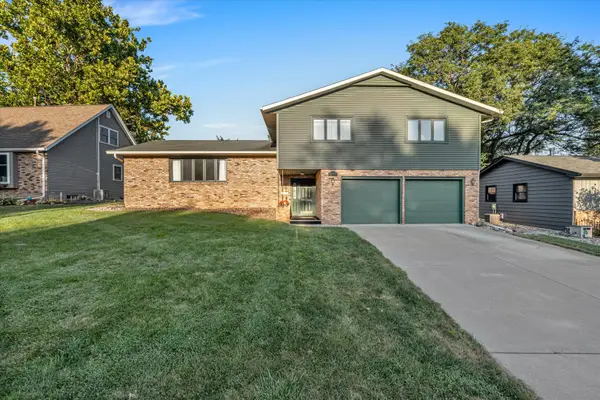 $329,000Active4 beds 3 baths3,048 sq. ft.
2705 36th Street, Rock Island, IL 61201
MLS# 12770603Listed by: REAL BROKER, LLC


Protect your home and budget from life's surprises with an Assurant Home Warranty, backed by a partner that supports you through every step of homeownership. Explore Plans.
© 2026 Better Homes and Gardens Real Estate LLC. An Anywhere Real Estate company. All rights reserved. Better Homes and Gardens® Real Estate is a registered trademark owned by Meredith Operations Corporation, licensed to Better Homes and Gardens Real Estate LLC and used with permission. Better Homes and Gardens Real Estate LLC fully supports the principles of the Fair Housing Act and the Equal Opportunity Act. Listing information is deemed reliable but is not guaranteed accurate.
Each office is independently owned and operated.
Any services or products provided by third parties are not provided by, affiliated with or related to Better Homes and Gardens Real Estate LLC, or its affiliated companies.