
4629 34th Street, Rock Island, IL 61201
Local realty services provided by:Better Homes and Gardens Real Estate Star Homes
4629 34th Street,Rock Island, IL 61201
$325,000
- 2 Beds
- 2 Baths
- 1,404 sq. ft.
- Single family
- Active
Listed by: richard bassford
Office: re/max concepts bettendorf
MLS#:12699157
Source:MLSNI
Price summary
- Price:$325,000
- Price per sq. ft.:$231.48
About this home
Experience the best of riverfront living with this rare 2-bedroom, 2-bathroom home positioned right on the Rock River, offering front-row river views without being in a flood zone. Designed entirely on one level with a wide-open floor plan, the living room instantly stands out with its high ceilings and large windows that perfectly frame the water. A cozy double-sided fireplace sits right between the living room and the primary suite, which includes its own private en suite bathroom. Outside, you'll find a freshly stained deck and two patios, along with a private dock for easy river access and boating up and down the river. Parking and storage are no problem with two separate garages: an attached, heated 2-car garage plus a detached 1-car garage. You can't beat the location, which is just two doors down from the Riverfront Grille and super close to Black Hawk State Historic Site. Plus, the big-ticket items are already taken care of, including new exterior siding on most of the house (2026), a new roof (2024), a whole-house generator (2022), and a new water heater (2022)....
Contact an agent
Home facts
- Year built:2007
- Listing ID #:12699157
- Updated:August 24, 2026 at 12:28 PM
Rooms and interior
- Bedrooms:2
- Total bathrooms:2
- Full bathrooms:2
- Rooms Total:6
- Dining Description:Combined With Living Room
- Kitchen Description:Dishwasher, Disposal, Gas Cooktop, Gas Oven, Microwave, Range, Refrigerator
- Living area:1,404 sq. ft.
Heating and cooling
- Cooling:Central Air
- Heating:Forced Air, Natural Gas
- Central air:Yes
Structure and exterior
- Roof:Asphalt
- Year built:2007
- Building area:1,404 sq. ft.
- Lot area:0.16 Acres
- Foundation Description:Concrete Perimeter
- Levels:1 Story
Utilities
- Water:Public
Finances and disclosures
- Price:$325,000
- Price per sq. ft.:$231.48
- Tax amount:$5,184 (2025)
Features and amenities
- Laundry features:Dryer, Washer
- Amenities:Ceiling Fan(s), Sump Pump
Parking
- Total parking spaces:3
- Parking description:Attached Garage, Detached Garage, Garage, Gravel
- Garage:Yes
- Garage spaces:3
 Copyright 2026 Midwest Real Estate Data LLC. All rights reserved. The data relating to real estate for sale on this web site comes in part from the Broker Reciprocity Program of the Midwest Real Estate Data LLC. Listing information is deemed reliable but not guaranteed.
New listings near 4629 34th Street
- New
 $129,900Active2 beds 1 baths960 sq. ft.
2010 46th Street, Rock Island, IL 60201
MLS# 12739791Listed by: EXIT REALTY FIRESIDE - New
 $65,000Active3 beds 1 baths1,282 sq. ft.
1612 7th Street, Rock Island, IL 61201
MLS# 12735808Listed by: THE RIVERVIEW GROUP - EPIQUE REALTY - New
 $185,000Active3 beds 3 baths1,910 sq. ft.
2317 44th Street, Rock Island, IL 61201
MLS# 12739543Listed by: THE RIVERVIEW GROUP - EPIQUE REALTY - New
 $159,900Active2 beds 2 baths1,260 sq. ft.
2025 39th Street, Rock Island, IL 61201
MLS# 12739283Listed by: RAINMAKER COLLECTIVE - REAL BROKER, LLC - New
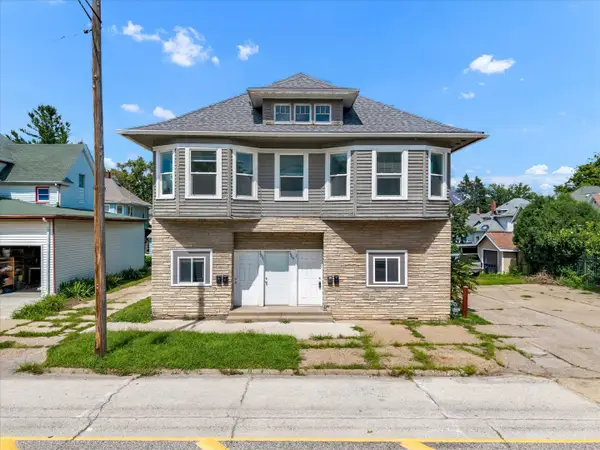 $200,000Active5 beds 4 baths
3907 7th Avenue, Rock Island, IL 61201
MLS# 12738408Listed by: RE/MAX CONCEPTS BETTENDORF - New
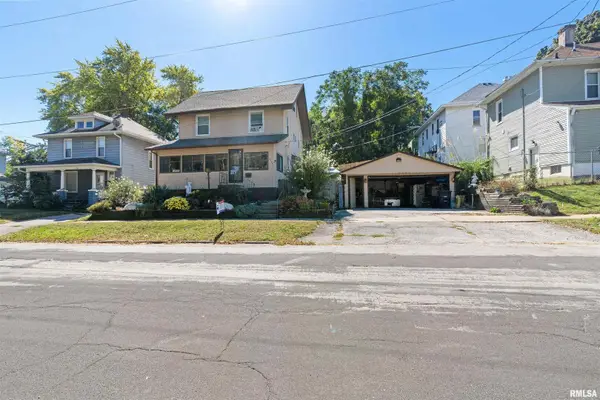 $135,000Active3 beds 1 baths1,500 sq. ft.
4316 9th Avenue, Rock Island, IL 61201
MLS# 12738667Listed by: RE/MAX CONCEPTS BETTENDORF - New
 $89,900Active3 beds 1 baths1,990 sq. ft.
3940 12th Street, Rock Island, IL 61201
MLS# 12737745Listed by: HOMESMART RESIDENTIAL AND COMMERCIAL REALTY - New
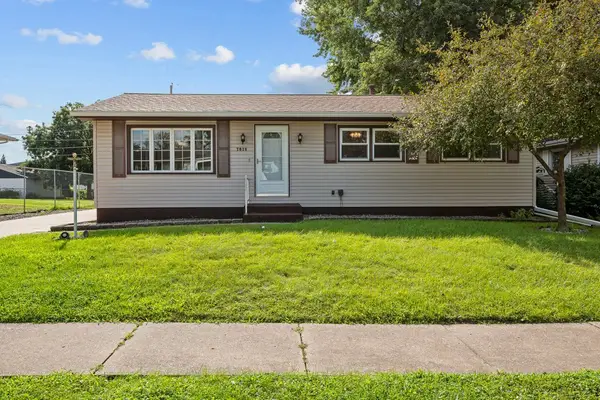 $150,000Active2 beds 1 baths1,008 sq. ft.
7912 9th Street W, Rock Island, IL 61201
MLS# 12731391Listed by: HOMESMART RESIDENTIAL AND COMMERCIAL REALTY - New
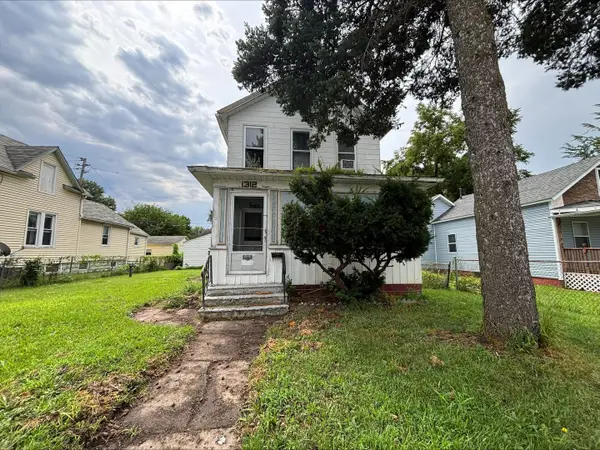 $24,900Active3 beds 2 baths1,084 sq. ft.
1312 7th Avenue, Rock Island, IL 61201
MLS# 12737626Listed by: MEL FOSTER CO. DAVENPORT - New
 $128,000Active3 beds 1 baths1,341 sq. ft.
2117 23rd Avenue, Rock Island, IL 61201
MLS# 12736370Listed by: RE/MAX CONCEPTS BETTENDORF


Protect your home and budget from life's surprises with an Assurant Home Warranty, backed by a partner that supports you through every step of homeownership. Explore Plans.
© 2026 Better Homes and Gardens Real Estate LLC. An Anywhere Real Estate company. All rights reserved. Better Homes and Gardens® Real Estate is a registered trademark owned by Meredith Operations Corporation, licensed to Better Homes and Gardens Real Estate LLC and used with permission. Better Homes and Gardens Real Estate LLC fully supports the principles of the Fair Housing Act and the Equal Opportunity Act. Listing information is deemed reliable but is not guaranteed accurate.
Each office is independently owned and operated.
Any services or products provided by third parties are not provided by, affiliated with or related to Better Homes and Gardens Real Estate LLC, or its affiliated companies.