
8910 33rd Street, Rock Island, IL 61201
Local realty services provided by:Better Homes and Gardens Real Estate Connections
8910 33rd Street,Rock Island, IL 61201
$225,900
- 3 Beds
- 3 Baths
- 2,004 sq. ft.
- Single family
- Active
Listed by: abby mcalister
Office: cornerstone partners qc - real broker, llc.
MLS#:12768126
Source:MLSNI
Price summary
- Price:$225,900
- Price per sq. ft.:$112.72
About this home
Welcome Home to This Charming Rock Island Split-Level! Located in a peaceful cul-de-sac neighborhood, this well-maintained three-bedroom, two-and-a-half-bath split-level home offers comfortable living space along with several nice updates. The main level features a welcoming living area and an updated kitchen with a fresh, modern feel. New paint and flooring throughout give the home a clean, refreshed look and make it easy for the next owner to move right in. Upstairs, you'll find three bedrooms, including a spacious primary bedroom with its own private full bathroom. An additional full bathroom is conveniently located in the hallway to serve the other bedrooms. The lower level provides additional flexibility and includes a half bathroom and laundry room, along with space that can be used for a family room, recreation area, home office, or additional storage. Outside, enjoy the mature trees and established setting of this quiet cul-de-sac neighborhood. The combination of a desirable layout, updated finishes, and a peaceful location makes this a home worth seeing! Property Highlights: 3 bedrooms 21/2 bathrooms Primary bedroom with private full bath Additional full hallway bathroom Half bath in basement Basement laundry room Split-level floor plan Updated kitchen New paint New flooring Mature trees Cul-de-sac neighborhood Convenient Rock Island location lot 11 highland springs first addition...
Contact an agent
Home facts
- Year built:1975
- Listing ID #:12768126
- Updated:September 28, 2026 at 08:19 PM
Rooms and interior
- Bedrooms:3
- Total bathrooms:3
- Full bathrooms:2
- Half bathrooms:1
- Rooms Total:7
- Dining Description:Separate Dining Room
- Kitchen Description:Dishwasher, Microwave, Range, Refrigerator
- Basement Description:Partial, Partially Finished
- Living area:2,004 sq. ft.
Heating and cooling
- Cooling:Central Air
- Heating:Natural Gas
- Central air:Yes
Structure and exterior
- Roof:Asphalt
- Year built:1975
- Building area:2,004 sq. ft.
- Lot area:0.51 Acres
- Lot Features:Cul-De-Sac, Mature Trees
- Architectural Style:Contemporary
- Foundation Description:Block
- Levels:Split Level
Utilities
- Water:Public
- Sewer:Public Sewer
Finances and disclosures
- Price:$225,900
- Price per sq. ft.:$112.72
- Tax amount:$4,536 (2022)
Features and amenities
- Laundry features:Dryer, Washer
- Amenities:Ceiling Fan(s)
Parking
- Total parking spaces:2
- Parking description:Attached Garage, Garage
- Garage:Yes
- Garage spaces:2
 Copyright 2026 Midwest Real Estate Data LLC. All rights reserved. The data relating to real estate for sale on this web site comes in part from the Broker Reciprocity Program of the Midwest Real Estate Data LLC. Listing information is deemed reliable but not guaranteed.
New listings near 8910 33rd Street
- New
 $162,500Active2 beds 2 baths1,636 sq. ft.
2809 12th Avenue #402, Rock Island, IL 61201
MLS# 12760312Listed by: CURRENTS AND KEYS REALTY - New
 $340,000Active4 beds 3 baths2,030 sq. ft.
10001 35th Street, Rock Island, IL 61201
MLS# 12758966Listed by: RAINMAKER COLLECTIVE - REAL BROKER, LLC - New
 $109,000Active3 beds 2 baths1,498 sq. ft.
3138 12th Street, Rock Island, IL 61201
MLS# 12767859Listed by: KW 1ADVANTAGE - New
 $73,000Active2 beds 2 baths1,014 sq. ft.
Address Withheld By Seller, Rock Island, IL 61201
MLS# 12770443Listed by: RUHL&RUHL REALTORS MOLINE - New
 $210,000Active4 beds 2 baths1,212 sq. ft.
2550 26th Street, Rock Island, IL 61201
MLS# 12770027Listed by: EPIQUE REALTY - New
 $85,000Active2 beds 2 baths670 sq. ft.
1125 37th Street, Rock Island, IL 61201
MLS# 12769816Listed by: CURRENTS AND KEYS REALTY - New
 $450,000Active6 beds 6 baths4,484 sq. ft.
1505 19th Avenue, Rock Island, IL 61201
MLS# 12764573Listed by: EXP REALTY  $350,000Pending4 beds 3 baths2,062 sq. ft.
2732 30th Avenue, Rock Island, IL 61201
MLS# 12765881Listed by: CURRENTS AND KEYS REALTY- New
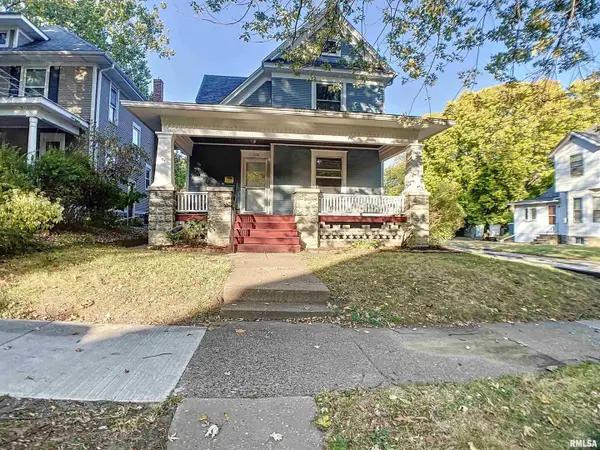 $120,000Active3 beds 2 baths1,432 sq. ft.
1000 22nd Street, Rock Island, IL 61201
MLS# 12767142Listed by: RE/MAX CONCEPTS BETTENDORF


Protect your home and budget from life's surprises with an Assurant Home Warranty, backed by a partner that supports you through every step of homeownership. Explore Plans.
© 2026 Better Homes and Gardens Real Estate LLC. An Anywhere Real Estate company. All rights reserved. Better Homes and Gardens® Real Estate is a registered trademark owned by Meredith Operations Corporation, licensed to Better Homes and Gardens Real Estate LLC and used with permission. Better Homes and Gardens Real Estate LLC fully supports the principles of the Fair Housing Act and the Equal Opportunity Act. Listing information is deemed reliable but is not guaranteed accurate.
Each office is independently owned and operated.
Any services or products provided by third parties are not provided by, affiliated with or related to Better Homes and Gardens Real Estate LLC, or its affiliated companies.