
1107 Pine Valley Drive, Rockford, IL 61107
Local realty services provided by:Better Homes and Gardens Real Estate Connections
1107 Pine Valley Drive,Rockford, IL 61107
$210,000
- 3 Beds
- 2 Baths
- 1,375 sq. ft.
- Single family
- Pending
Listed by: diane dowd, john dowd
Office: dickerson & nieman realtors - rockford
MLS#:12653821
Source:MLSNI
Price summary
- Price:$210,000
- Price per sq. ft.:$152.73
About this home
Welcome Home to 1107 Pine Valley Dr, Rockford, IL 61107 Discover the timeless charm of this beautifully maintained brick ranch. Nestled in a desirable Rockford neighborhood with county taxes, this inviting 3-bedroom, 1.5-bathroom home offers 1,375 square feet of thoughtfully designed living space on the main floor plus a finished lower level rec room. Step inside and you'll immediately notice the gorgeous hardwood floors flowing through the living room and bedrooms, adding warmth and elegance to every corner. The eat-in kitchen provides a welcoming gathering spot for family meals and casual entertaining, while the relaxing whirlpool tub offers the perfect retreat after a long day. Head downstairs to the finished recreation room in the lower level - an incredible bonus space ideal for a family room, home theater, game room, or whatever your imagination desires. This versatile area significantly expands your usable living space and adds tremendous value to the home. Outside, the fully fenced backyard creates a private oasis complete with a patio perfect for summer barbecues, morning coffee, or watching the kids and pets play safely. The solid brick exterior ensures lasting durability and timeless curb appeal with minimal maintenance required. Location is everything, and this home delivers. Enjoy convenient proximity to Edgebrook Shops for all your retail and dining needs, plus easy access to major roadways throughout Rockford. Benefiting from county taxes, this home offers additional savings that sweeten the deal....
Contact an agent
Home facts
- Year built:1958
- Listing ID #:12653821
- Updated:May 26, 2026 at 08:01 AM
Rooms and interior
- Bedrooms:3
- Total bathrooms:2
- Full bathrooms:1
- Half bathrooms:1
- Rooms Total:8
- Basement Description:Finished, Full
- Living area:1,375 sq. ft.
Heating and cooling
- Cooling:Central Air
- Heating:Natural Gas
- Central air:Yes
Structure and exterior
- Year built:1958
- Building area:1,375 sq. ft.
- Lot area:0.25 Acres
- Levels:1 Story
Utilities
- Water:Public
- Sewer:Public Sewer
Finances and disclosures
- Price:$210,000
- Price per sq. ft.:$152.73
- Tax amount:$4,162 (2025)
Parking
- Total parking spaces:2
- Parking description:Attached Garage, Garage
- Garage:Yes
- Garage spaces:2
 Copyright 2026 Midwest Real Estate Data LLC. All rights reserved. The data relating to real estate for sale on this web site comes in part from the Broker Reciprocity Program of the Midwest Real Estate Data LLC. Listing information is deemed reliable but not guaranteed.
New listings near 1107 Pine Valley Drive
- New
 $259,900Active4 beds 2 baths
1478 Temple Circle, Rockford, IL 61108
MLS# 12656766Listed by: KELLER WILLIAMS REALTY SIGNATURE - New
 $65,000Active4 beds 1 baths1,932 sq. ft.
938 Woodlawn Avenue, Rockford, IL 61103
MLS# 12657060Listed by: KELLER WILLIAMS REALTY SIGNATURE - New
 $65,000Active3 beds 1 baths1,288 sq. ft.
1634 Loomis Street, Rockford, IL 61102
MLS# 12657164Listed by: KELLER WILLIAMS REALTY SIGNATURE - New
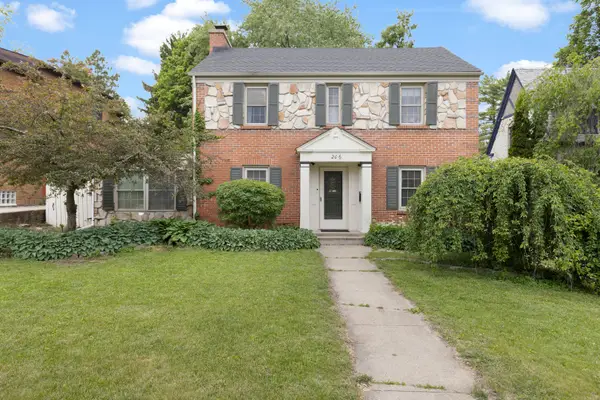 $225,000Active3 beds 2 baths1,320 sq. ft.
206 N Highland Avenue, Rockford, IL 61107
MLS# 12656984Listed by: KELLER WILLIAMS REALTY SIGNATURE - New
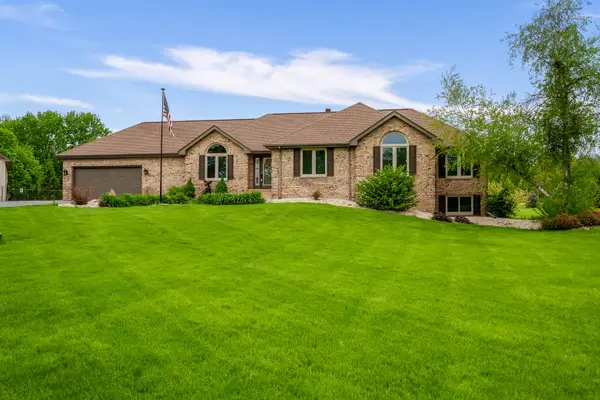 $535,000Active3 beds 2 baths1,838 sq. ft.
32 Shadow Ridge Lane, Rockford, IL 61107
MLS# 12643310Listed by: KELLER WILLIAMS REALTY SIGNATURE - New
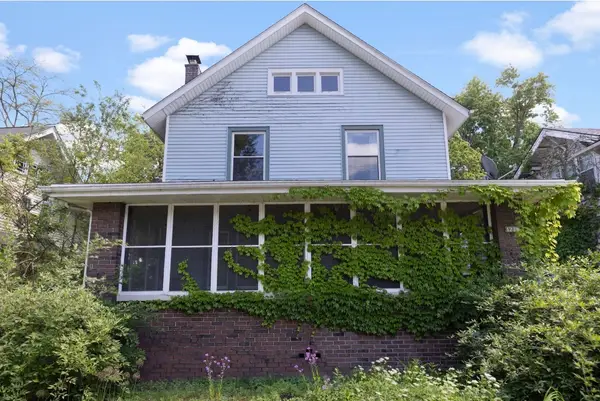 $165,000Active5 beds 2 baths1,912 sq. ft.
1239 Garrison Avenue, Rockford, IL 61103
MLS# 12656426Listed by: DICKERSON & NIEMAN REALTORS - ROCKFORD - New
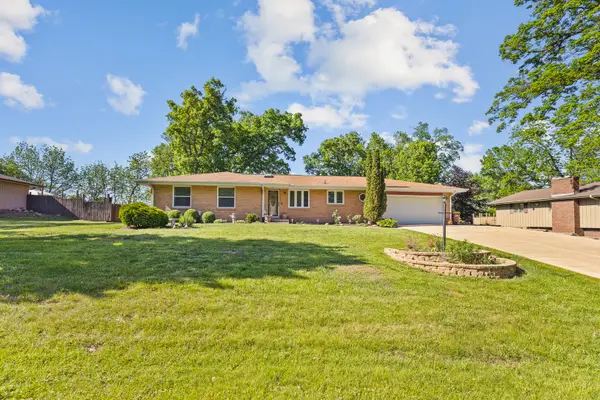 $295,000Active3 beds 3 baths2,440 sq. ft.
7632 Larwinn Drive, Rockford, IL 61107
MLS# 12656181Listed by: GAMBINO REALTORS HOME BUILDERS - New
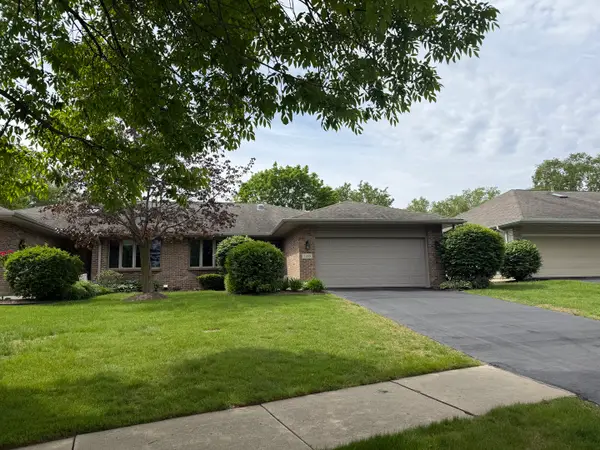 $284,500Active3 beds 3 baths2,414 sq. ft.
7215 Centennial Trail #7215, Rockford, IL 61107
MLS# 12652905Listed by: BERKSHIRE HATHAWAY HOMESERVICE - New
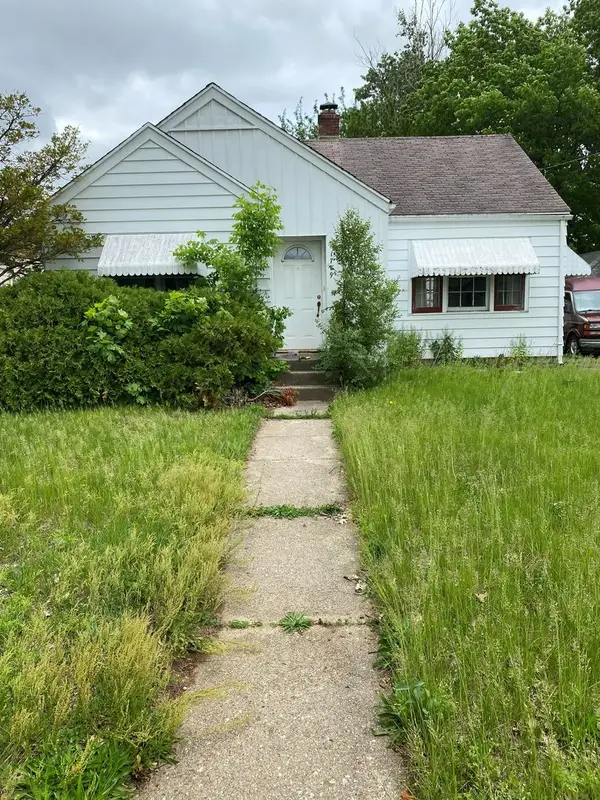 $75,000Active2 beds 1 baths894 sq. ft.
1719 Carney Avenue, Rockford, IL 61103
MLS# 12655764Listed by: KELLER WILLIAMS REALTY SIGNATURE - New
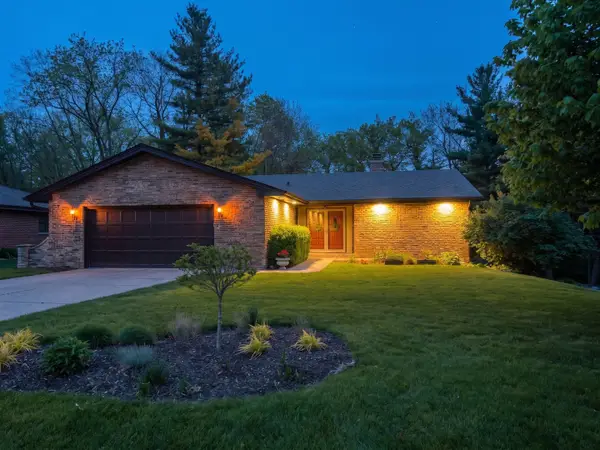 $429,900Active4 beds 3 baths2,541 sq. ft.
5017 Brookview Road, Rockford, IL 61107
MLS# 12647750Listed by: HOMESMART CONNECT LLC


Protect your home and budget from life's surprises with an Assurant Home Warranty, backed by a partner that supports you through every step of homeownership. Explore Plans.
© 2026 Better Homes and Gardens Real Estate LLC. An Anywhere Real Estate company. All rights reserved. Better Homes and Gardens® Real Estate is a registered trademark owned by Meredith Operations Corporation, licensed to Better Homes and Gardens Real Estate LLC and used with permission. Better Homes and Gardens Real Estate LLC fully supports the principles of the Fair Housing Act and the Equal Opportunity Act. Listing information is deemed reliable but is not guaranteed accurate.
Each office is independently owned and operated.
Any services or products provided by third parties are not provided by, affiliated with or related to Better Homes and Gardens Real Estate LLC, or its affiliated companies.