
1606 Roncevalles Avenue, Rockford, IL 61107
Local realty services provided by:Better Homes and Gardens Real Estate Connections
Listed by: beth manzella
Office: baird & warner
MLS#:12467602
Source:MLSNI
Price summary
- Price:$275,000
- Price per sq. ft.:$121.36
About this home
Exquisite all brick ranch with Mid-Century charm! This beauty is located on a wooded corner lot with a circle drive. The style is formerly known as a California Ranch with it's large size and all on one level. The pocket doors and retro tile certainly show off the 1950's classic quality! All 3 bedrooms have closets. We have 2 full baths with vintage appeal; one with a tub/shower and one with a stand alone shower. Relax by the stone-faced wood burning fireplace in the spacious living room. Entertain guests in the formal dining room. The Eat-In Kitchen has lots of cabinetry, counter space, a cook top stove, & all appliances stay. The 4 season Breezeway /Office leads to the screened in porch and fenced back yard with patio, storage shed, and fire pit. This space is tranquil and private. Car enthusiasts and hobbyists will love the oversized heated garage, complete with lighting and a NEW garage door and opener (2025), offering functionality and comfort in every season. Dryer (2026) ~ Washer (2025) ~ New Carpet in Hall & Back Bedrooms (2026) & Living Room & Dining Room (2025) ~ SS Dishwasher (2025) ~ Fresh Paint almost everywhere! ~ Roof & Water Heater Replaced (2022) ~ Fresh Landscape throughout ~ District 205. Walking distance to schools, playground, Anderson Japanese Gardens, and even the grocery store. Don't miss this one!...
Contact an agent
Home facts
- Year built:1954
- Listing ID #:12467602
- Updated:May 26, 2026 at 10:54 AM
Rooms and interior
- Bedrooms:3
- Total bathrooms:2
- Full bathrooms:2
- Rooms Total:7
- Dining Description:Combined With Living Room
- Bathrooms Description:Separate Shower
- Kitchen Description:Cooktop, Dishwasher, Disposal, Microwave, Range, Refrigerator, Wine Refrigerator
- Living area:2,266 sq. ft.
Heating and cooling
- Cooling:Central Air
- Heating:Natural Gas, Steam
- Central air:Yes
Structure and exterior
- Roof:Asphalt
- Year built:1954
- Building area:2,266 sq. ft.
- Lot area:0.36 Acres
- Lot Features:Corner Lot, Landscaped, Mature Trees, Wooded
- Architectural Style:Ranch
- Exterior Features:Breezeway
- Foundation Description:Concrete Perimeter
- Levels:1 Story
Utilities
- Water:Public
- Sewer:Public Sewer
Finances and disclosures
- Price:$275,000
- Price per sq. ft.:$121.36
- Tax amount:$5,885 (2025)
Features and amenities
- Laundry features:Dryer, Washer
- Amenities:CO Detectors, Ceiling Fan(s), TV-Cable
Parking
- Total parking spaces:2
- Parking description:Asphalt, Attached Garage, Circular Driveway, Concrete, Garage
- Garage:Yes
- Garage spaces:2.5
 Copyright 2026 Midwest Real Estate Data LLC. All rights reserved. The data relating to real estate for sale on this web site comes in part from the Broker Reciprocity Program of the Midwest Real Estate Data LLC. Listing information is deemed reliable but not guaranteed.
New listings near 1606 Roncevalles Avenue
- New
 $259,900Active4 beds 2 baths
1478 Temple Circle, Rockford, IL 61108
MLS# 12656766Listed by: KELLER WILLIAMS REALTY SIGNATURE - New
 $65,000Active4 beds 1 baths1,932 sq. ft.
938 Woodlawn Avenue, Rockford, IL 61103
MLS# 12657060Listed by: KELLER WILLIAMS REALTY SIGNATURE - New
 $65,000Active3 beds 1 baths1,288 sq. ft.
1634 Loomis Street, Rockford, IL 61102
MLS# 12657164Listed by: KELLER WILLIAMS REALTY SIGNATURE - New
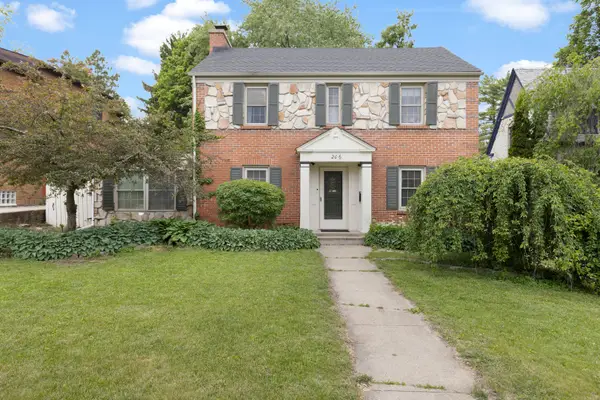 $225,000Active3 beds 2 baths1,320 sq. ft.
206 N Highland Avenue, Rockford, IL 61107
MLS# 12656984Listed by: KELLER WILLIAMS REALTY SIGNATURE - New
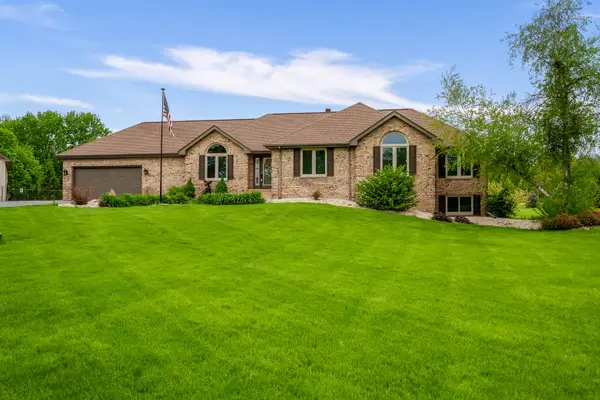 $535,000Active3 beds 2 baths1,838 sq. ft.
32 Shadow Ridge Lane, Rockford, IL 61107
MLS# 12643310Listed by: KELLER WILLIAMS REALTY SIGNATURE - New
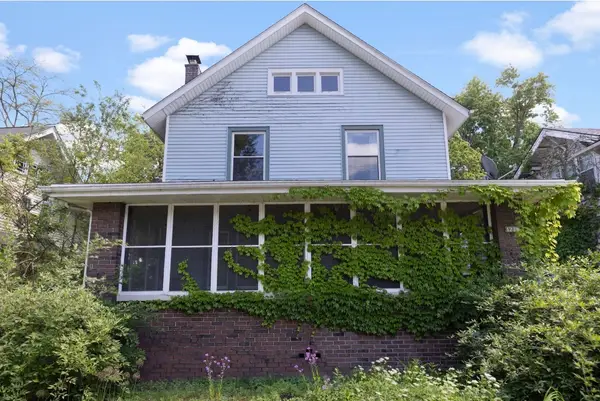 $165,000Active5 beds 2 baths1,912 sq. ft.
1239 Garrison Avenue, Rockford, IL 61103
MLS# 12656426Listed by: DICKERSON & NIEMAN REALTORS - ROCKFORD - New
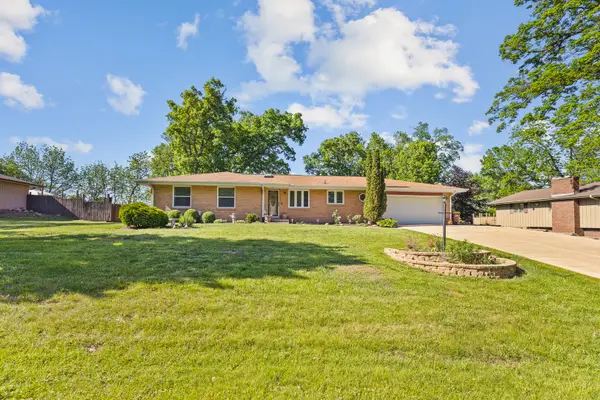 $295,000Active3 beds 3 baths2,440 sq. ft.
7632 Larwinn Drive, Rockford, IL 61107
MLS# 12656181Listed by: GAMBINO REALTORS HOME BUILDERS - New
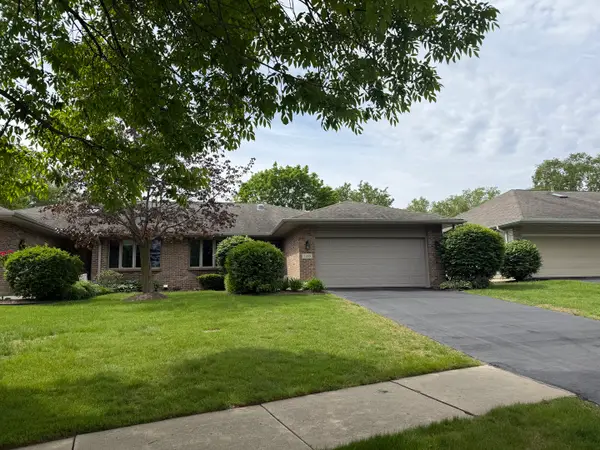 $284,500Active3 beds 3 baths2,414 sq. ft.
7215 Centennial Trail #7215, Rockford, IL 61107
MLS# 12652905Listed by: BERKSHIRE HATHAWAY HOMESERVICE - New
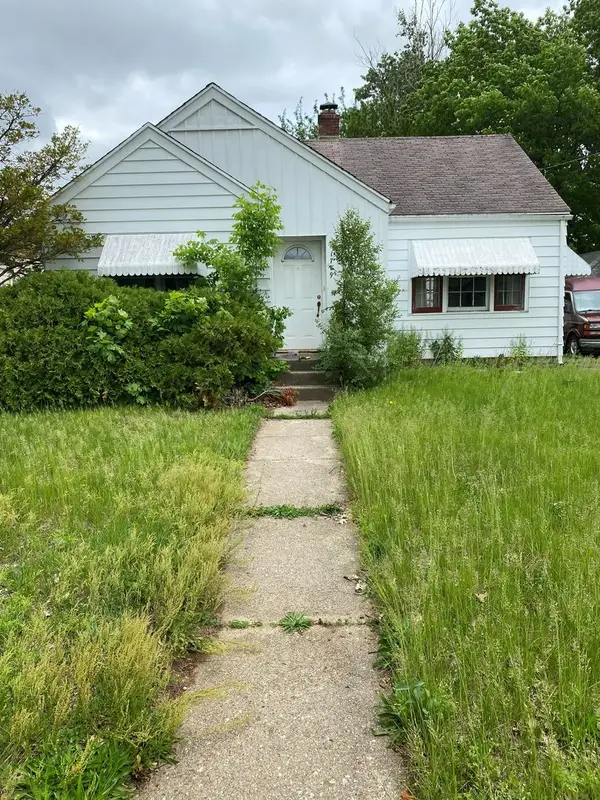 $75,000Active2 beds 1 baths894 sq. ft.
1719 Carney Avenue, Rockford, IL 61103
MLS# 12655764Listed by: KELLER WILLIAMS REALTY SIGNATURE - New
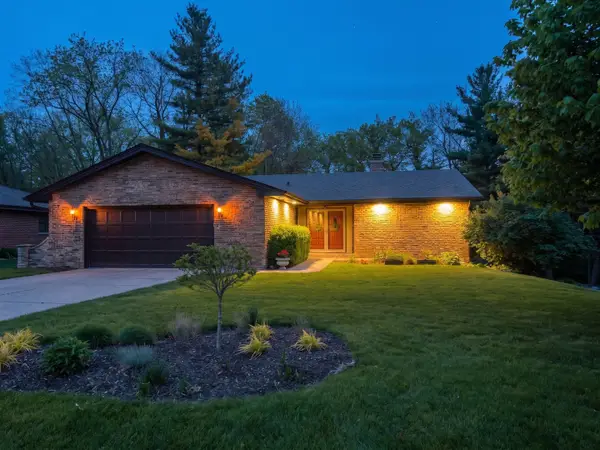 $429,900Active4 beds 3 baths2,541 sq. ft.
5017 Brookview Road, Rockford, IL 61107
MLS# 12647750Listed by: HOMESMART CONNECT LLC


Protect your home and budget from life's surprises with an Assurant Home Warranty, backed by a partner that supports you through every step of homeownership. Explore Plans.
© 2026 Better Homes and Gardens Real Estate LLC. An Anywhere Real Estate company. All rights reserved. Better Homes and Gardens® Real Estate is a registered trademark owned by Meredith Operations Corporation, licensed to Better Homes and Gardens Real Estate LLC and used with permission. Better Homes and Gardens Real Estate LLC fully supports the principles of the Fair Housing Act and the Equal Opportunity Act. Listing information is deemed reliable but is not guaranteed accurate.
Each office is independently owned and operated.
Any services or products provided by third parties are not provided by, affiliated with or related to Better Homes and Gardens Real Estate LLC, or its affiliated companies.