
1711 Shaw Woods Drive, Rockford, IL 61107
Local realty services provided by:Better Homes and Gardens Real Estate Star Homes
1711 Shaw Woods Drive,Rockford, IL 61107
$439,900
- 5 Beds
- 4 Baths
- - sq. ft.
- Single family
- Sold
Listed by: allison hawkins
Office: keller williams realty signature
MLS#:12661207
Source:MLSNI
Sorry, we are unable to map this address
Price summary
- Price:$439,900
About this home
Welcome to this spacious 3,800 sq. ft. 5-bedroom, 4-bath two-story home located in the prestigious Shaw Woods subdivision! Situated on a beautiful corner lot of over an acre with COUNTY taxes and a desirable 7.55% tax rate. The main floor features a sunken formal living room and formal dining room, both with new Pergo Wet Protect LVP flooring. The large eat-in kitchen offers Corian countertops, tile flooring, tile backsplash, newer stainless-steel appliances, and sliders leading to the sunroom. The sunroom has been updated with new LVP flooring, fresh paint/ceiling fan, creating the perfect space to relax year-round. Adjacent to the kitchen is a cozy family room with a brick surround wood-burning fireplace, decorative shiplap wall and a second set of sliders to the sunroom. A first-floor laundry/mud room and half bath add convenience to the main level. Upstairs you'll find 5 spacious bedrooms, including a 380 sq ft primary suite with a walk-in closet and private ensuite bath featuring a double bowl vanity, soaking tub, and separate shower. The 4 additional bedrooms share 2 full baths. New carpet has been installed on the stairs and upper hallway. The finished lower level includes a rec room with new carpet plus a bonus room perfect for a home office, workout room, or hobby space. Outside, enjoy the beautifully landscaped yard with mature shade trees, colorful flower beds, a fenced area with a new brick paver patio and pergola, plus a new storage shed. Additional updates include a brand-new roof in 2024, new garage door in 2026, and new garage door opener in 2024. This exceptional Shaw Woods home combines space, updates, and a prime location!...
Contact an agent
Home facts
- Year built:1981
- Listing ID #:12661207
- Updated:July 15, 2026 at 10:28 AM
Rooms and interior
- Bedrooms:5
- Total bathrooms:4
- Full bathrooms:3
- Half bathrooms:1
- Rooms Total:11
- Dining Description:Separate Dining Room
- Kitchen Description:Dishwasher, Disposal, Microwave, Range, Refrigerator
- Basement Description:Finished, Full
Heating and cooling
- Cooling:Central Air
- Heating:Forced Air, Natural Gas
- Central air:Yes
Structure and exterior
- Roof:Asphalt
- Year built:1981
- Levels:2 Story
Schools
- High school:Guilford High School
- Middle school:Eisenhower Middle School
- Elementary school:Brookview Elementary School
Finances and disclosures
- Price:$439,900
- Tax amount:$8,907 (2025)
Features and amenities
- Amenities:Sump Pump
Parking
- Total parking spaces:10
- Parking description:Asphalt, Attached Garage, Driveway, Garage
- Garage:Yes
- Garage spaces:2.5
 Copyright 2026 Midwest Real Estate Data LLC. All rights reserved. The data relating to real estate for sale on this web site comes in part from the Broker Reciprocity Program of the Midwest Real Estate Data LLC. Listing information is deemed reliable but not guaranteed.
New listings near 1711 Shaw Woods Drive
- New
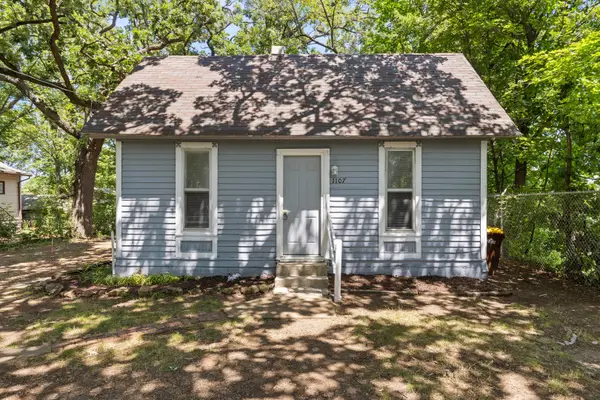 $70,900Active2 beds 1 baths656 sq. ft.
1107 Ashland Avenue, Rockford, IL 61101
MLS# 12705510Listed by: KELLER WILLIAMS REALTY SIGNATURE - New
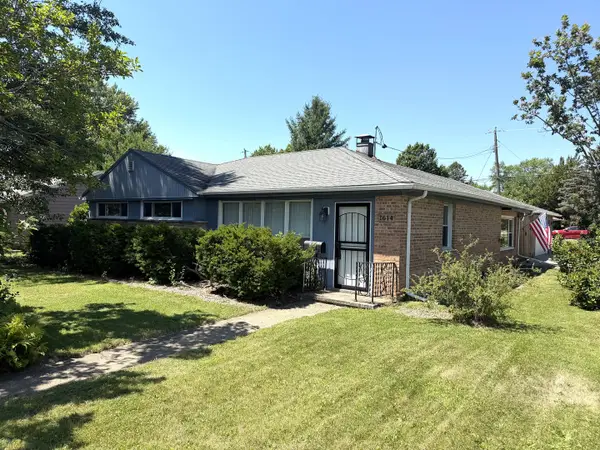 $215,000Active3 beds 2 baths1,588 sq. ft.
1614 Rebecca Drive, Rockford, IL 61107
MLS# 12704990Listed by: DICKERSON & NIEMAN REALTORS - ROCKFORD - New
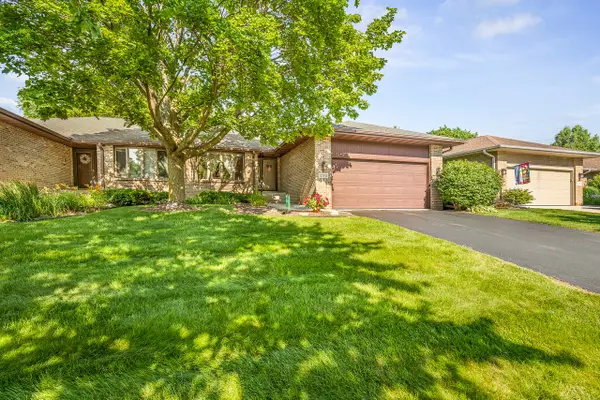 $259,900Active2 beds 3 baths1,504 sq. ft.
1130 Fox Chase Lane, Rockford, IL 61107
MLS# 12704407Listed by: DICKERSON & NIEMAN REALTORS - ROCKFORD - New
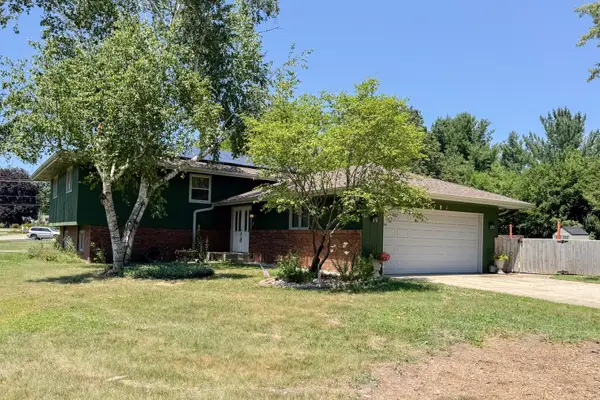 $250,000Active4 beds 3 baths1,479 sq. ft.
1781 Bracknel Boulevard, Rockford, IL 61103
MLS# 12703618Listed by: KELLER WILLIAMS REALTY SIGNATURE - New
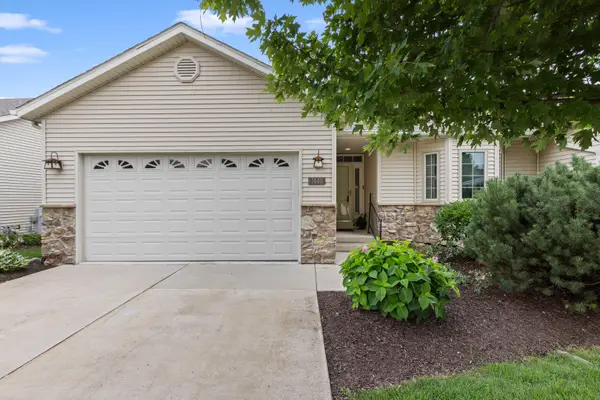 $375,000Active3 beds 3 baths3,162 sq. ft.
1440 Brady Lane, Rockford, IL 61108
MLS# 12701847Listed by: KELLER WILLIAMS REALTY SIGNATURE - New
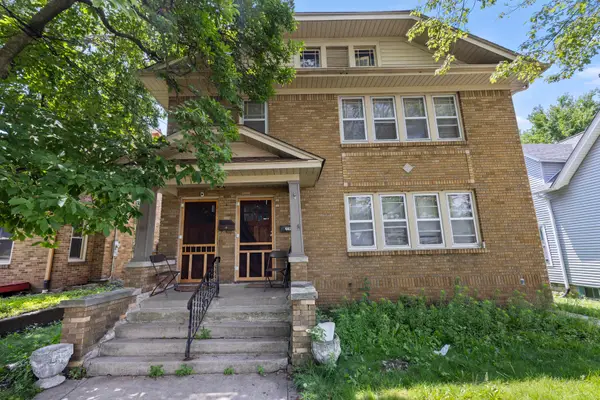 $249,999Active4 beds 2 baths
2215 13th Avenue, Rockford, IL 61104
MLS# 12652226Listed by: SMART HOME REALTY 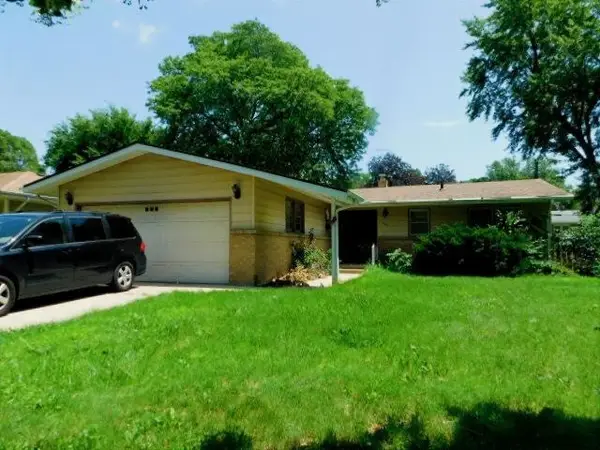 $170,000Active3 beds 2 baths1,587 sq. ft.
507 Fairview Boulevard, Rockford, IL 61107
MLS# 12693301Listed by: GAMBINO REALTORS HOME BUILDERS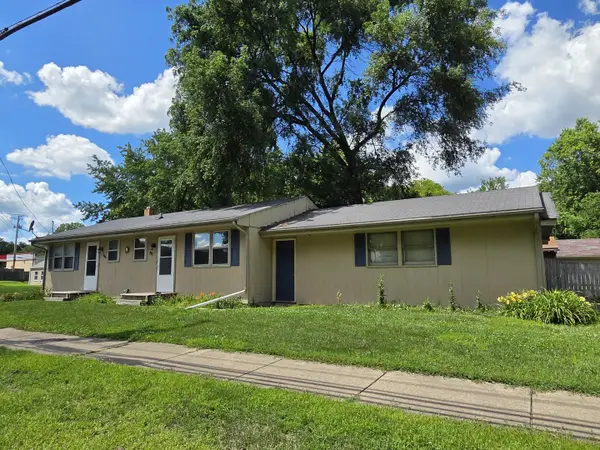 $99,900Pending2 beds 2 baths
927-929 Halsted Road, Rockford, IL 61103
MLS# 12703197Listed by: DICKERSON & NIEMAN REALTORS - ROCKFORD- New
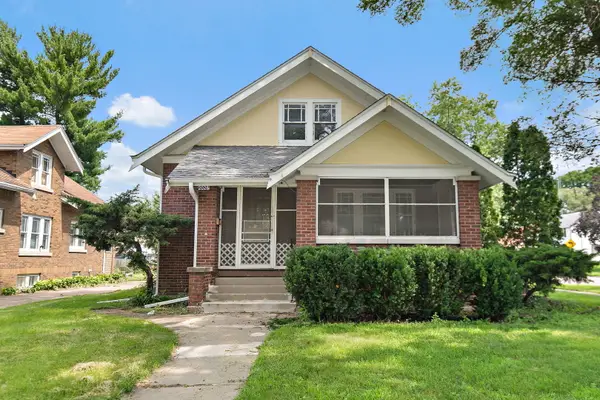 $179,900Active4 beds 3 baths
2026 16th Avenue, Rockford, IL 61104
MLS# 12690098Listed by: COLDWELL BANKER REALTY - New
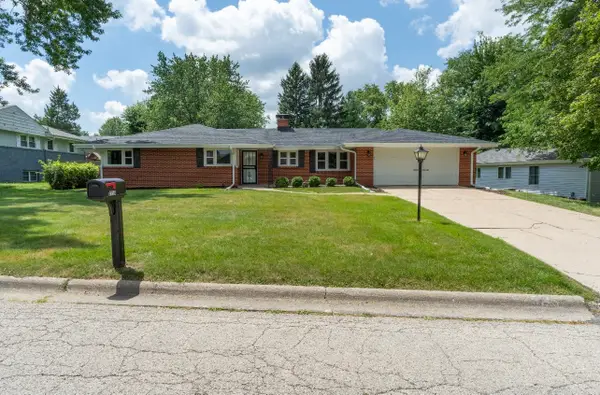 $270,000Active3 beds 2 baths1,648 sq. ft.
5715 Knollwood Road, Rockford, IL 61107
MLS# 12703427Listed by: DICKERSON & NIEMAN REALTORS - ROCKFORD


Protect your home and budget from life's surprises with an Assurant Home Warranty, backed by a partner that supports you through every step of homeownership. Explore Plans.
© 2026 Better Homes and Gardens Real Estate LLC. An Anywhere Real Estate company. All rights reserved. Better Homes and Gardens® Real Estate is a registered trademark owned by Meredith Operations Corporation, licensed to Better Homes and Gardens Real Estate LLC and used with permission. Better Homes and Gardens Real Estate LLC fully supports the principles of the Fair Housing Act and the Equal Opportunity Act. Listing information is deemed reliable but is not guaranteed accurate.
Each office is independently owned and operated.
Any services or products provided by third parties are not provided by, affiliated with or related to Better Homes and Gardens Real Estate LLC, or its affiliated companies.