
1818 Nebraska Road, Rockford, IL 61108
Local realty services provided by:Better Homes and Gardens Real Estate Connections
1818 Nebraska Road,Rockford, IL 61108
$199,900
- 3 Beds
- 1 Baths
- 1,787 sq. ft.
- Single family
- Active
Listed by: allison hawkins
Office: keller williams realty signature
MLS#:12770097
Source:MLSNI
Price summary
- Price:$199,900
- Price per sq. ft.:$111.86
About this home
Charming Cape Cod nestled in the desirable Rolling Green neighborhood! Gleaming hardwood floors flow throughout the main level, featuring a welcoming living room that could also serve as a formal dining room, complete with built-in bookcase and oversized picture window. The spacious kitchen offers abundant cabinetry, including a new blk SS stove in 2023, dishwasher in 2025 opens to a cozy family room with beamed ceilings, wood-burning fireplace with brick surround and sliders leading to a private fenced backyard with a two-tiered deck-perfect for relaxing or entertaining. 2 bedrooms and a brand-new full bath complete the main level. The bathroom was completely renovated in 2026 with all-new plumbing, electrical, vanity, toilet, and tub. Upstairs, a huge third bedroom features built-in closets and a walk-in attic that provides excellent additional storage or potential closet space. The finished lower level offers a rec room, bonus-area, and laundry room. Major updates include a new roof, siding, gutters, and windows in 2020. 1.5 detached car garage & conveniently located near shopping, dining, hospitals, and everyday amenities....
Contact an agent
Home facts
- Year built:1950
- Listing ID #:12770097
- Updated:September 26, 2026 at 01:38 AM
Rooms and interior
- Bedrooms:3
- Total bathrooms:1
- Full bathrooms:1
- Rooms Total:8
- Kitchen Description:Dishwasher, Disposal, Microwave, Range, Refrigerator
- Basement Description:Finished, Full
- Living area:1,787 sq. ft.
Heating and cooling
- Cooling:Central Air
- Heating:Natural Gas
- Central air:Yes
Structure and exterior
- Roof:Asphalt
- Year built:1950
- Building area:1,787 sq. ft.
- Lot area:0.15 Acres
- Architectural Style:Cape Cod
- Exterior Features:Fire Pit
- Levels:1.5 Story
Schools
- High school:Rockford East High School
- Middle school:Abraham Lincoln Middle School
- Elementary school:Rolling Green/Muhl School
Utilities
- Water:Public
- Sewer:Public Sewer
Finances and disclosures
- Price:$199,900
- Price per sq. ft.:$111.86
- Tax amount:$3,111 (2025)
Features and amenities
- Amenities:Sump Pump
Parking
- Total parking spaces:5
- Parking description:Concrete, Detached Garage, Driveway, Garage
- Garage:Yes
- Garage spaces:1.5
 Copyright 2026 Midwest Real Estate Data LLC. All rights reserved. The data relating to real estate for sale on this web site comes in part from the Broker Reciprocity Program of the Midwest Real Estate Data LLC. Listing information is deemed reliable but not guaranteed.
New listings near 1818 Nebraska Road
- New
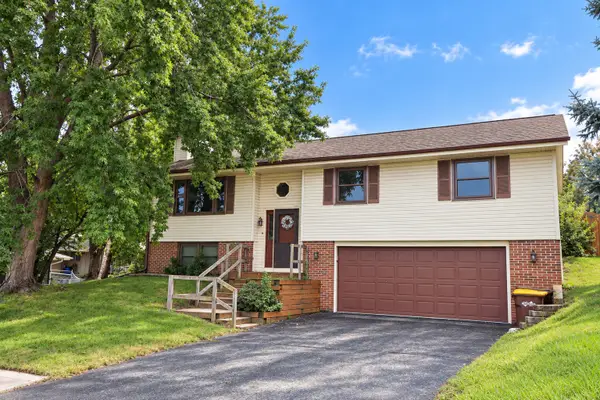 $189,900Active4 beds 2 baths1,809 sq. ft.
3819 Harwood Lane, Rockford, IL 61114
MLS# 12769996Listed by: BERKSHIRE HATHAWAY HOMESERVICE - New
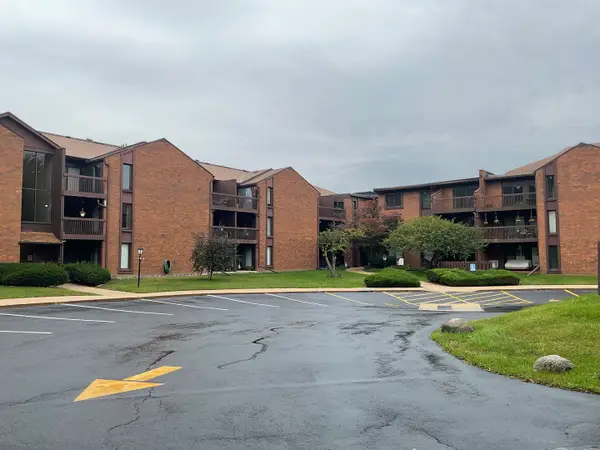 $114,900Active1 beds 1 baths808 sq. ft.
2929 Sunnyside Drive #127B, Rockford, IL 61114
MLS# 12769422Listed by: DICKERSON & NIEMAN REALTORS - ROCKFORD - New
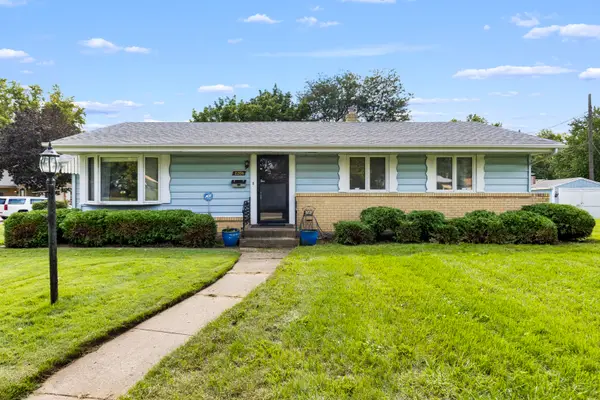 $165,000Active3 beds 2 baths1,356 sq. ft.
2206 Halsted Road, Rockford, IL 61103
MLS# 12765689Listed by: KELLER WILLIAMS REALTY SIGNATURE - New
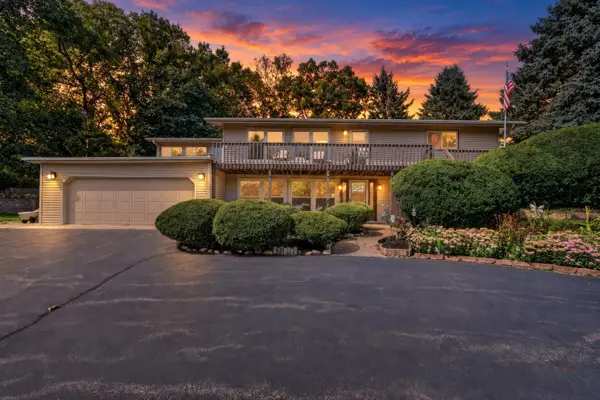 $315,000Active3 beds 2 baths1,590 sq. ft.
5751 Heatherwood Lane, Rockford, IL 61109
MLS# 12769712Listed by: KELLER WILLIAMS REALTY SIGNATURE - New
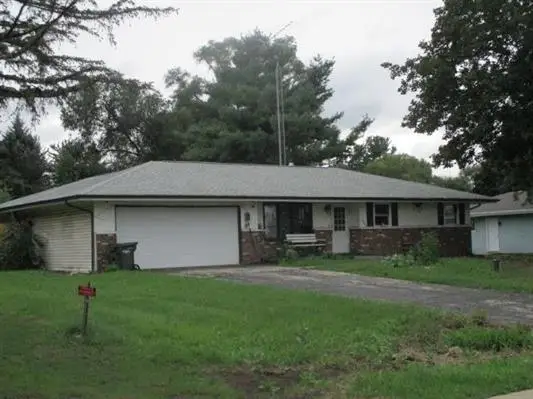 $159,000Active3 beds 2 baths1,310 sq. ft.
2735 Cascade Drive, Rockford, IL 61109
MLS# 12769480Listed by: RE/MAX PROPERTY SOURCE - New
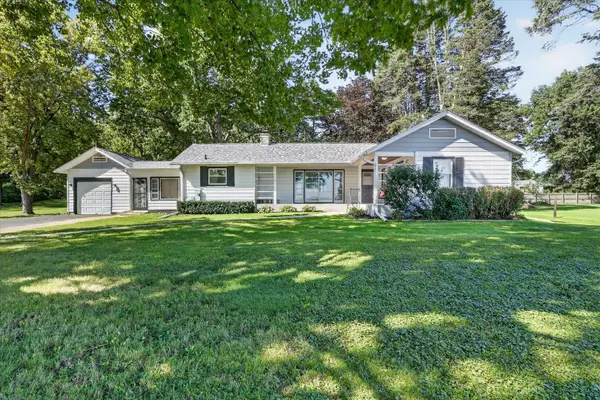 $239,900Active3 beds 11 baths1,642 sq. ft.
3225 S Weldon Road, Rockford, IL 61102
MLS# 12769266Listed by: BLACK CASTLE PROPERTIES - Open Sat, 12 to 2pmNew
 $255,000Active4 beds 2 baths1,372 sq. ft.
4555 Cinnamon Court, Rockford, IL 61114
MLS# 12767616Listed by: MIDWEST SIGNATUREPROPERTIES CO - New
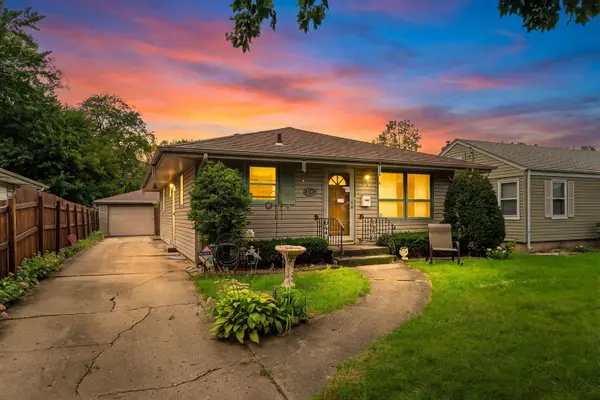 $99,000Active3 beds 2 baths936 sq. ft.
3042 Huffman Boulevard, Rockford, IL 61103
MLS# 12769261Listed by: KELLER WILLIAMS REALTY SIGNATURE - New
 $180,000Active4 beds 3 baths2,336 sq. ft.
928 N Johnston Avenue, Rockford, IL 61101
MLS# 12768652Listed by: BERKSHIRE HATHAWAY HOMESERVICE


Protect your home and budget from life's surprises with an Assurant Home Warranty, backed by a partner that supports you through every step of homeownership. Explore Plans.
© 2026 Better Homes and Gardens Real Estate LLC. An Anywhere Real Estate company. All rights reserved. Better Homes and Gardens® Real Estate is a registered trademark owned by Meredith Operations Corporation, licensed to Better Homes and Gardens Real Estate LLC and used with permission. Better Homes and Gardens Real Estate LLC fully supports the principles of the Fair Housing Act and the Equal Opportunity Act. Listing information is deemed reliable but is not guaranteed accurate.
Each office is independently owned and operated.
Any services or products provided by third parties are not provided by, affiliated with or related to Better Homes and Gardens Real Estate LLC, or its affiliated companies.