
2735 Cascade Drive, Rockford, IL 61109
Local realty services provided by:Better Homes and Gardens Real Estate Connections
2735 Cascade Drive,Rockford, IL 61109
$159,000
- 3 Beds
- 2 Baths
- 1,310 sq. ft.
- Single family
- Active
Listed by: sandra pastore
Office: re/max property source
MLS#:12769480
Source:MLSNI
Price summary
- Price:$159,000
- Price per sq. ft.:$121.37
About this home
Investor alert: Located on Rockford's southeast side, off 20th St. and Blackhawk Road. This home has 3 bedrooms, 1.5 baths on a large lot. Upgrades include tankless water heater, heat pump heating, newer roof, newer windows, new well. Large full basement, 2 car attached garage. If you have the vision and the craftmanship this home needs work and can be finished to your personal preference. Low county tax rate: 7.6745.
Contact an agent
Home facts
- Year built:1964
- Listing ID #:12769480
- Updated:September 25, 2026 at 11:28 PM
Rooms and interior
- Bedrooms:3
- Total bathrooms:2
- Full bathrooms:1
- Half bathrooms:1
- Rooms Total:6
- Kitchen Description:Range, Refrigerator
- Basement Description:Full, Unfinished
- Living area:1,310 sq. ft.
Heating and cooling
- Cooling:Central Air
- Heating:Heat Pump
- Central air:Yes
Structure and exterior
- Roof:Asphalt
- Year built:1964
- Building area:1,310 sq. ft.
- Lot area:0.48 Acres
- Architectural Style:Ranch
- Levels:1 Story
Schools
- High school:Jefferson High School
- Middle school:Bernard W Flinn Middle School
- Elementary school:Arthur Froberg Elementary School
Finances and disclosures
- Price:$159,000
- Price per sq. ft.:$121.37
- Tax amount:$4,480 (2025)
Parking
- Total parking spaces:2
- Parking description:Attached Garage, Garage
- Garage:Yes
- Garage spaces:2
 Copyright 2026 Midwest Real Estate Data LLC. All rights reserved. The data relating to real estate for sale on this web site comes in part from the Broker Reciprocity Program of the Midwest Real Estate Data LLC. Listing information is deemed reliable but not guaranteed.
New listings near 2735 Cascade Drive
- New
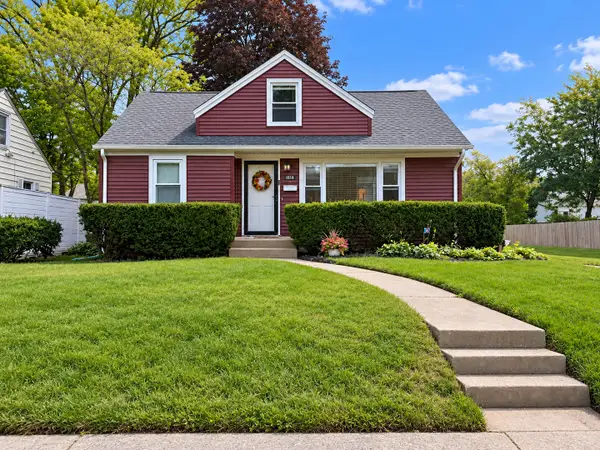 $199,900Active3 beds 1 baths1,787 sq. ft.
1818 Nebraska Road, Rockford, IL 61108
MLS# 12770097Listed by: KELLER WILLIAMS REALTY SIGNATURE - New
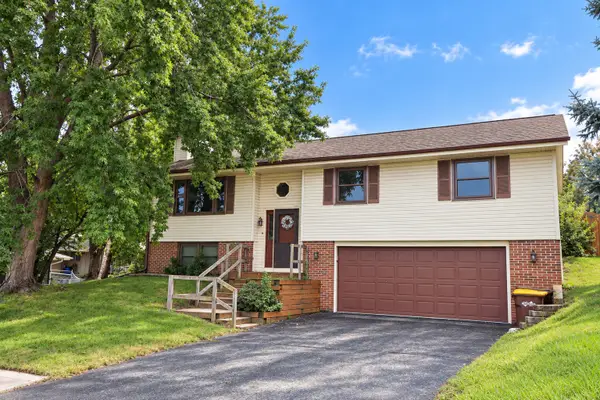 $189,900Active4 beds 2 baths1,809 sq. ft.
3819 Harwood Lane, Rockford, IL 61114
MLS# 12769996Listed by: BERKSHIRE HATHAWAY HOMESERVICE - New
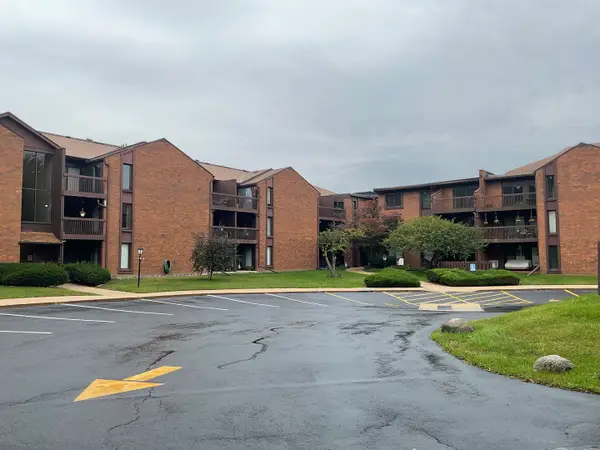 $114,900Active1 beds 1 baths808 sq. ft.
2929 Sunnyside Drive #127B, Rockford, IL 61114
MLS# 12769422Listed by: DICKERSON & NIEMAN REALTORS - ROCKFORD - New
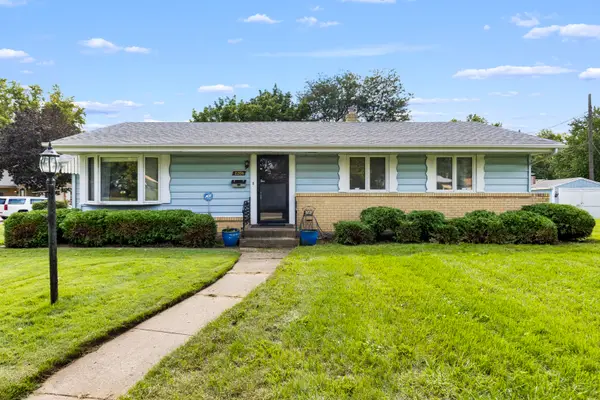 $165,000Active3 beds 2 baths1,356 sq. ft.
2206 Halsted Road, Rockford, IL 61103
MLS# 12765689Listed by: KELLER WILLIAMS REALTY SIGNATURE - New
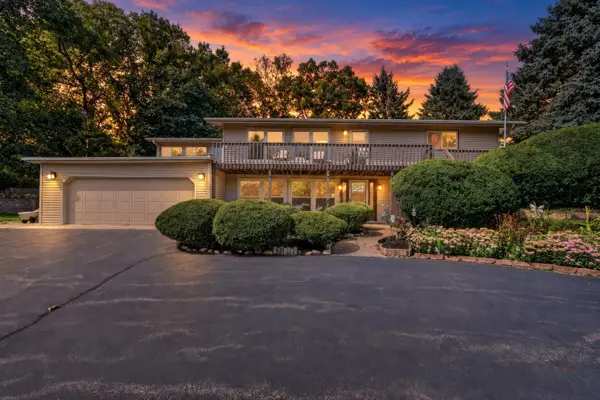 $315,000Active3 beds 2 baths1,590 sq. ft.
5751 Heatherwood Lane, Rockford, IL 61109
MLS# 12769712Listed by: KELLER WILLIAMS REALTY SIGNATURE - New
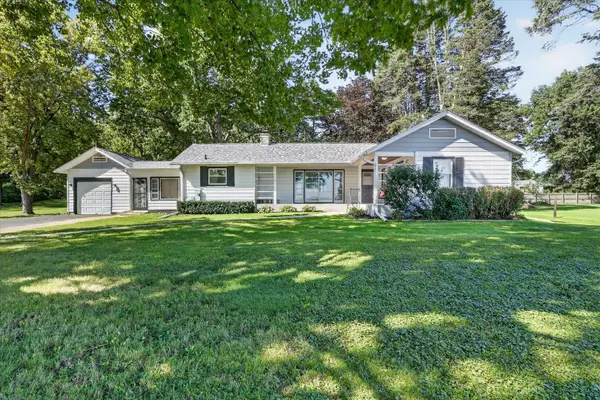 $239,900Active3 beds 11 baths1,642 sq. ft.
3225 S Weldon Road, Rockford, IL 61102
MLS# 12769266Listed by: BLACK CASTLE PROPERTIES - Open Sat, 12 to 2pmNew
 $255,000Active4 beds 2 baths1,372 sq. ft.
4555 Cinnamon Court, Rockford, IL 61114
MLS# 12767616Listed by: MIDWEST SIGNATUREPROPERTIES CO - New
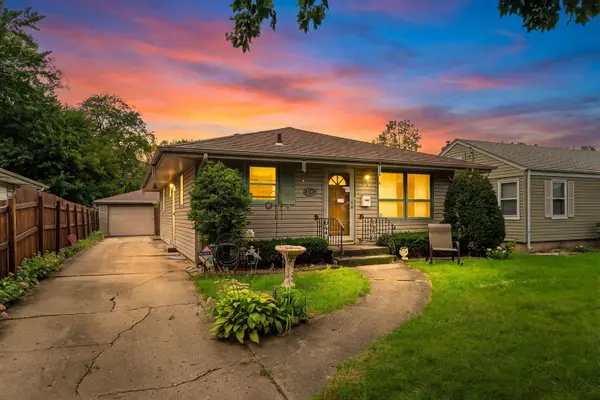 $99,000Active3 beds 2 baths936 sq. ft.
3042 Huffman Boulevard, Rockford, IL 61103
MLS# 12769261Listed by: KELLER WILLIAMS REALTY SIGNATURE - New
 $180,000Active4 beds 3 baths2,336 sq. ft.
928 N Johnston Avenue, Rockford, IL 61101
MLS# 12768652Listed by: BERKSHIRE HATHAWAY HOMESERVICE


Protect your home and budget from life's surprises with an Assurant Home Warranty, backed by a partner that supports you through every step of homeownership. Explore Plans.
© 2026 Better Homes and Gardens Real Estate LLC. An Anywhere Real Estate company. All rights reserved. Better Homes and Gardens® Real Estate is a registered trademark owned by Meredith Operations Corporation, licensed to Better Homes and Gardens Real Estate LLC and used with permission. Better Homes and Gardens Real Estate LLC fully supports the principles of the Fair Housing Act and the Equal Opportunity Act. Listing information is deemed reliable but is not guaranteed accurate.
Each office is independently owned and operated.
Any services or products provided by third parties are not provided by, affiliated with or related to Better Homes and Gardens Real Estate LLC, or its affiliated companies.