
2823 Woodhill Drive, Rockford, IL 61114
Local realty services provided by:Better Homes and Gardens Real Estate Connections
2823 Woodhill Drive,Rockford, IL 61114
$329,900
- 4 Beds
- 3 Baths
- 2,914 sq. ft.
- Single family
- Pending
Listed by: frank wehrstein
Office: dickerson & nieman realtors - rockford
MLS#:12726511
Source:MLSNI
Price summary
- Price:$329,900
- Price per sq. ft.:$113.21
About this home
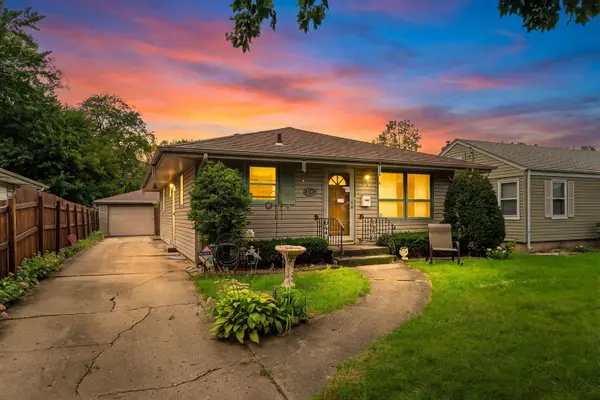
Welcome to this beautifully maintained two-story home with timeless curb appeal, featuring newer flooring, windows, updated finishes, and neutral decor throughout. Situated in a convenient location yet tucked away on a partially wooded cul-de-sac. A welcoming covered front porch sets the stage. Inside, the main level offers an eat-in kitchen with patio doors leading to the backyard deck and opening to the family room, highlighted by a brick fireplace and additional deck access. Formal living and dining rooms, a half bath, and main-floor laundry complete the first floor. Upstairs, you'll find four bedrooms and two full bathrooms, providing plenty of space for family and guests. The primary suite features a walk-in closet and ensuite. The finished basement includes a recreation room, playroom, and flexible office or exercise space. Enjoy outdoor living in the fenced backyard featuring both a deck and patio with a fire pit. Cinch home warranty.
Contact an agent
Home facts
- Year built:1974
- Listing ID #:12726511
- Updated:September 25, 2026 at 11:28 AM
Rooms and interior
- Bedrooms:4
- Total bathrooms:3
- Full bathrooms:2
- Half bathrooms:1
- Rooms Total:11
- Basement Description:Full, Partially Finished
- Living area:2,914 sq. ft.
Heating and cooling
- Cooling:Central Air
- Heating:Forced Air, Natural Gas
- Central air:Yes
Structure and exterior
- Year built:1974
- Building area:2,914 sq. ft.
- Levels:2 Story
Schools
- High school:Guilford High School
- Middle school:Eisenhower Middle School
- Elementary school:Spring Creek Elementary School
Finances and disclosures
- Price:$329,900
- Price per sq. ft.:$113.21
- Tax amount:$8,429 (2025)
Parking
- Total parking spaces:2
- Parking description:Attached Garage, Garage
- Garage:Yes
- Garage spaces:2.5
 Copyright 2026 Midwest Real Estate Data LLC. All rights reserved. The data relating to real estate for sale on this web site comes in part from the Broker Reciprocity Program of the Midwest Real Estate Data LLC. Listing information is deemed reliable but not guaranteed.
New listings near 2823 Woodhill Drive
- Open Sat, 12 to 2pmNew
 $255,000Active4 beds 2 baths1,372 sq. ft.
4555 Cinnamon Court, Rockford, IL 61114
MLS# 12767616Listed by: MIDWEST SIGNATUREPROPERTIES CO - New
 $99,000Active3 beds 2 baths936 sq. ft.
3042 Huffman Boulevard, Rockford, IL 61103
MLS# 12769261Listed by: KELLER WILLIAMS REALTY SIGNATURE - New
 $180,000Active4 beds 3 baths2,336 sq. ft.
928 N Johnston Avenue, Rockford, IL 61101
MLS# 12768652Listed by: BERKSHIRE HATHAWAY HOMESERVICE - New
 $14,500Active0.48 Acres
Lot 36 Donelda Lane, Rockford, IL 61102
MLS# 12766251Listed by: KELLER WILLIAMS REALTY SIGNATURE - New
 $120,000Active3 beds 1 baths1,411 sq. ft.
320 Napoleon Street, Rockford, IL 61103
MLS# 12768497Listed by: KELLER WILLIAMS REALTY SIGNATURE - New
 $175,000Active3 beds 2 baths1,473 sq. ft.
919 Woodland Drive, Rockford, IL 61108
MLS# 12768637Listed by: KELLER WILLIAMS REALTY SIGNATURE - Open Sat, 11am to 1pmNew
 $289,900Active4 beds 3 baths1,954 sq. ft.
703 Larkfield Circle, Rockford, IL 61107
MLS# 12767059Listed by: T.K. REALTY INC  $185,000Pending4 beds 3 baths1,172 sq. ft.
912 Shenandoah Avenue, Rockford, IL 61108
MLS# 12720119Listed by: DICKERSON & NIEMAN REALTORS - ROCKFORD- New
 $365,000Active4 beds 4 baths3,374 sq. ft.
3686 Stubai Trail, Rockford, IL 61114
MLS# 12768264Listed by: KELLER WILLIAMS REALTY SIGNATURE - New
 $205,000Active4 beds 2 baths1,614 sq. ft.
1796 Bracknel Boulevard, Rockford, IL 61103
MLS# 12767650Listed by: DICKERSON & NIEMAN REALTORS - ROCKFORD


Protect your home and budget from life's surprises with an Assurant Home Warranty, backed by a partner that supports you through every step of homeownership. Explore Plans.
© 2026 Better Homes and Gardens Real Estate LLC. An Anywhere Real Estate company. All rights reserved. Better Homes and Gardens® Real Estate is a registered trademark owned by Meredith Operations Corporation, licensed to Better Homes and Gardens Real Estate LLC and used with permission. Better Homes and Gardens Real Estate LLC fully supports the principles of the Fair Housing Act and the Equal Opportunity Act. Listing information is deemed reliable but is not guaranteed accurate.
Each office is independently owned and operated.
Any services or products provided by third parties are not provided by, affiliated with or related to Better Homes and Gardens Real Estate LLC, or its affiliated companies.