
3109 Coleman Avenue, Rockford, IL 61101
Local realty services provided by:Better Homes and Gardens Real Estate Connections
3109 Coleman Avenue,Rockford, IL 61101
$91,900
- 2 Beds
- 1 Baths
- 792 sq. ft.
- Single family
- Active
Listed by: roger mackeben
Office: keller williams realty signature
MLS#:12740713
Source:MLSNI
Price summary
- Price:$91,900
- Price per sq. ft.:$116.04
About this home
Nicely updated 2 Bedroom 1 Bath home with 1st floor laundry. Many updates have been made including: Flooring, paint, ceiling fans, roof, furnace, ac, water heater and windows. Kitchen also has updated cabinets, beautiful back splash and counter top. Bathroom has been redone, vanity, toilet and tub with shower. All appliances stay. Stove , fridge , washer and dryer. 1 Car garage with separate sun/storage area. Garage could use some maintenance. All information and measurements are approximate need to be verified by buyer. Being Sold " AS IS "
Contact an agent
Home facts
- Year built:1954
- Listing ID #:12740713
- Updated:August 24, 2026 at 01:28 PM
Rooms and interior
- Bedrooms:2
- Total bathrooms:1
- Full bathrooms:1
- Rooms Total:4
- Kitchen Description:Range, Refrigerator
- Living area:792 sq. ft.
Heating and cooling
- Cooling:Central Air
- Heating:Natural Gas
- Central air:Yes
Structure and exterior
- Roof:Asphalt
- Year built:1954
- Building area:792 sq. ft.
- Lot area:0.15 Acres
- Architectural Style:Ranch
- Levels:1 Story
Utilities
- Water:Public
- Sewer:Public Sewer
Finances and disclosures
- Price:$91,900
- Price per sq. ft.:$116.04
- Tax amount:$1,539 (2025)
Features and amenities
- Laundry features:Dryer, Washer
Parking
- Total parking spaces:1
- Parking description:Detached Garage, Dirt Driveway, Garage, Gravel
- Garage:Yes
- Garage spaces:1
 Copyright 2026 Midwest Real Estate Data LLC. All rights reserved. The data relating to real estate for sale on this web site comes in part from the Broker Reciprocity Program of the Midwest Real Estate Data LLC. Listing information is deemed reliable but not guaranteed.
New listings near 3109 Coleman Avenue
 $425,735Pending2 beds 2 baths1,700 sq. ft.
752 Alberta Avenue, Oswego, IL 60543
MLS# 12740493Listed by: LITTLE REALTY- New
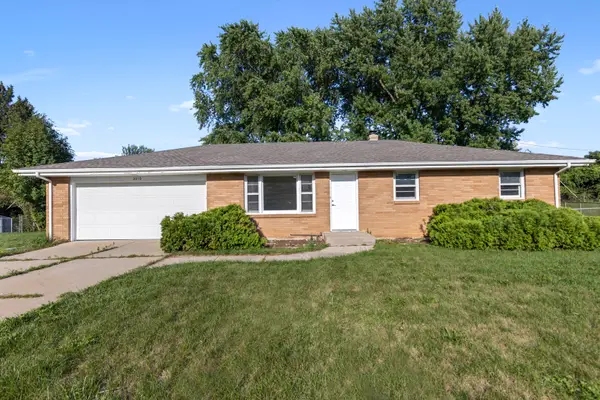 $249,900Active3 beds 2 baths1,102 sq. ft.
3016 Oriental Court, Rockford, IL 61109
MLS# 12729903Listed by: SMART HOME REALTY - New
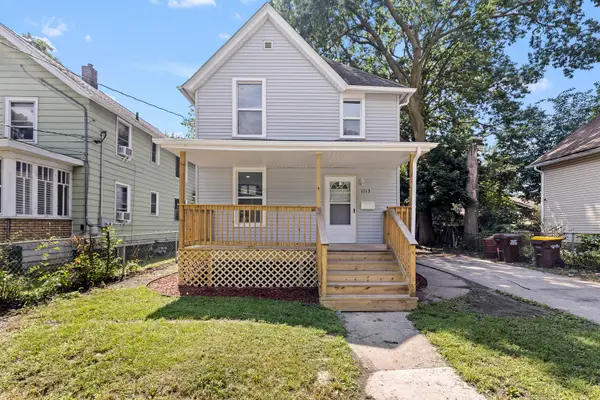 $155,000Active3 beds 1 baths1,200 sq. ft.
1113 22nd Avenue, Rockford, IL 61104
MLS# 12731929Listed by: SMART HOME REALTY - Open Sun, 1 to 4pmNew
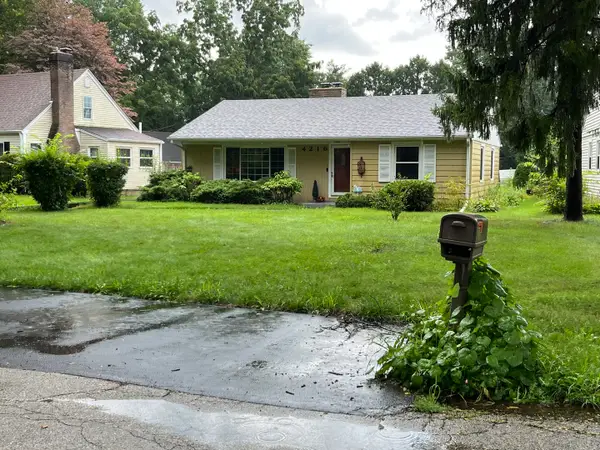 $246,000Active3 beds 2 baths1,850 sq. ft.
4216 Pinecrest Road, Rockford, IL 61107
MLS# 12740497Listed by: EHOMES REALTY, LTD - New
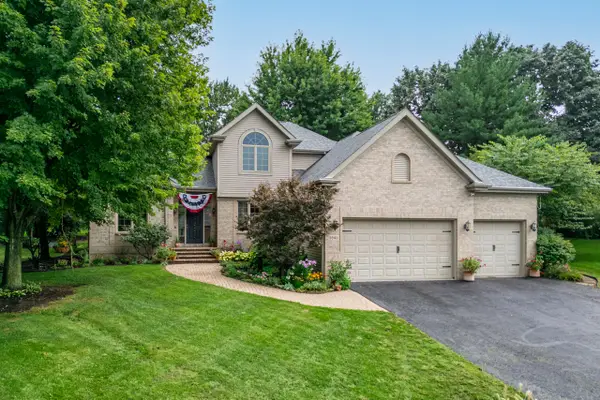 $515,000Active4 beds 4 baths3,402 sq. ft.
2843 Applewood Lane, Rockford, IL 61114
MLS# 12739884Listed by: DICKERSON & NIEMAN REALTORS - ROCKFORD - New
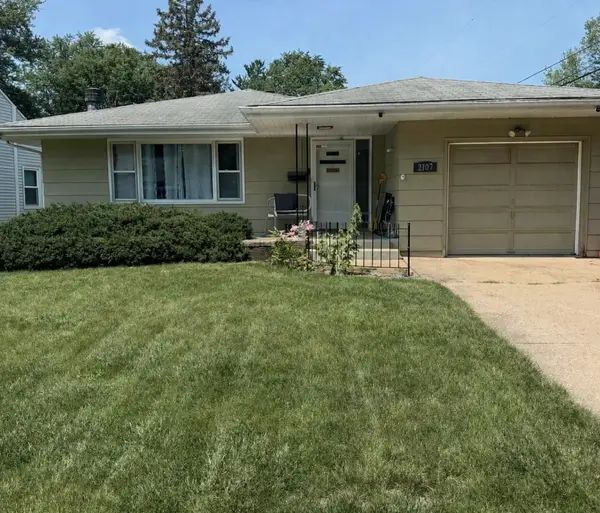 $182,000Active2 beds 2 baths1,318 sq. ft.
2107 Ohio Parkway, Rockford, IL 61108
MLS# 12739991Listed by: EPIQUE REALTY - New
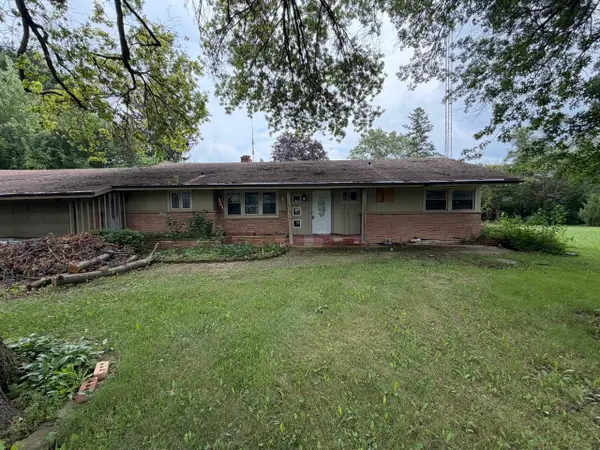 $150,000Active3 beds 2 baths2,109 sq. ft.
2848 Woodside Drive, Rockford, IL 61109
MLS# 12740387Listed by: KELLER WILLIAMS REALTY SIGNATURE - New
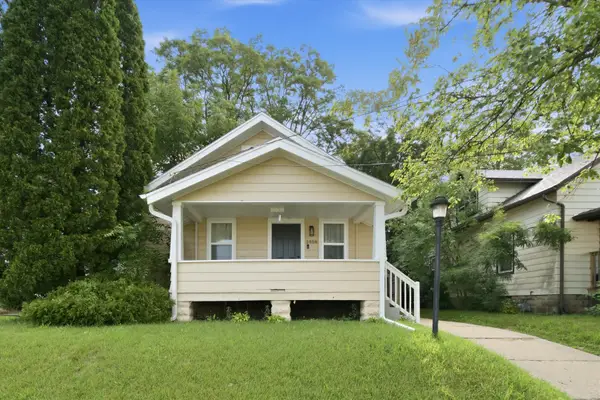 $195,000Active3 beds 2 baths1,120 sq. ft.
1408 22nd Street, Rockford, IL 61108
MLS# 12740391Listed by: A&O DREAM KEY REAL ESTATE - New
 $119,000Active2 beds 1 baths768 sq. ft.
2219 Barton Boulevard, Rockford, IL 61103
MLS# 12740284Listed by: REALTA REAL ESTATE


Protect your home and budget from life's surprises with an Assurant Home Warranty, backed by a partner that supports you through every step of homeownership. Explore Plans.
© 2026 Better Homes and Gardens Real Estate LLC. An Anywhere Real Estate company. All rights reserved. Better Homes and Gardens® Real Estate is a registered trademark owned by Meredith Operations Corporation, licensed to Better Homes and Gardens Real Estate LLC and used with permission. Better Homes and Gardens Real Estate LLC fully supports the principles of the Fair Housing Act and the Equal Opportunity Act. Listing information is deemed reliable but is not guaranteed accurate.
Each office is independently owned and operated.
Any services or products provided by third parties are not provided by, affiliated with or related to Better Homes and Gardens Real Estate LLC, or its affiliated companies.