
3239 Youngfield Drive, Rockford, IL 61114
Local realty services provided by:Better Homes and Gardens Real Estate Star Homes
3239 Youngfield Drive,Rockford, IL 61114
$325,000
- 3 Beds
- 3 Baths
- 1,144 sq. ft.
- Single family
- Active
Listed by: sergio hernandez
Office: keller williams premiere properties
MLS#:12757859
Source:MLSNI
Price summary
- Price:$325,000
- Price per sq. ft.:$284.09
About this home
This is It! Welcome to this beautiful 3-bedroom, 2.1-bath home in the desirable Spring Lake Estates neighborhood. The updated eat-in kitchen features an open floor plan that flows seamlessly into the living room, creating a bright and inviting space for everyday living and entertaining. Completely updated in 2024, the kitchen features custom soft-close cabinets, convenient pull-out drawers, under-cabinet lighting, a gas range converted from electric, Samsung appliances including a stove, dishwasher, and refrigerator, a Kraus faucet, Ruvati sink. Quartz Island and countertops. Philips smart LED strip lighting adds a modern touch, while stylish West Elm lighting enhances the hallway and kitchen area. The main level features beautiful Marsh Oak hardwood flooring throughout. The primary suite offers a walk-in closet and full bath. The living room and third bedroom feature wood blinds. The finished lower level provides additional living space with a comfortable family room and fireplace, along with newer carpeting throughout. The home also features central air conditioning and a Nest smart thermostat. Step outside to enjoy the backyard and new deck that was installed in July 2026, the backyard also features a pool installed in 2023, pool LED Govee smart lighting. The pool and deck area includes granite countertop space, an outdoor sink. A 2-car attached garage provides convenient parking and additional storage. This home is ideally located near schools, shopping, dining, parks, and recreational amenities. Water softener that is currently leased and may be transferred to the new owner....
Contact an agent
Home facts
- Year built:1985
- Listing ID #:12757859
- Updated:October 21, 2026 at 11:10 AM
Rooms and interior
- Bedrooms:3
- Total bathrooms:3
- Full bathrooms:2
- Half bathrooms:1
- Rooms Total:7
- Basement Description:Finished, Full
- Living area:1,144 sq. ft.
Heating and cooling
- Cooling:Central Air
- Heating:Gas
- Central air:Yes
Structure and exterior
- Roof:Asphalt
- Year built:1985
- Building area:1,144 sq. ft.
- Lot area:0.32 Acres
- Architectural Style:Bi-level
- Foundation Description:Concrete Perimeter
Schools
- High school:Guilford High School
- Middle school:Eisenhower Middle School
- Elementary school:Spring Creek Elementary School
Utilities
- Water:Public
- Sewer:Public Sewer
Finances and disclosures
- Price:$325,000
- Price per sq. ft.:$284.09
- Tax amount:$6,638 (2025)
Parking
- Total parking spaces:2
- Parking description:Asphalt, Attached Garage, Garage
- Garage:Yes
- Garage spaces:2
 Copyright 2026 Midwest Real Estate Data LLC. All rights reserved. The data relating to real estate for sale on this web site comes in part from the Broker Reciprocity Program of the Midwest Real Estate Data LLC. Listing information is deemed reliable but not guaranteed.
New listings near 3239 Youngfield Drive
- New
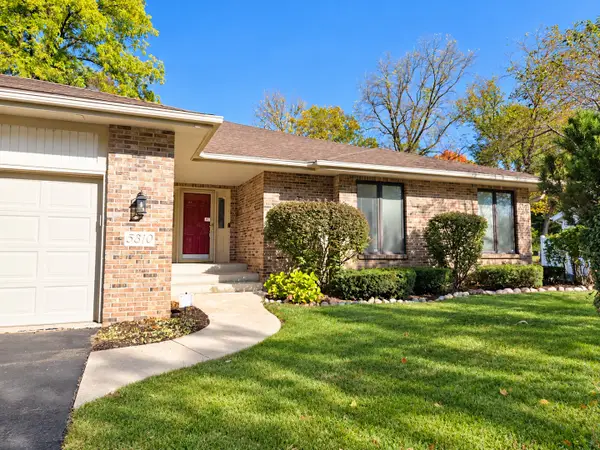 $420,000Active3 beds 3 baths2,587 sq. ft.
5310 Regents Park Road, Rockford, IL 61107
MLS# 12790068Listed by: DICKERSON & NIEMAN REALTORS - ROCKFORD - New
 $445,000Active4 beds 3 baths3,092 sq. ft.
1158 Roxbury Road, Rockford, IL 61107
MLS# 12779449Listed by: DICKERSON & NIEMAN REALTORS - ROCKFORD - New
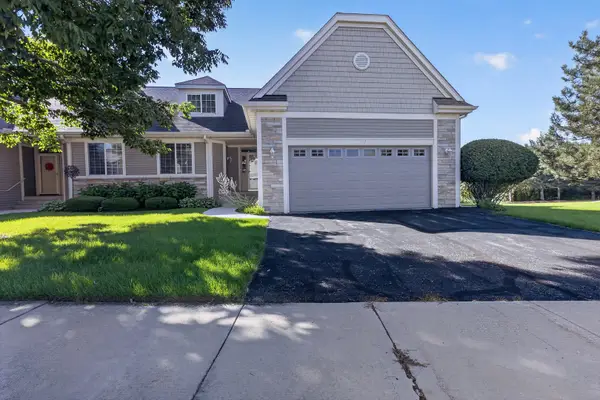 $440,000Active3 beds 4 baths3,987 sq. ft.
3117 Brook Harbour Drive #9B, Rockford, IL 61114
MLS# 12789613Listed by: RE/MAX PROPERTY SOURCE - New
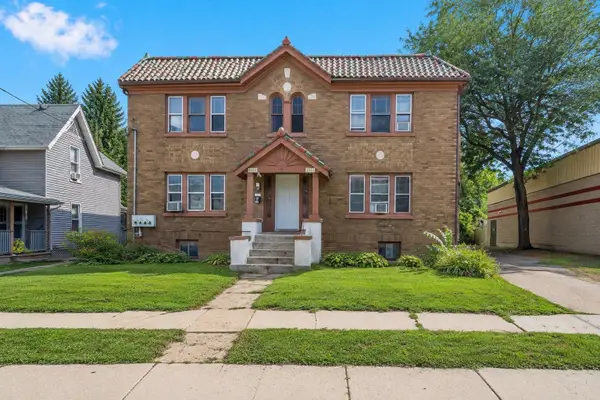 $489,000Active12 beds 4 baths
1119 9th Avenue, Rockford, IL 61101
MLS# 12789898Listed by: LEGACY PROPERTIES, A SARAH LEONARD COMPANY, LLC - New
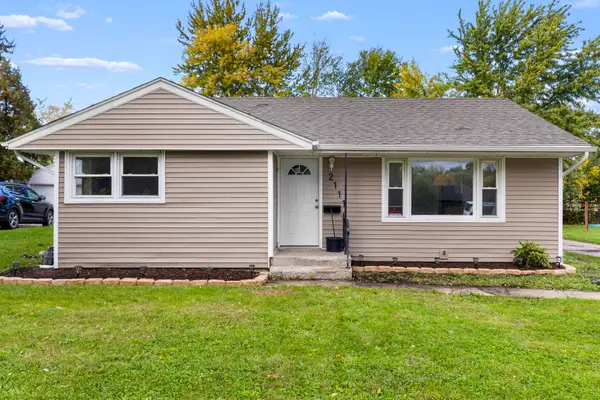 $180,000Active3 beds 2 baths2,371 sq. ft.
2111 Sherman Avenue, Rockford, IL 61101
MLS# 12789301Listed by: BERKSHIRE HATHAWAY HOMESERVICE - New
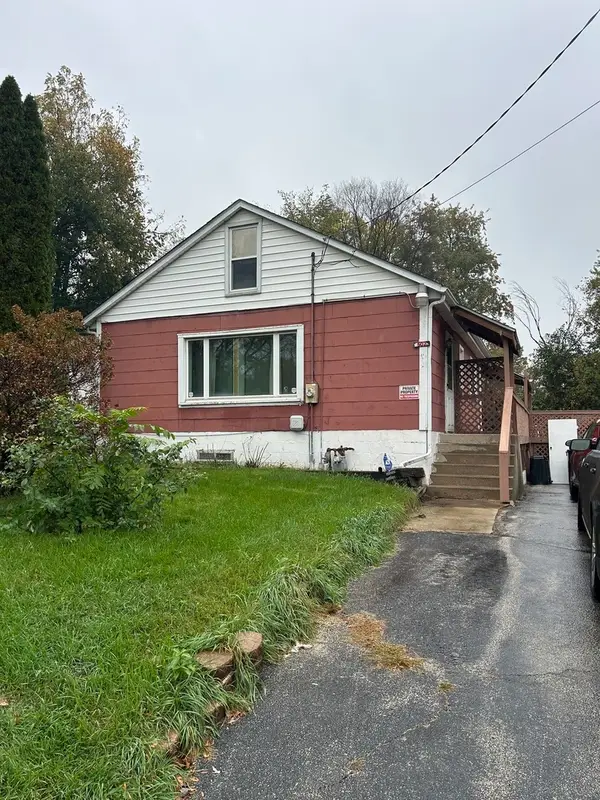 $98,500Active2 beds 1 baths1,035 sq. ft.
502 S Pierpont Avenue, Rockford, IL 61102
MLS# 12788959Listed by: BERKSHIRE HATHAWAY HOMESERVICES CROSBY STARCK REAL - New
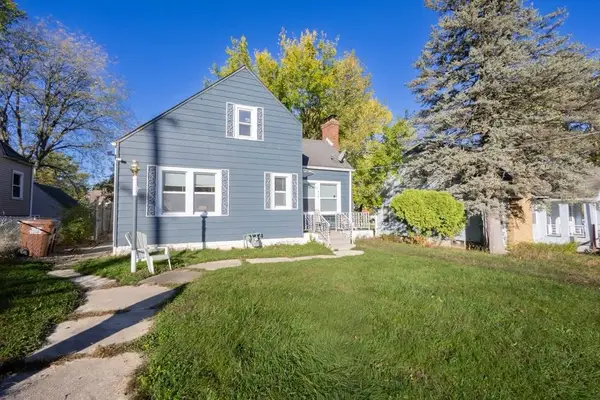 $179,000Active4 beds 3 baths1,432 sq. ft.
718 N Central Avenue, Rockford, IL 61101
MLS# 12789061Listed by: RE/MAX HORIZON - New
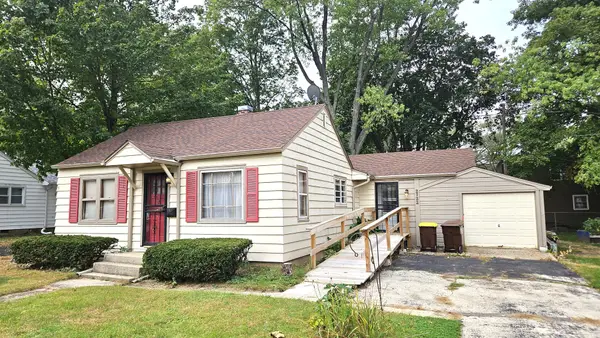 $120,000Active3 beds 2 baths1,324 sq. ft.
2722 Prial Avenue, Rockford, IL 61101
MLS# 12787694Listed by: BERKSHIRE HATHAWAY HOMESERVICES CROSBY STARCK REAL - New
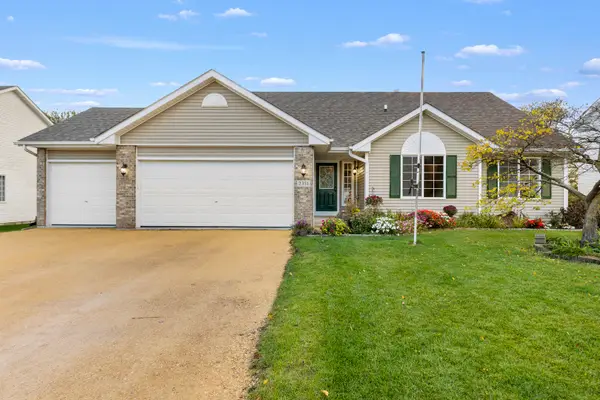 $349,900Active5 beds 2 baths1,815 sq. ft.
2351 Kristi Lane, Rockford, IL 61102
MLS# 12788089Listed by: KELLER WILLIAMS REALTY SIGNATURE - New
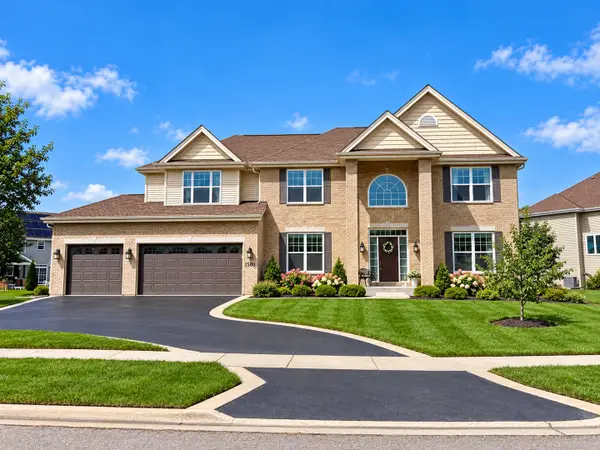 $639,900Active5 beds 4 baths5,512 sq. ft.
1501 Oakforest Drive, Rockford, IL 61107
MLS# 12787988Listed by: REMAX LEGENDS


Protect your home and budget from life's surprises with an Assurant Home Warranty, backed by a partner that supports you through every step of homeownership. Explore Plans.
© 2026 Better Homes and Gardens Real Estate LLC. An Anywhere Real Estate company. All rights reserved. Better Homes and Gardens® Real Estate is a registered trademark owned by Meredith Operations Corporation, licensed to Better Homes and Gardens Real Estate LLC and used with permission. Better Homes and Gardens Real Estate LLC fully supports the principles of the Fair Housing Act and the Equal Opportunity Act. Listing information is deemed reliable but is not guaranteed accurate.
Each office is independently owned and operated.
Any services or products provided by third parties are not provided by, affiliated with or related to Better Homes and Gardens Real Estate LLC, or its affiliated companies.