
3418 Citadel Drive, Rockford, IL 61109
Local realty services provided by:Better Homes and Gardens Real Estate Connections
3418 Citadel Drive,Rockford, IL 61109
$255,000
- 3 Beds
- 2 Baths
- - sq. ft.
- Single family
- Sold
Listed by: mori jo conkrite, jacob hagie
Office: berkshire hathaway homeservice
MLS#:12726219
Source:MLSNI
Sorry, we are unable to map this address
Price summary
- Price:$255,000
About this home
Don't miss this Fantastic home! Constructed with 2x6 walls, a 90+ efficiency furnace, and solid six-panel doors, this home was built with comfort and efficiency in mind. The light-filled great room welcomes you with a soaring cathedral ceiling that continues into the kitchen, creating an open and inviting space for everyday living and entertaining. The kitchen offers an abundance of cabinet storage, granite countertops, ceramic tile floor, and a full complement of appliances-all of which stay, including the washer and dryer. The private primary suite includes an en-suite bath and walk-in closet, while the convenient main-floor laundry room adds to the home's functional layout. The expansive unfinished lower level includes a full egress window, providing endless possibilities for additional living space, a home gym, or a recreation area. There's still plenty of summer left to enjoy your own backyard oasis, complete with an 18' above ground pool installed in 2019. This move-in-ready home combines thoughtful design and room to grow....
Contact an agent
Home facts
- Year built:2013
- Listing ID #:12726219
- Updated:September 17, 2026 at 07:39 AM
Rooms and interior
- Bedrooms:3
- Total bathrooms:2
- Full bathrooms:2
- Rooms Total:5
- Kitchen Description:Dishwasher, Microwave, Range, Refrigerator
- Basement Description:Full, Unfinished
Heating and cooling
- Cooling:Central Air
- Heating:Natural Gas
- Central air:Yes
Structure and exterior
- Roof:Asphalt
- Year built:2013
- Architectural Style:Ranch
- Levels:1 Story
Schools
- High school:Jefferson High School
- Middle school:Bernard W Flinn Middle School
- Elementary school:Arthur Froberg Elementary School
Utilities
- Water:Public
- Sewer:Public Sewer
Finances and disclosures
- Price:$255,000
- Tax amount:$6,078 (2025)
Features and amenities
- Laundry features:Dryer, Washer
- Amenities:Ceiling Fan(s)
Parking
- Total parking spaces:2
- Parking description:Asphalt, Attached Garage, Garage
- Garage:Yes
- Garage spaces:2
 Copyright 2026 Midwest Real Estate Data LLC. All rights reserved. The data relating to real estate for sale on this web site comes in part from the Broker Reciprocity Program of the Midwest Real Estate Data LLC. Listing information is deemed reliable but not guaranteed.
New listings near 3418 Citadel Drive
- New
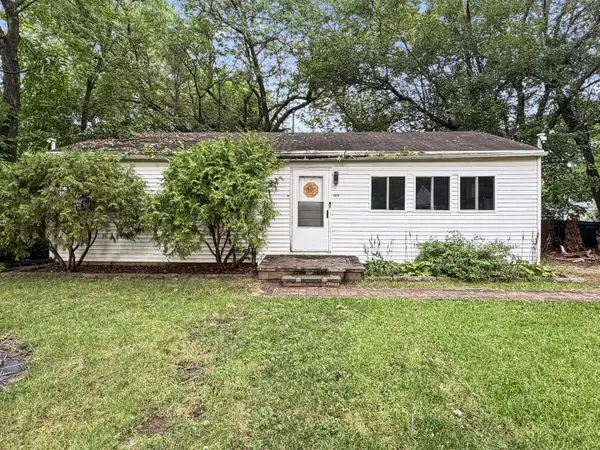 $107,000Active3 beds 1 baths960 sq. ft.
4415 Nina Terrace, Rockford, IL 61101
MLS# 12762080Listed by: REALTY OF AMERICA, LLC - New
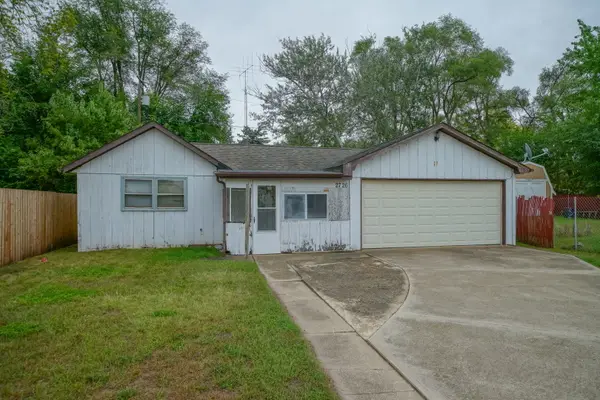 $60,000Active2 beds 1 baths808 sq. ft.
2726 9th Street, Rockford, IL 61109
MLS# 12762140Listed by: KELLER WILLIAMS REALTY SIGNATURE - New
 $209,000Active3 beds 2 baths1,160 sq. ft.
2905 Concordia Drive, Rockford, IL 61109
MLS# 12761166Listed by: KEY REALTY - ROCKFORD 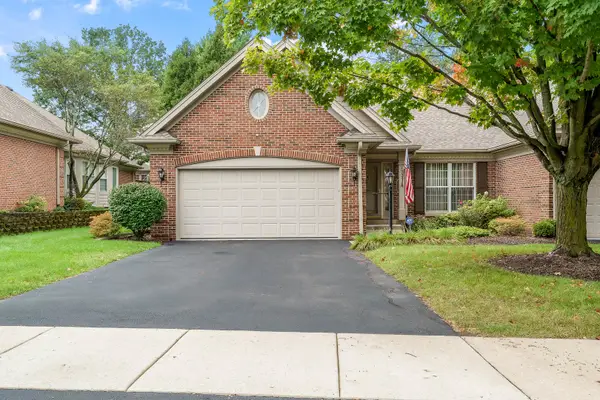 $365,000Pending2 beds 3 baths1,739 sq. ft.
2932 Troon Court, Rockford, IL 61114
MLS# 12760551Listed by: DICKERSON & NIEMAN REALTORS - ROCKFORD- New
 $158,000Active4 beds 2 baths
1215 42nd Avenue, Rockford, IL 61109
MLS# 12761072Listed by: CENTURY 21 AFFILIATED - ROCKFORD - New
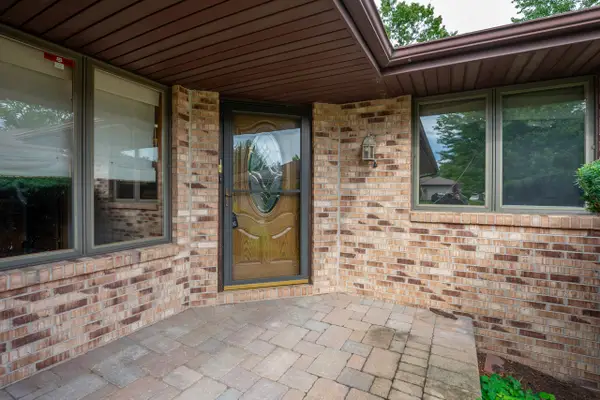 $249,900Active3 beds 3 baths1,346 sq. ft.
6944 Redansa, Rockford, IL 61108
MLS# 12759426Listed by: DICKERSON & NIEMAN REALTORS - ROCKFORD - New
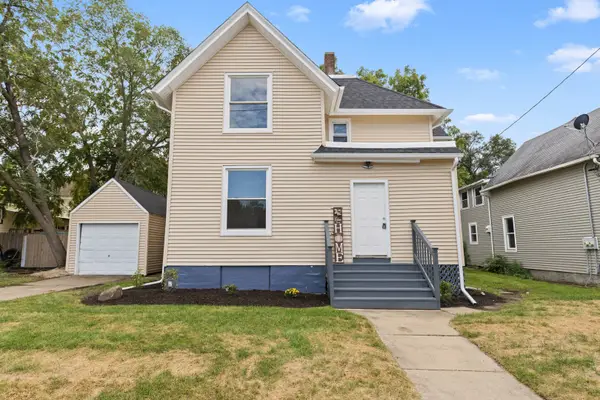 $169,900Active4 beds 2 baths
1035 Benton Street, Rockford, IL 61107
MLS# 12760607Listed by: REAL PEOPLE REALTY - Open Sat, 2 to 4pmNew
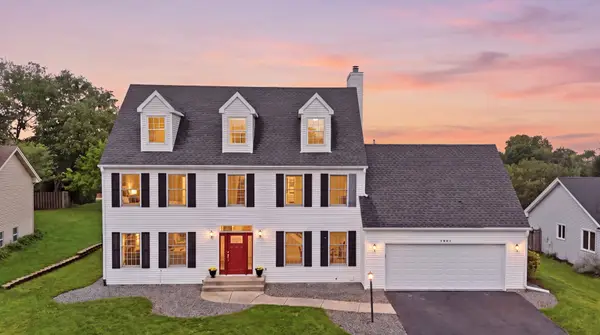 $485,000Active5 beds 4 baths3,545 sq. ft.
3684 Sage Drive, Rockford, IL 61114
MLS# 12760335Listed by: REALTY OF AMERICA, LLC - New
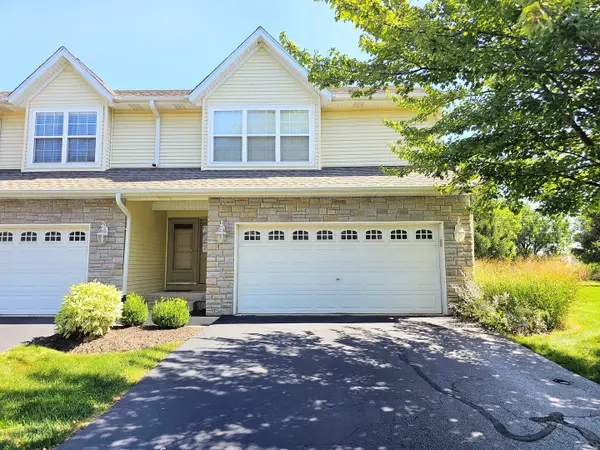 $289,000Active3 beds 4 baths2,183 sq. ft.
3402 N Bell School Road, Rockford, IL 61114
MLS# 12759915Listed by: KELLER WILLIAMS REALTY SIGNATURE - New
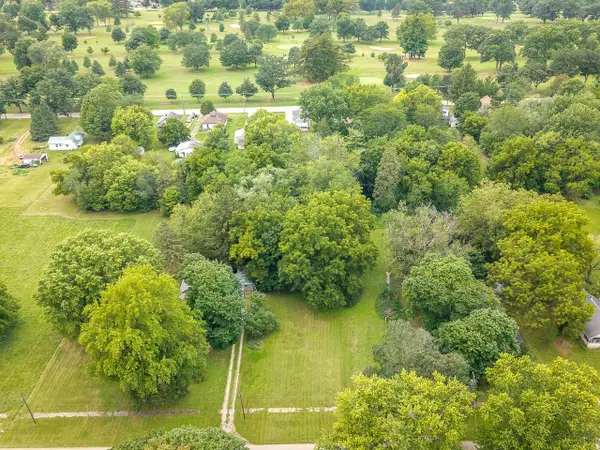 $14,900Active0.44 Acres
407 Lincoln Park Boulevard, Rockford, IL 61102
MLS# 12757271Listed by: WEICHERT REALTORS - TOVAR PROP


Protect your home and budget from life's surprises with an Assurant Home Warranty, backed by a partner that supports you through every step of homeownership. Explore Plans.
© 2026 Better Homes and Gardens Real Estate LLC. An Anywhere Real Estate company. All rights reserved. Better Homes and Gardens® Real Estate is a registered trademark owned by Meredith Operations Corporation, licensed to Better Homes and Gardens Real Estate LLC and used with permission. Better Homes and Gardens Real Estate LLC fully supports the principles of the Fair Housing Act and the Equal Opportunity Act. Listing information is deemed reliable but is not guaranteed accurate.
Each office is independently owned and operated.
Any services or products provided by third parties are not provided by, affiliated with or related to Better Homes and Gardens Real Estate LLC, or its affiliated companies.