
3553 Sage Drive, Rockford, IL 61114
Local realty services provided by:Better Homes and Gardens Real Estate Connections
3553 Sage Drive,Rockford, IL 61114
$367,500
- 4 Beds
- 3 Baths
- 2,436 sq. ft.
- Single family
- Pending
Listed by: rebecca thalhofer
Office: dickerson & nieman realtors - rockford
MLS#:12756486
Source:MLSNI
Price summary
- Price:$367,500
- Price per sq. ft.:$150.86
About this home
Picture-perfect and lovingly maintained, this beautiful 4-bedroom, 2.5-bath Colonial is ideally situated in northeast Rockford. Pretty landscaping, a Paul Larson concrete drive and walk, and a welcoming hardwood foyer set the tone. The spacious living room opens through French doors to the family room with gas/wood-burning fireplace and doors to a private brick-paver patio. Crown molding and a lovely formal dining room add elegance. The striking eat-in kitchen features high-end Brookhaven solid maple cabinetry, granite tops and bayed breakfast area (see disclosures for more). The expansive 3-season porch with skylights is sure to be a favorite! Updated powder room and first-floor laundry. Upstairs offers a primary suite with updated ensuite bath, 3 additional bedrooms and updated hall bath. Lower level features a large rec room and abundant storage. Private yard for play, entertaining or gardening. HWH 2026; concrete drive/walk 2021; roof, gutters & downspouts 2020.
Contact an agent
Home facts
- Year built:1983
- Listing ID #:12756486
- Updated:September 17, 2026 at 11:55 AM
Rooms and interior
- Bedrooms:4
- Total bathrooms:3
- Full bathrooms:2
- Half bathrooms:1
- Rooms Total:9
- Basement Description:Full, Partially Finished
- Living area:2,436 sq. ft.
Heating and cooling
- Cooling:Central Air
- Heating:Natural Gas
- Central air:Yes
Structure and exterior
- Year built:1983
- Building area:2,436 sq. ft.
- Lot area:0.24 Acres
- Levels:2 Story
Utilities
- Water:Public
- Sewer:Public Sewer
Finances and disclosures
- Price:$367,500
- Price per sq. ft.:$150.86
- Tax amount:$8,208 (2025)
Parking
- Total parking spaces:2
- Parking description:Attached Garage, Garage
- Garage:Yes
- Garage spaces:2.5
 Copyright 2026 Midwest Real Estate Data LLC. All rights reserved. The data relating to real estate for sale on this web site comes in part from the Broker Reciprocity Program of the Midwest Real Estate Data LLC. Listing information is deemed reliable but not guaranteed.
New listings near 3553 Sage Drive
- New
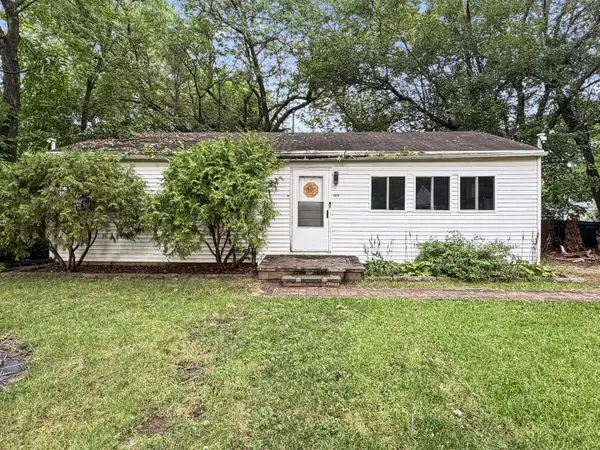 $107,000Active3 beds 1 baths960 sq. ft.
4415 Nina Terrace, Rockford, IL 61101
MLS# 12762080Listed by: REALTY OF AMERICA, LLC - New
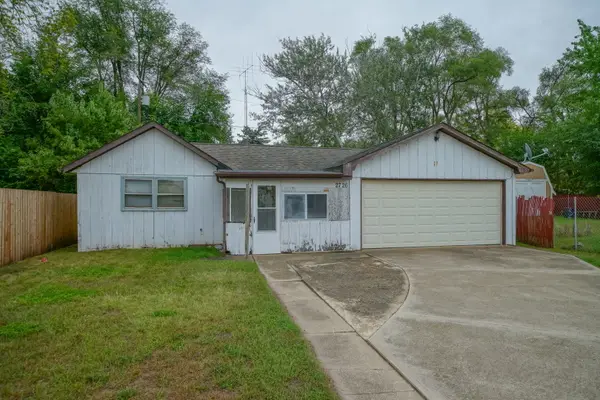 $60,000Active2 beds 1 baths808 sq. ft.
2726 9th Street, Rockford, IL 61109
MLS# 12762140Listed by: KELLER WILLIAMS REALTY SIGNATURE - New
 $209,000Active3 beds 2 baths1,160 sq. ft.
2905 Concordia Drive, Rockford, IL 61109
MLS# 12761166Listed by: KEY REALTY - ROCKFORD 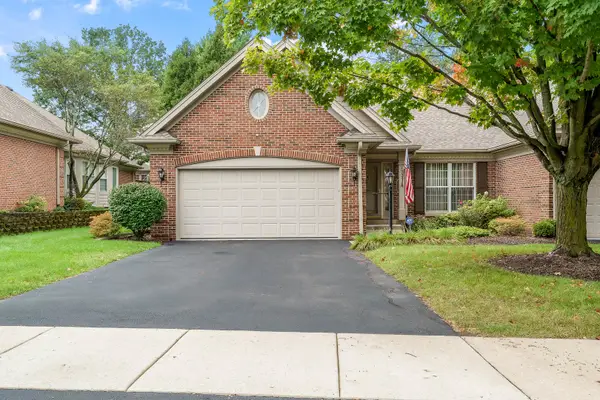 $365,000Pending2 beds 3 baths1,739 sq. ft.
2932 Troon Court, Rockford, IL 61114
MLS# 12760551Listed by: DICKERSON & NIEMAN REALTORS - ROCKFORD- New
 $158,000Active4 beds 2 baths
1215 42nd Avenue, Rockford, IL 61109
MLS# 12761072Listed by: CENTURY 21 AFFILIATED - ROCKFORD - New
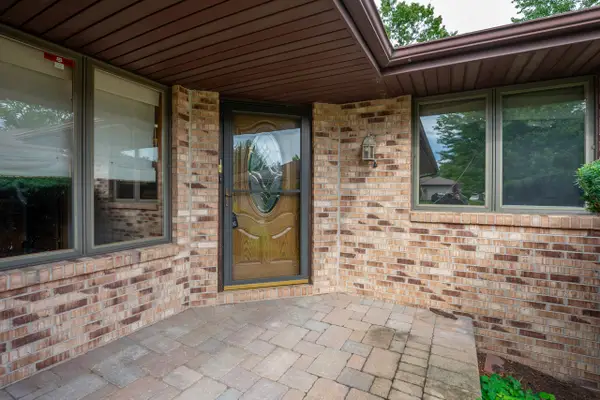 $249,900Active3 beds 3 baths1,346 sq. ft.
6944 Redansa, Rockford, IL 61108
MLS# 12759426Listed by: DICKERSON & NIEMAN REALTORS - ROCKFORD - New
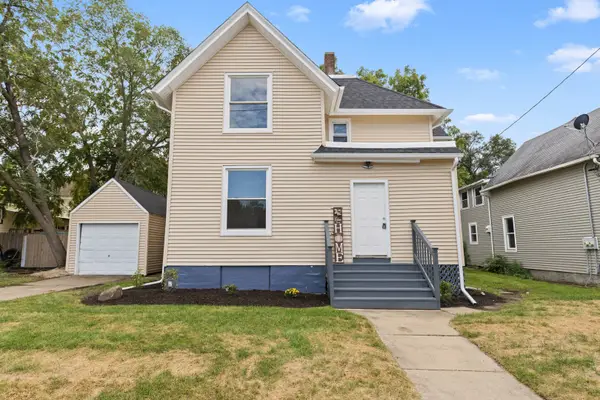 $169,900Active4 beds 2 baths
1035 Benton Street, Rockford, IL 61107
MLS# 12760607Listed by: REAL PEOPLE REALTY - Open Sat, 2 to 4pmNew
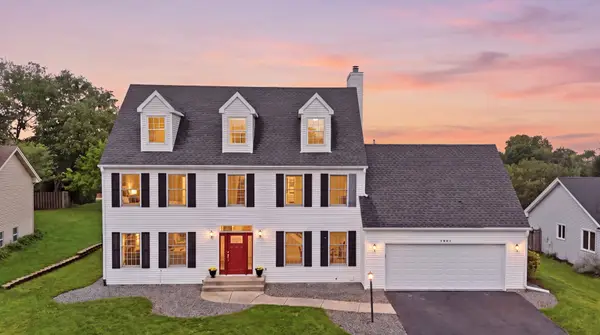 $485,000Active5 beds 4 baths3,545 sq. ft.
3684 Sage Drive, Rockford, IL 61114
MLS# 12760335Listed by: REALTY OF AMERICA, LLC - New
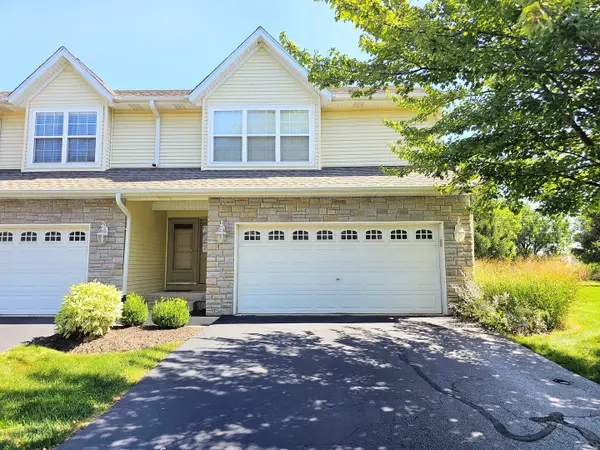 $289,000Active3 beds 4 baths2,183 sq. ft.
3402 N Bell School Road, Rockford, IL 61114
MLS# 12759915Listed by: KELLER WILLIAMS REALTY SIGNATURE - New
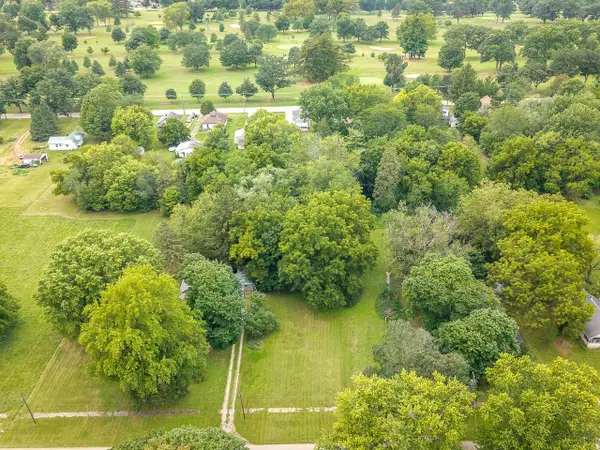 $14,900Active0.44 Acres
407 Lincoln Park Boulevard, Rockford, IL 61102
MLS# 12757271Listed by: WEICHERT REALTORS - TOVAR PROP


Protect your home and budget from life's surprises with an Assurant Home Warranty, backed by a partner that supports you through every step of homeownership. Explore Plans.
© 2026 Better Homes and Gardens Real Estate LLC. An Anywhere Real Estate company. All rights reserved. Better Homes and Gardens® Real Estate is a registered trademark owned by Meredith Operations Corporation, licensed to Better Homes and Gardens Real Estate LLC and used with permission. Better Homes and Gardens Real Estate LLC fully supports the principles of the Fair Housing Act and the Equal Opportunity Act. Listing information is deemed reliable but is not guaranteed accurate.
Each office is independently owned and operated.
Any services or products provided by third parties are not provided by, affiliated with or related to Better Homes and Gardens Real Estate LLC, or its affiliated companies.