
3722 Thyme Drive, Rockford, IL 61114
Local realty services provided by:Better Homes and Gardens Real Estate Star Homes
3722 Thyme Drive,Rockford, IL 61114
$330,000
- 3 Beds
- 3 Baths
- - sq. ft.
- Single family
- Sold
Listed by: allison hawkins
Office: keller williams realty signature
MLS#:12717940
Source:MLSNI
Sorry, we are unable to map this address
Price summary
- Price:$330,000
About this home
Welcome home to this meticulous maintained 3-bedroom, 3 full bath raised ranch with more than 2,500 sq ft of living space! The vaulted great room features a cozy gas fireplace & built-in bookcase. The formal dining room flows into the spacious eat-in kitchen with 42" maple cabinetry, granite countertops, black appliances, and breakfast bar. The primary suite offers a walk-in closet and private bath with a double vanity, soaker tub, and separate shower. The main floor also offers 2 additional bedrooms, a 2nd full bath & laundry room. The finished lower level with partial exposure includes a spacious family room with recessed lighting and a third full bath-perfect for entertaining or guests. Step outside to your own backyard oasis! The beautifully landscaped, vinyl-fenced backyard with shed is filled with stunning perennial gardens, hydrangeas, a peach tree, and raspberry, blackberry, blueberry, and strawberry bushes. Relax on the concrete patio or enjoy the peaceful setting surrounded by mature landscaping. Additional highlights include an oversized 2.5 car garage, all appliances included, new roof (2024), new downspouts (2023), A/C (2017), and water heater (2018)....
Contact an agent
Home facts
- Year built:2007
- Listing ID #:12717940
- Updated:September 24, 2026 at 08:25 AM
Rooms and interior
- Bedrooms:3
- Total bathrooms:3
- Full bathrooms:3
- Rooms Total:7
- Dining Description:Separate Dining Room
- Bathrooms Description:Double Sinks, Separate Shower, Soaking Tub
- Kitchen Description:Dishwasher, Disposal, Microwave, Range, Refrigerator
- Basement Description:Finished, Full
Heating and cooling
- Cooling:Central Air
- Heating:Forced Air
- Central air:Yes
Structure and exterior
- Roof:Asphalt
- Year built:2007
- Architectural Style:Bi-level
- Levels:1 Story
Schools
- High school:Guilford High School
- Middle school:Eisenhower Middle School
- Elementary school:Spring Creek Elementary School
Utilities
- Water:Public
- Sewer:Public Sewer
Finances and disclosures
- Price:$330,000
- Tax amount:$8,847 (2025)
Features and amenities
- Laundry features:Dryer, Washer
Parking
- Total parking spaces:2
- Parking description:Asphalt, Attached Garage, Garage
- Garage:Yes
- Garage spaces:2.5
 Copyright 2026 Midwest Real Estate Data LLC. All rights reserved. The data relating to real estate for sale on this web site comes in part from the Broker Reciprocity Program of the Midwest Real Estate Data LLC. Listing information is deemed reliable but not guaranteed.
New listings near 3722 Thyme Drive
- New
 $205,000Active4 beds 2 baths1,614 sq. ft.
1796 Bracknel Boulevard, Rockford, IL 61103
MLS# 12767650Listed by: DICKERSON & NIEMAN REALTORS - ROCKFORD - New
 $145,000Active3 beds 1 baths1,216 sq. ft.
1322 Garrison Avenue, Rockford, IL 61103
MLS# 12767069Listed by: KELLER WILLIAMS REALTY SIGNATURE - New
 $150,000Active1 Acres
8539 E State Street, Rockford, IL 61108
MLS# 12766583Listed by: RE/MAX VALLEY REALTORS - New
 $265,000Active3 beds 3 baths1,412 sq. ft.
6949 Spring Brook Road, Rockford, IL 61114
MLS# 12765677Listed by: DICKERSON & NIEMAN REALTORS - ROCKFORD - New
 $130,000Active2 beds 2 baths2,010 sq. ft.
4645 High Point Drive #12, Rockford, IL 61114
MLS# 12764868Listed by: BERKSHIRE HATHAWAY HOMESERVICES CROSBY STARCK REAL - New
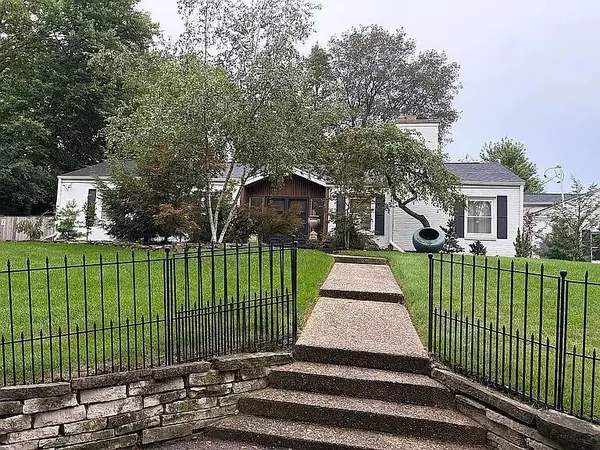 $499,999Active4 beds 4 baths2,987 sq. ft.
3105 E Landstrom Road, Rockford, IL 61107
MLS# 12765303Listed by: BEYCOME BROKERAGE REALTY LLC 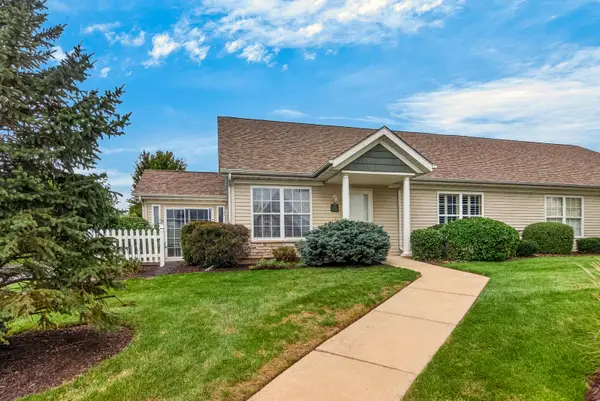 $190,000Pending2 beds 2 baths1,272 sq. ft.
252 Lily Lane #252, Rockford, IL 61107
MLS# 12765326Listed by: DICKERSON & NIEMAN REALTORS - ROCKFORD- New
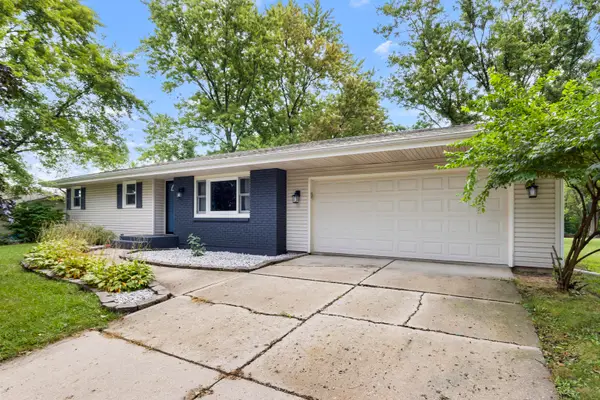 $232,500Active3 beds 1 baths1,107 sq. ft.
6128 Bristlecone Lane, Rockford, IL 61109
MLS# 12764519Listed by: KELLER WILLIAMS REALTY SIGNATURE 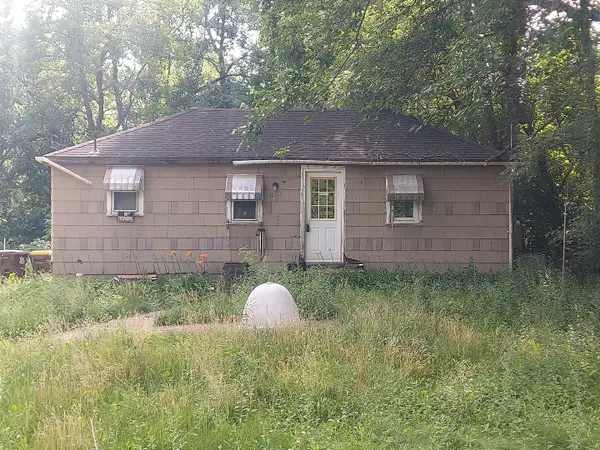 $25,000Pending1 beds 1 baths528 sq. ft.
1005 Willard Avenue, Rockford, IL 61101
MLS# 12764371Listed by: WEICHERT REALTORS - TOVAR PROP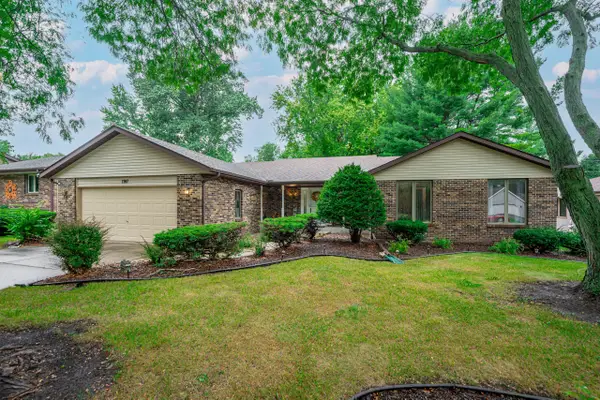 $274,900Pending3 beds 3 baths1,768 sq. ft.
1747 Arnold Avenue, Rockford, IL 61108
MLS# 12762741Listed by: BERKSHIRE HATHAWAY HOMESERVICES STARCK REAL ESTATE


Protect your home and budget from life's surprises with an Assurant Home Warranty, backed by a partner that supports you through every step of homeownership. Explore Plans.
© 2026 Better Homes and Gardens Real Estate LLC. An Anywhere Real Estate company. All rights reserved. Better Homes and Gardens® Real Estate is a registered trademark owned by Meredith Operations Corporation, licensed to Better Homes and Gardens Real Estate LLC and used with permission. Better Homes and Gardens Real Estate LLC fully supports the principles of the Fair Housing Act and the Equal Opportunity Act. Listing information is deemed reliable but is not guaranteed accurate.
Each office is independently owned and operated.
Any services or products provided by third parties are not provided by, affiliated with or related to Better Homes and Gardens Real Estate LLC, or its affiliated companies.