
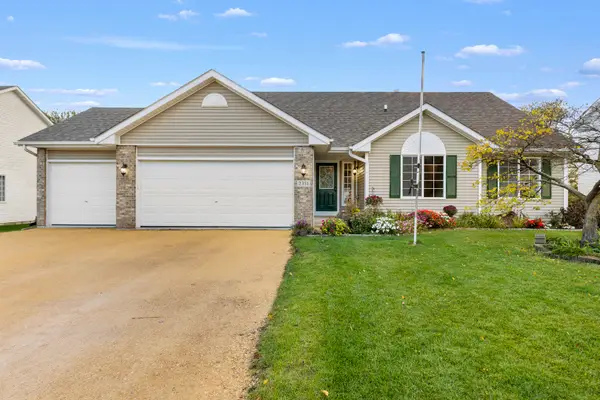
3958 Biltmore Chase, Rockford, IL 61109
Local realty services provided by:Better Homes and Gardens Real Estate Star Homes
3958 Biltmore Chase,Rockford, IL 61109
$280,000
- 4 Beds
- 3 Baths
- - sq. ft.
- Single family
- Sold
Listed by: fidel batres
Office: keller williams realty signature
MLS#:12749313
Source:MLSNI
Sorry, we are unable to map this address
Price summary
- Price:$280,000
About this home
Step inside this beautiful and spacious 4-bedroom, 2.5-bath home complete with a large 2.5-car garage. The main level welcomes you with vaulted ceilings in the living room that flow directly into the updated kitchen, featuring a stainless-steel refrigerator, stove, dishwasher, microwave, and a nice backsplash along with a pantry and laundry room. Upstairs features three bedrooms and two full baths, including a primary suite with its own private bath and walk-in closet. Downstairs, the finished lower level provides extra space with a family room, a fourth bedroom, and a half bath that is already roughed in for a third bath. Major peace-of-mind upgrades include a newer roof and updated siding and ADT security cameras that stay with the house! Step outside to enjoy a wooden deck, a concrete patio, and a brand-new and large 30-foot heated pool added in 2025. Pool heater has been recently updated! Great location just minutes from US Route 20 and I-90, schools, parks, shopping, and restaurants. Schedule a showing today to see it for yourself....
Contact an agent
Home facts
- Year built:2006
- Listing ID #:12749313
- Updated:October 21, 2026 at 07:39 PM
Rooms and interior
- Bedrooms:4
- Total bathrooms:3
- Full bathrooms:2
- Half bathrooms:1
- Rooms Total:8
- Basement Description:Finished, Partial
Heating and cooling
- Cooling:Central Air
- Heating:Forced Air
- Central air:Yes
Structure and exterior
- Year built:2006
Schools
- High school:Jefferson High School
- Middle school:Bernard W Flinn Middle School
- Elementary school:Arthur Froberg Elementary School
Utilities
- Water:Public
- Sewer:Public Sewer
Finances and disclosures
- Price:$280,000
- Tax amount:$5,592 (2025)
Parking
- Total parking spaces:2
- Parking description:Attached Garage, Garage
- Garage:Yes
- Garage spaces:2.5
 Copyright 2026 Midwest Real Estate Data LLC. All rights reserved. The data relating to real estate for sale on this web site comes in part from the Broker Reciprocity Program of the Midwest Real Estate Data LLC. Listing information is deemed reliable but not guaranteed.
New listings near 3958 Biltmore Chase
- New
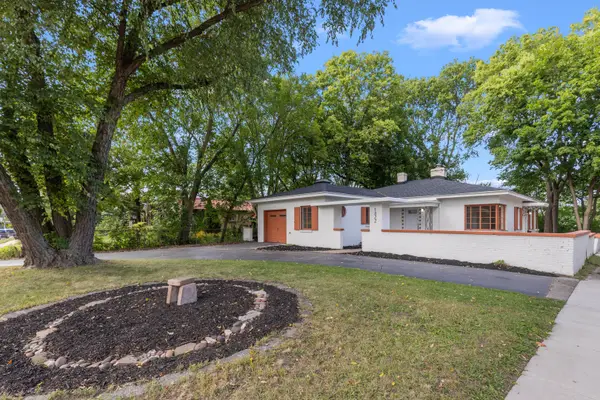 $210,000Active3 beds 2 baths1,856 sq. ft.
1822 E State Street, Rockford, IL 61104
MLS# 12790539Listed by: KELLER WILLIAMS REALTY SIGNATURE - Open Sun, 11am to 1pmNew
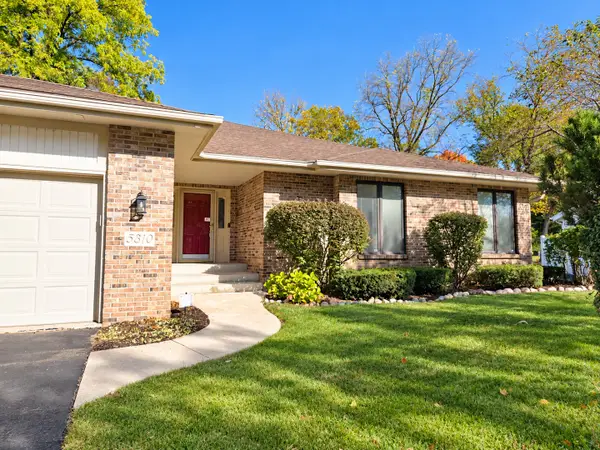 $420,000Active3 beds 3 baths2,587 sq. ft.
5310 Regents Park Road, Rockford, IL 61107
MLS# 12790068Listed by: DICKERSON & NIEMAN REALTORS - ROCKFORD - Open Sun, 2 to 4pmNew
 $445,000Active4 beds 3 baths3,092 sq. ft.
1158 Roxbury Road, Rockford, IL 61107
MLS# 12779449Listed by: DICKERSON & NIEMAN REALTORS - ROCKFORD - New
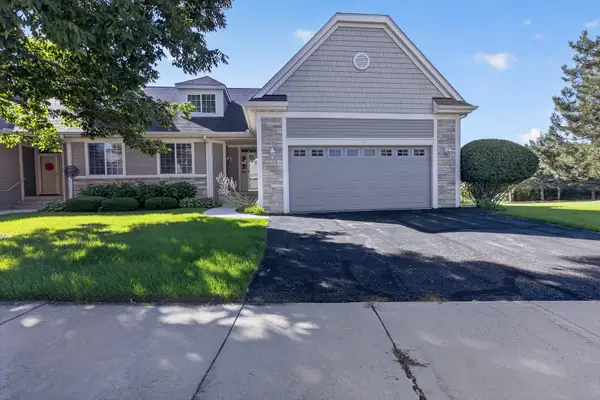 $440,000Active3 beds 4 baths3,987 sq. ft.
3117 Brook Harbour Drive #9B, Rockford, IL 61114
MLS# 12789613Listed by: RE/MAX PROPERTY SOURCE - New
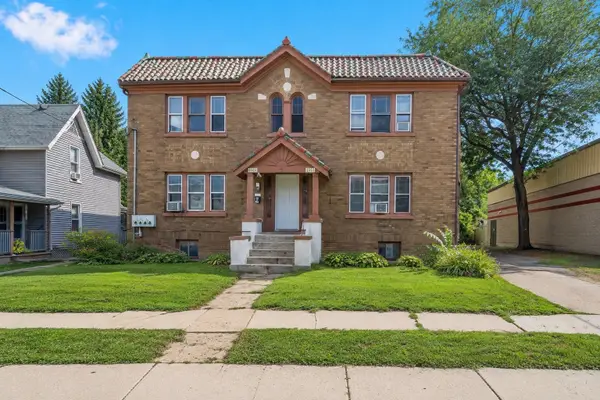 $489,000Active12 beds 4 baths
1119 9th Avenue, Rockford, IL 61104
MLS# 12789898Listed by: LEGACY PROPERTIES, A SARAH LEONARD COMPANY, LLC - New
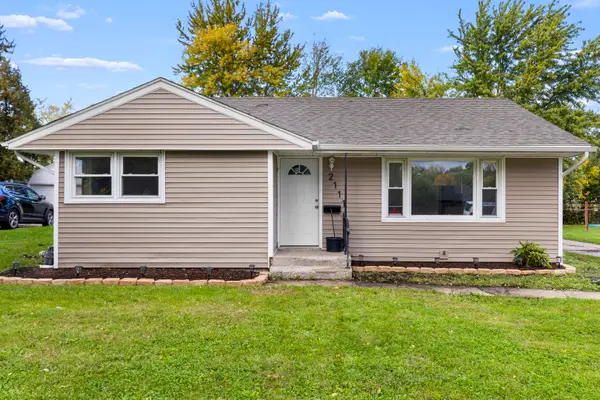 $180,000Active3 beds 2 baths2,371 sq. ft.
2111 Sherman Avenue, Rockford, IL 61101
MLS# 12789301Listed by: BERKSHIRE HATHAWAY HOMESERVICE - New
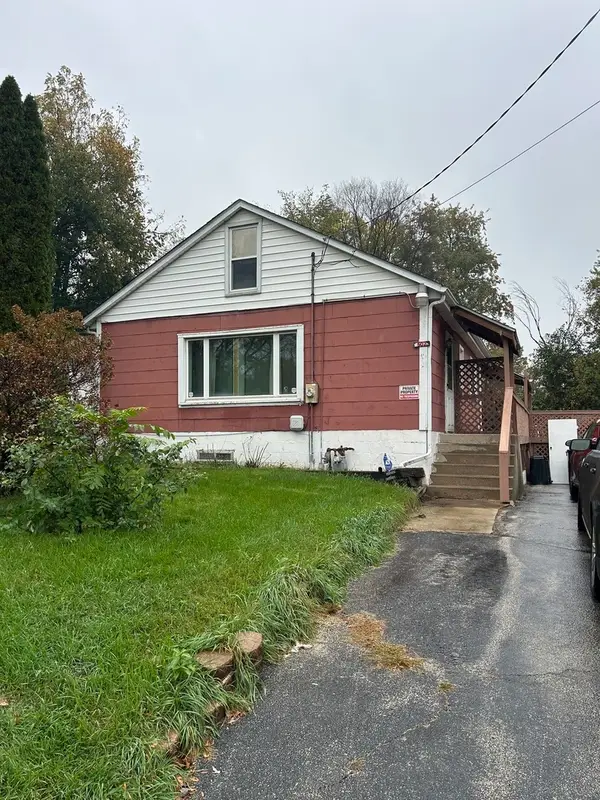 $98,500Active2 beds 1 baths1,035 sq. ft.
502 S Pierpont Avenue, Rockford, IL 61102
MLS# 12788959Listed by: BERKSHIRE HATHAWAY HOMESERVICES CROSBY STARCK REAL - New
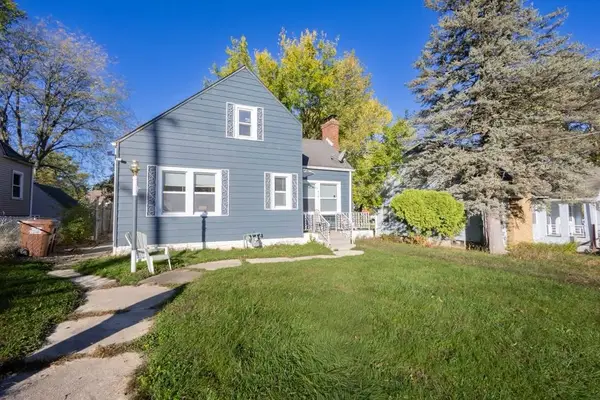 $179,000Active4 beds 3 baths1,432 sq. ft.
718 N Central Avenue, Rockford, IL 61101
MLS# 12789061Listed by: RE/MAX HORIZON - New
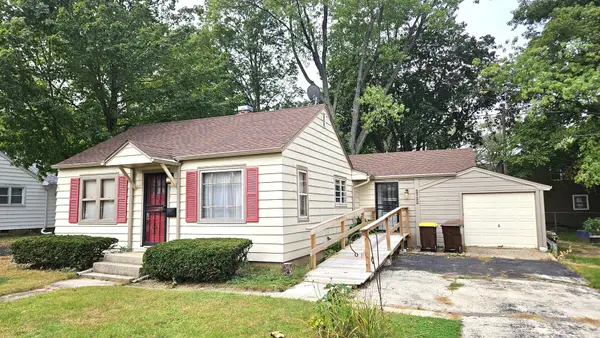 $120,000Active3 beds 2 baths1,324 sq. ft.
2722 Prial Avenue, Rockford, IL 61101
MLS# 12787694Listed by: BERKSHIRE HATHAWAY HOMESERVICES CROSBY STARCK REAL - New
 $349,900Active5 beds 2 baths1,815 sq. ft.
2351 Kristi Lane, Rockford, IL 61102
MLS# 12788089Listed by: KELLER WILLIAMS REALTY SIGNATURE


Protect your home and budget from life's surprises with an Assurant Home Warranty, backed by a partner that supports you through every step of homeownership. Explore Plans.
© 2026 Better Homes and Gardens Real Estate LLC. An Anywhere Real Estate company. All rights reserved. Better Homes and Gardens® Real Estate is a registered trademark owned by Meredith Operations Corporation, licensed to Better Homes and Gardens Real Estate LLC and used with permission. Better Homes and Gardens Real Estate LLC fully supports the principles of the Fair Housing Act and the Equal Opportunity Act. Listing information is deemed reliable but is not guaranteed accurate.
Each office is independently owned and operated.
Any services or products provided by third parties are not provided by, affiliated with or related to Better Homes and Gardens Real Estate LLC, or its affiliated companies.