
4007 Landstrom Road, Rockford, IL 61114
Local realty services provided by:Better Homes and Gardens Real Estate Star Homes
4007 Landstrom Road,Rockford, IL 61114
$389,900
- 4 Beds
- 5 Baths
- 4,946 sq. ft.
- Single family
- Active
Listed by: tina tendall, amanda clark
Office: gambino realtors
MLS#:12742715
Source:MLSNI
Price summary
- Price:$389,900
- Price per sq. ft.:$78.83
About this home
Sprawling brick ranch with over 3,200 sq ft on the main level, walkout lower level, swimming pool and brand new roof! Nearly 5,000 sq ft of finished space in one of Rockford's desirable northeast neighborhoods. This well built brick home offers generous room sizes, quality craftsmanship, and endless opportunities to make it your own. The heart of the home is the spacious kitchen featuring granite countertops, an oversized center island, abundant cabinetry, and ample prep space perfect for everyday living and entertaining. Fenced yard. Multiple living and dining areas provide plenty of room for family gatherings, while large windows bring in abundant natural light. The main level includes three bedrooms. Two have their owns baths attached. Private primary suite has double sinks walk in tile shower and walk-in closet. Dining room can hold up to 30 people! Two main floor fireplaces, one marble and one stone. Convenient first floor laundry, with yet another bath. Spacious living areas designed for comfortable single level living. Generously oversized rooms and closets. Four season room ties the outside and inside together with walls of windows and built-in bookcases. Feels homey and functional for the outside living space and pool. Lower level is finished with another fireplace, walkout access to the mature backyard with multi-level decks and inground pool. And of course another bathroom. So we have 4 bedrooms and 4.5 bathrooms! It is just peaceful and beautiful....
Contact an agent
Home facts
- Year built:1964
- Listing ID #:12742715
- Updated:October 21, 2026 at 08:51 PM
Rooms and interior
- Bedrooms:4
- Total bathrooms:5
- Full bathrooms:4
- Half bathrooms:1
- Rooms Total:9
- Kitchen Description:Dishwasher, Gas Cooktop, Microwave, Refrigerator
- Basement Description:Full, Partially Finished
- Living area:4,946 sq. ft.
Heating and cooling
- Cooling:Central Air
- Heating:Forced Air, Gas
- Central air:Yes
Structure and exterior
- Roof:Asphalt
- Year built:1964
- Building area:4,946 sq. ft.
- Lot area:0.38 Acres
- Architectural Style:Ranch
- Levels:1 Story
Schools
- High school:Guilford High School
- Middle school:Eisenhower Middle School
- Elementary school:Clifford P Carlson Elementary Sc
Utilities
- Water:Public
- Sewer:Public Sewer
Finances and disclosures
- Price:$389,900
- Price per sq. ft.:$78.83
- Tax amount:$9,630 (2025)
Features and amenities
- Amenities:Sprinkler-Lawn, Sump Pump, Water-Softener Owned
Parking
- Total parking spaces:2
- Parking description:Attached Garage, Concrete, Garage
- Garage:Yes
- Garage spaces:2
 Copyright 2026 Midwest Real Estate Data LLC. All rights reserved. The data relating to real estate for sale on this web site comes in part from the Broker Reciprocity Program of the Midwest Real Estate Data LLC. Listing information is deemed reliable but not guaranteed.
New listings near 4007 Landstrom Road
- New
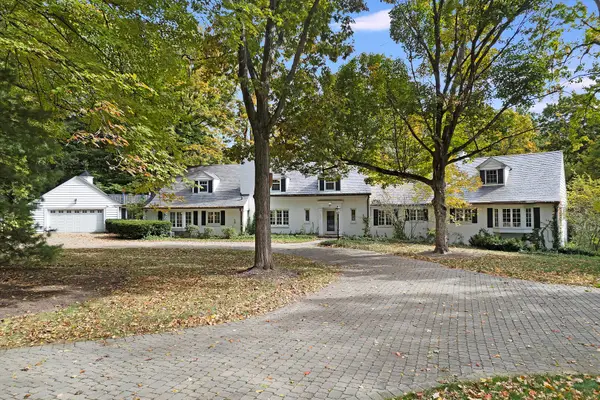 $2,295,000Active6 beds 7 baths10,000 sq. ft.
1850 N Mulford Road, Rockford, IL 61107
MLS# 12789885Listed by: RE/MAX PREMIER LUXURY COLLECTION - New
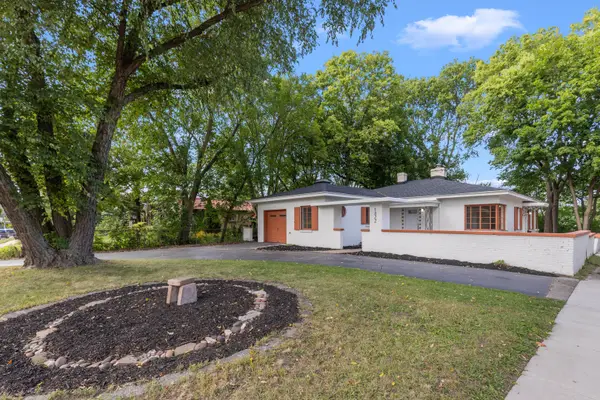 $210,000Active3 beds 2 baths1,856 sq. ft.
1822 E State Street, Rockford, IL 61104
MLS# 12790539Listed by: KELLER WILLIAMS REALTY SIGNATURE - Open Sun, 11am to 1pmNew
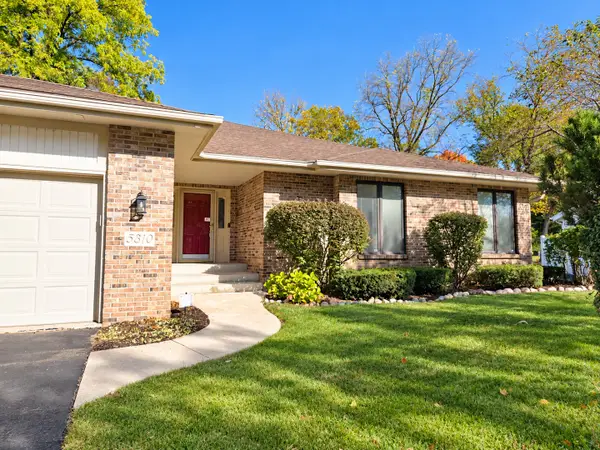 $420,000Active3 beds 3 baths2,587 sq. ft.
5310 Regents Park Road, Rockford, IL 61107
MLS# 12790068Listed by: DICKERSON & NIEMAN REALTORS - ROCKFORD - Open Sun, 2 to 4pmNew
 $445,000Active4 beds 3 baths3,092 sq. ft.
1158 Roxbury Road, Rockford, IL 61107
MLS# 12779449Listed by: DICKERSON & NIEMAN REALTORS - ROCKFORD - New
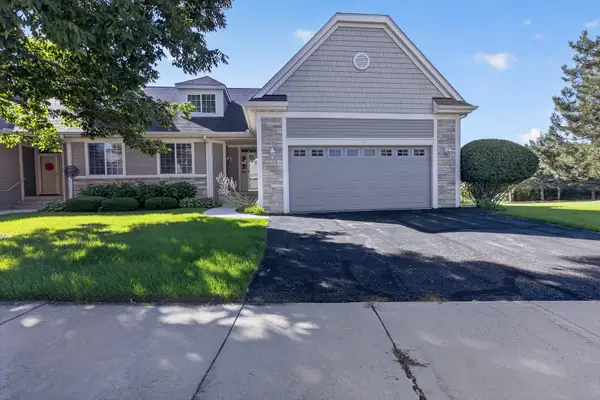 $440,000Active3 beds 4 baths3,987 sq. ft.
3117 Brook Harbour Drive #9B, Rockford, IL 61114
MLS# 12789613Listed by: RE/MAX PROPERTY SOURCE - New
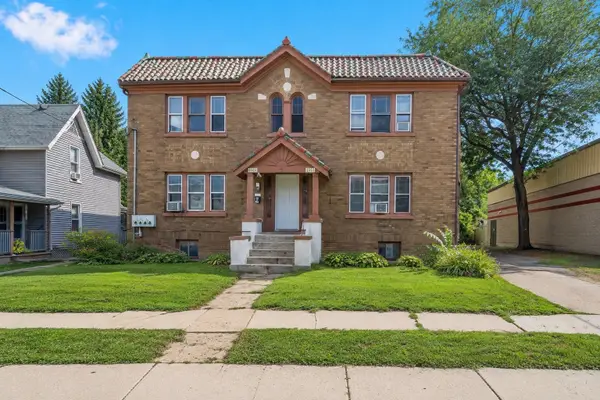 $489,000Active12 beds 4 baths
1119 9th Avenue, Rockford, IL 61104
MLS# 12789898Listed by: LEGACY PROPERTIES, A SARAH LEONARD COMPANY, LLC - New
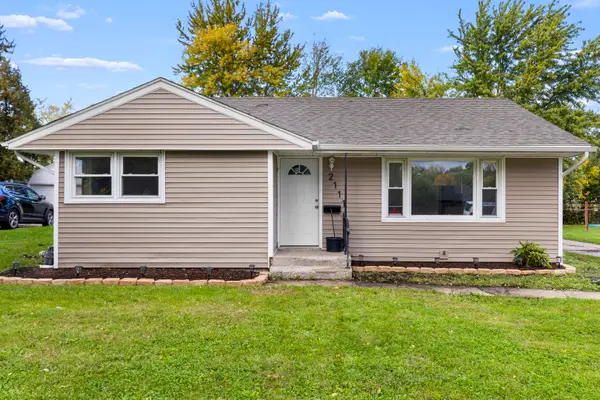 $180,000Active3 beds 2 baths2,371 sq. ft.
2111 Sherman Avenue, Rockford, IL 61101
MLS# 12789301Listed by: BERKSHIRE HATHAWAY HOMESERVICE - New
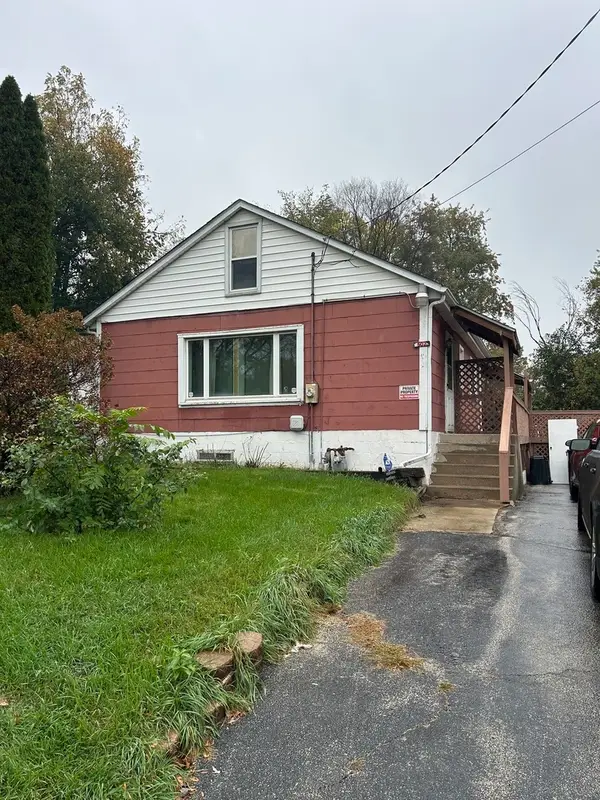 $98,500Active2 beds 1 baths1,035 sq. ft.
502 S Pierpont Avenue, Rockford, IL 61102
MLS# 12788959Listed by: BERKSHIRE HATHAWAY HOMESERVICES CROSBY STARCK REAL - New
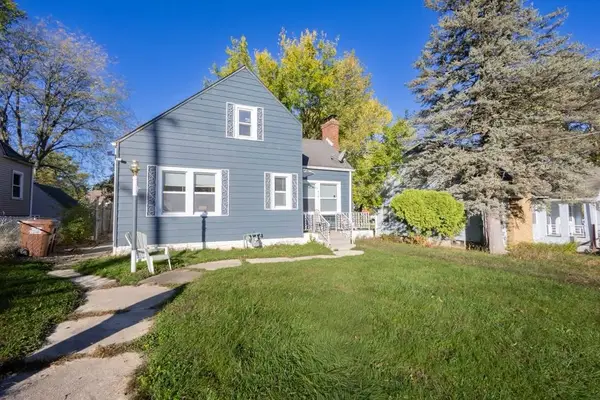 $179,000Active4 beds 3 baths1,432 sq. ft.
718 N Central Avenue, Rockford, IL 61101
MLS# 12789061Listed by: RE/MAX HORIZON - New
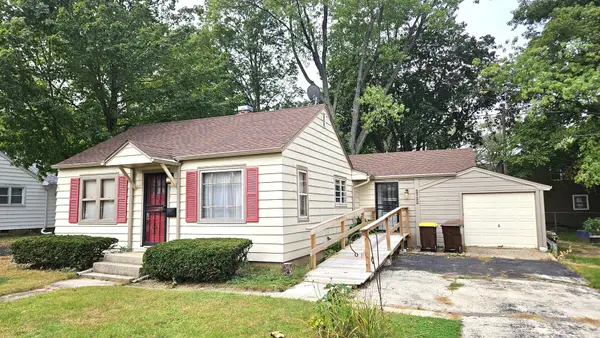 $120,000Active3 beds 2 baths1,324 sq. ft.
2722 Prial Avenue, Rockford, IL 61101
MLS# 12787694Listed by: BERKSHIRE HATHAWAY HOMESERVICES CROSBY STARCK REAL


Protect your home and budget from life's surprises with an Assurant Home Warranty, backed by a partner that supports you through every step of homeownership. Explore Plans.
© 2026 Better Homes and Gardens Real Estate LLC. An Anywhere Real Estate company. All rights reserved. Better Homes and Gardens® Real Estate is a registered trademark owned by Meredith Operations Corporation, licensed to Better Homes and Gardens Real Estate LLC and used with permission. Better Homes and Gardens Real Estate LLC fully supports the principles of the Fair Housing Act and the Equal Opportunity Act. Listing information is deemed reliable but is not guaranteed accurate.
Each office is independently owned and operated.
Any services or products provided by third parties are not provided by, affiliated with or related to Better Homes and Gardens Real Estate LLC, or its affiliated companies.