
4236 Ashwindale Lane, Rockford, IL 61109
Local realty services provided by:Better Homes and Gardens Real Estate Star Homes
4236 Ashwindale Lane,Rockford, IL 61109
$349,900
- 3 Beds
- 2 Baths
- 1,518 sq. ft.
- Single family
- Active
Listed by: kelly wolf
Office: keller williams realty signature
MLS#:12711580
Source:MLSNI
Price summary
- Price:$349,900
- Price per sq. ft.:$230.5
- Monthly HOA dues:$8.33
About this home
Welcome to Greenway Meadows, exciting new construction where Quality is Within Reach! Just 40 Homesites available within this gem of a location tucked away in SE Rockford IL. You'll enjoy the stunning country views surrounded by several forest preserves yet have easy interstate access and total convenience to local shopping & dining. "The Meadow" is our popular 1518 Sq Ranch offering 3 Bedrooms, 2 Full Baths, Main Floor Laundry/Mudroom, a 3 Car Garage, a Full Basement. Optional Traditional Double Gable roofline or a Contemporary Farmhome roofline. (This listing is the Contemporary Farmhome) Both have classic curb appeal! Prepare to fall in love with the functionality of this design! The Main Level offers a wonderful open concept gathering space in the Kitchen, Dining and Living Rooms. The Kitchen includes all appliances, granite counters and a spacious pantry closet. Sliding Doors lead you out to a beautiful rural view and feel that makes Greenway Meadows so unique! The Master Bedroom is complete with a walk in closet and a dual vanity bathroom. Bedrooms #2 & #3 and the 2nd Full Bath complete the main level of this home. Along with the Full Basement, our homes include an Egress Window for a future 4th Bedroom and an optional Rough In for a future 3rd Bath. Scheduled delivery date Fall 2026. You will SAVETHOUSANDS with the City of Rockford's 3 Year New Construction Tax Abatement Program! ACT NOW to take advantage of pre-construction pricing on this beautiful new home! Pricing starts at the pre-construction level and will vary based on buyer's selected floor plan, finishes, upgrades and customization options. Secure your home early and personalize it to fit your lifestyle and budget. Greenway Meadows...where your dream home becomes reality! To find out more, call us today to get started on your new home....
Contact an agent
Home facts
- Year built:2026
- Listing ID #:12711580
- Updated:September 16, 2026 at 11:24 AM
Rooms and interior
- Bedrooms:3
- Total bathrooms:2
- Full bathrooms:2
- Rooms Total:5
- Kitchen Description:Dishwasher, Microwave, Range, Refrigerator
- Basement Description:Egress Window, Full, Unfinished
- Living area:1,518 sq. ft.
Heating and cooling
- Cooling:Central Air
- Heating:Forced Air, Natural Gas
- Central air:Yes
Structure and exterior
- Roof:Asphalt
- Year built:2026
- Building area:1,518 sq. ft.
- Lot area:0.19 Acres
- Foundation Description:Concrete Perimeter
- Levels:1 Story
Schools
- High school:Jefferson High School
- Middle school:Rockford Envrnmntl Science Acad
- Elementary school:Arthur Froberg Elementary School
Utilities
- Water:Public
- Sewer:Public Sewer
Finances and disclosures
- Price:$349,900
- Price per sq. ft.:$230.5
- Tax amount:$342 (2025)
Features and amenities
- Laundry features:Dryer, Washer
- Amenities:CO Detectors, Ceiling Fan(s), Sump Pump
Parking
- Total parking spaces:3
- Parking description:Asphalt, Attached Garage, Garage
- Garage:Yes
- Garage spaces:3
 Copyright 2026 Midwest Real Estate Data LLC. All rights reserved. The data relating to real estate for sale on this web site comes in part from the Broker Reciprocity Program of the Midwest Real Estate Data LLC. Listing information is deemed reliable but not guaranteed.
New listings near 4236 Ashwindale Lane
- New
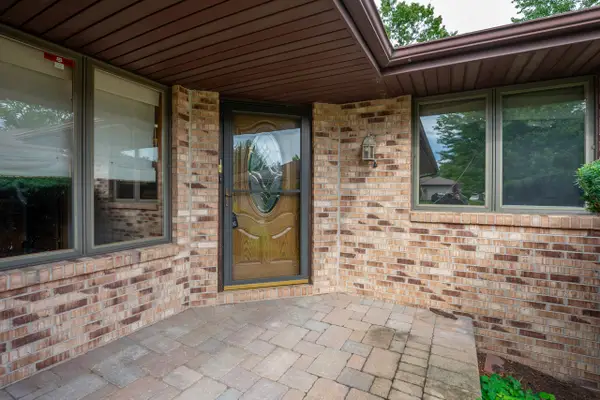 $249,900Active3 beds 3 baths1,346 sq. ft.
6944 Redansa, Rockford, IL 61108
MLS# 12759426Listed by: DICKERSON & NIEMAN REALTORS - ROCKFORD - New
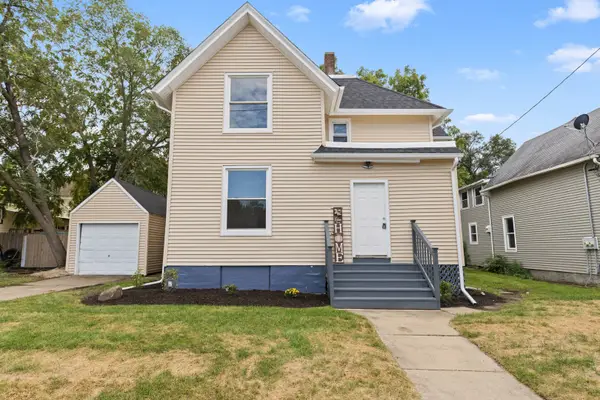 $169,900Active4 beds 2 baths
1035 Benton Street, Rockford, IL 61107
MLS# 12760607Listed by: REAL PEOPLE REALTY - Open Sat, 2 to 4pmNew
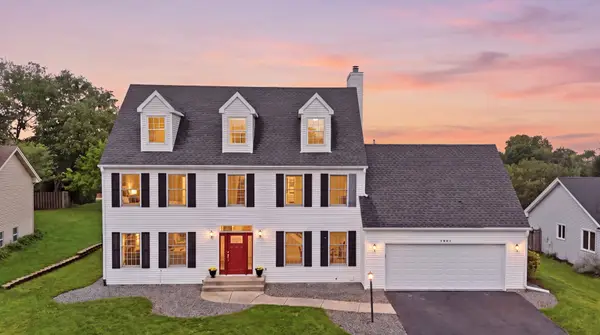 $485,000Active5 beds 4 baths3,545 sq. ft.
3684 Sage Drive, Rockford, IL 61114
MLS# 12760335Listed by: REALTY OF AMERICA, LLC - New
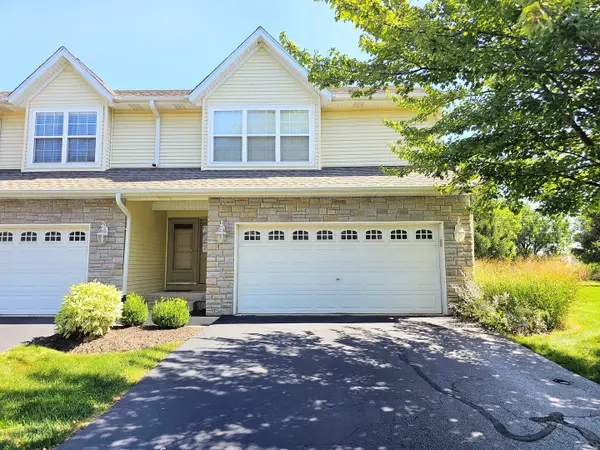 $289,000Active3 beds 4 baths2,183 sq. ft.
3402 N Bell School Road, Rockford, IL 61114
MLS# 12759915Listed by: KELLER WILLIAMS REALTY SIGNATURE - New
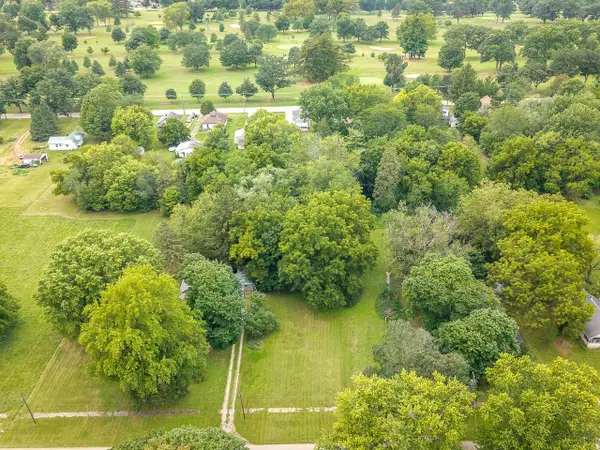 $14,900Active0.44 Acres
407 Lincoln Park Boulevard, Rockford, IL 61102
MLS# 12757271Listed by: WEICHERT REALTORS - TOVAR PROP - New
 $14,900Active0.44 Acres
411 Lincoln Park Boulevard, Rockford, IL 61102
MLS# 12757286Listed by: WEICHERT REALTORS - TOVAR PROP - New
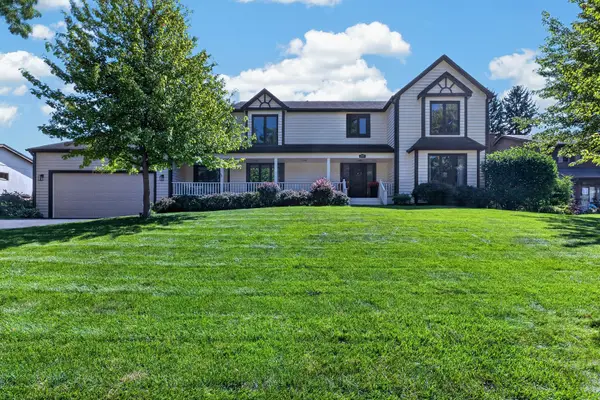 $449,900Active4 beds 3 baths3,419 sq. ft.
4031 Eaton Drive, Rockford, IL 61114
MLS# 12758632Listed by: RE/MAX PROPERTY SOURCE - New
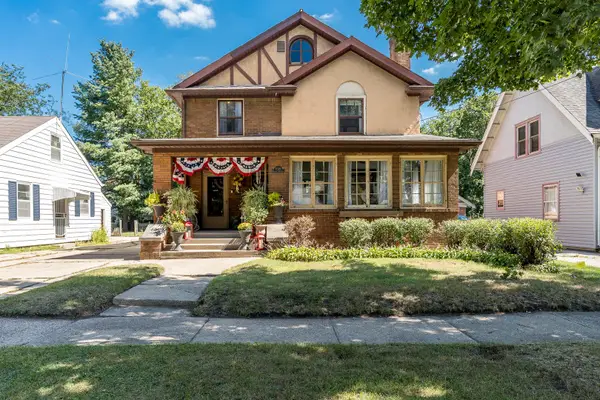 $189,900Active4 beds 2 baths2,288 sq. ft.
1515 Huffman Boulevard, Rockford, IL 61103
MLS# 12759267Listed by: BERKSHIRE HATHAWAY HOMESERVICE - New
 $150,000Active3 beds 2 baths936 sq. ft.
2303 Lucille Street, Rockford, IL 61104
MLS# 12758901Listed by: BERKSHIRE HATHAWAY HOMESERVICES CROSBY STARCK REAL - Open Sun, 11am to 1pmNew
 $225,000Active5 beds 2 baths2,169 sq. ft.
4611 Upland Drive, Rockford, IL 61108
MLS# 12758810Listed by: GREAT HOMES REAL ESTATE, INC.


Protect your home and budget from life's surprises with an Assurant Home Warranty, backed by a partner that supports you through every step of homeownership. Explore Plans.
© 2026 Better Homes and Gardens Real Estate LLC. An Anywhere Real Estate company. All rights reserved. Better Homes and Gardens® Real Estate is a registered trademark owned by Meredith Operations Corporation, licensed to Better Homes and Gardens Real Estate LLC and used with permission. Better Homes and Gardens Real Estate LLC fully supports the principles of the Fair Housing Act and the Equal Opportunity Act. Listing information is deemed reliable but is not guaranteed accurate.
Each office is independently owned and operated.
Any services or products provided by third parties are not provided by, affiliated with or related to Better Homes and Gardens Real Estate LLC, or its affiliated companies.