
4438 Pepper Drive, Rockford, IL 61114
Local realty services provided by:Better Homes and Gardens Real Estate Connections
4438 Pepper Drive,Rockford, IL 61114
$167,900
- 2 Beds
- 2 Baths
- 1,520 sq. ft.
- Townhouse
- Pending
Listed by: donna andrews
Office: berkshire hathaway homeservice
MLS#:12772603
Source:MLSNI
Price summary
- Price:$167,900
- Price per sq. ft.:$110.46
- Monthly HOA dues:$297
About this home
Welcome to this spacious 2-bedroom, 1.5 bath townhouse-style condo with over 1,500 square feet in Boston Square Condos! This end unit offers a fantastic layout with a massive primary bedroom featuring two closets, second-floor laundry, and an attached 1 car garage. The kitchen features granite countertops and includes all appliances, with the washer and dryer also included. Enjoy the convenience of an all electric home with no Nicor gas bill, while the association dues include water, sewer, and garbage. Step outside to your private fenced courtyard, perfect for relaxing or entertaining. Additional features include an electric fireplace, updated windows, and plenty of space throughout. Pets are allowed and rentals are permitted, making this a great option for an owner occupant or investor!
Contact an agent
Home facts
- Year built:1976
- Listing ID #:12772603
- Updated:October 06, 2026 at 09:24 AM
Rooms and interior
- Bedrooms:2
- Total bathrooms:2
- Full bathrooms:1
- Half bathrooms:1
- Rooms Total:5
- Kitchen Description:Dishwasher, Microwave, Range, Refrigerator
- Living area:1,520 sq. ft.
Heating and cooling
- Cooling:Central Air
- Heating:Electric, Natural Gas
- Central air:Yes
Structure and exterior
- Roof:Asphalt
- Year built:1976
- Building area:1,520 sq. ft.
Schools
- High school:Guilford High School
- Middle school:Eisenhower Middle School
- Elementary school:Clifford P Carlson Elementary Sc
Utilities
- Water:Public
- Sewer:Public Sewer
Finances and disclosures
- Price:$167,900
- Price per sq. ft.:$110.46
- Tax amount:$997 (2025)
Features and amenities
- Amenities:Ceiling Fan(s)
Parking
- Total parking spaces:1
- Parking description:Asphalt, Attached Garage, Garage
- Garage:Yes
- Garage spaces:1
 Copyright 2026 Midwest Real Estate Data LLC. All rights reserved. The data relating to real estate for sale on this web site comes in part from the Broker Reciprocity Program of the Midwest Real Estate Data LLC. Listing information is deemed reliable but not guaranteed.
New listings near 4438 Pepper Drive
- New
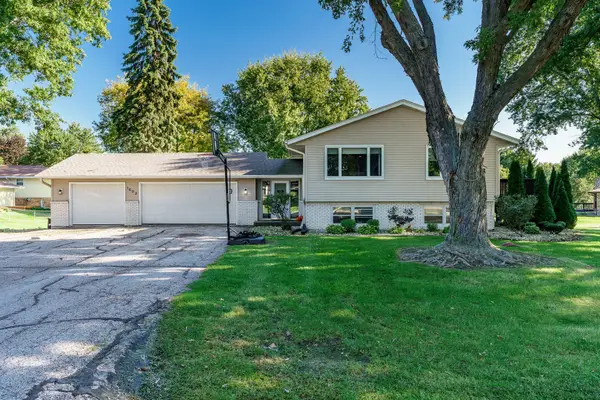 $299,900Active4 beds 2 baths2,843 sq. ft.
1602 Plaza Drive, Rockford, IL 61108
MLS# 12763754Listed by: DICKERSON & NIEMAN REALTORS - ROCKFORD - New
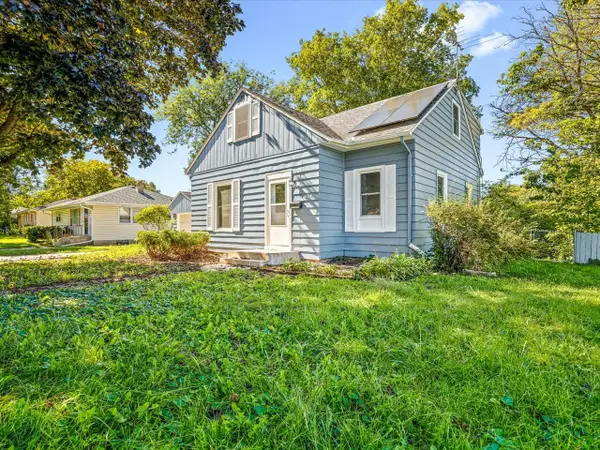 $186,500Active4 beds 2 baths9,240 sq. ft.
407 Glendale Avenue, Rockford, IL 61108
MLS# 12722305Listed by: CENTURY 21 LANGOS & CHRISTIAN - New
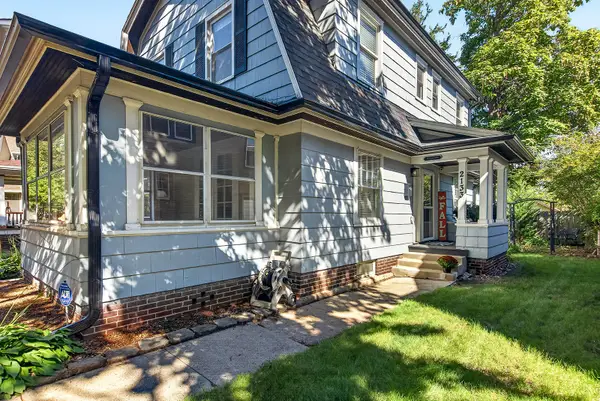 $239,900Active3 beds 2 baths1,636 sq. ft.
2133 Melrose Street, Rockford, IL 61103
MLS# 12777064Listed by: DICKERSON & NIEMAN REALTORS - ROCKFORD - New
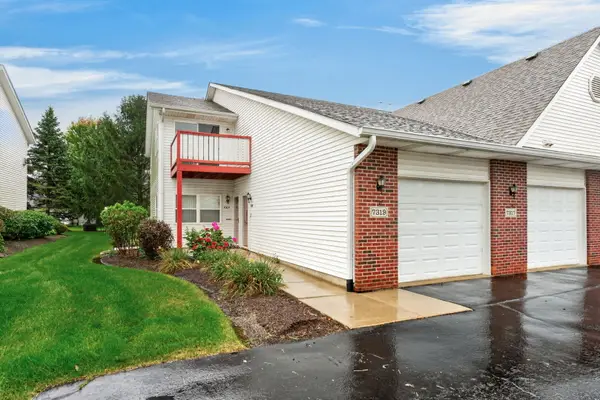 $177,900Active2 beds 2 baths1,408 sq. ft.
7319 Wallingford Expressway, Rockford, IL 61107
MLS# 12776859Listed by: DICKERSON & NIEMAN REALTORS - ROCKFORD - New
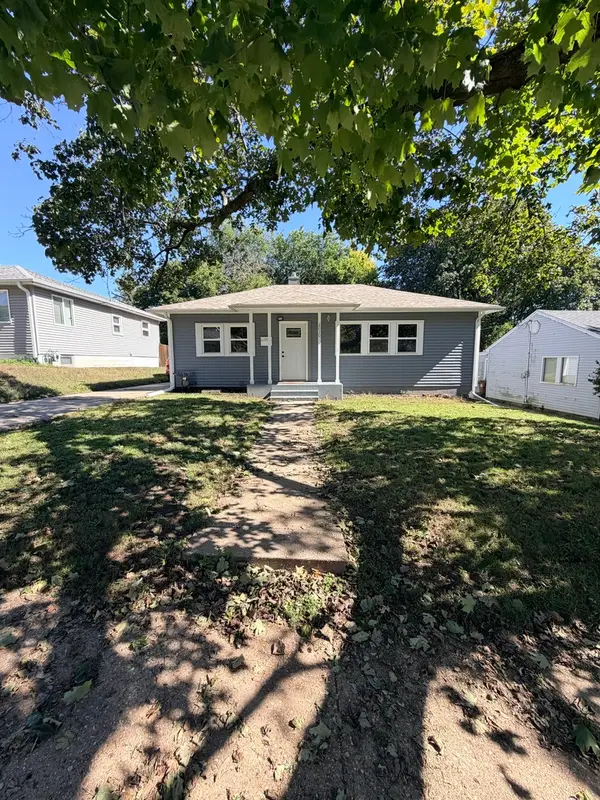 $230,000Active3 beds 2 baths1,543 sq. ft.
2020 22nd Street, Rockford, IL 61108
MLS# 12776907Listed by: HOMESMART CONNECT LLC - New
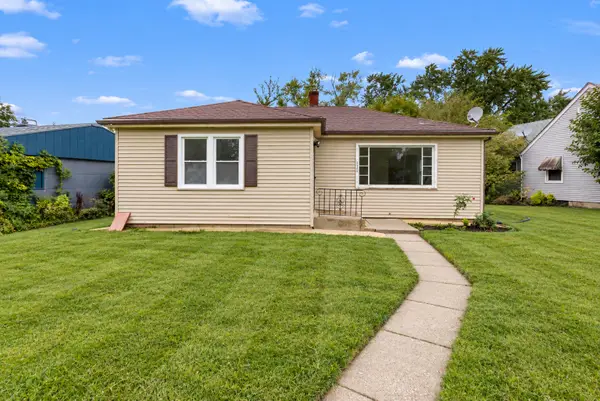 $160,000Active2 beds 1 baths972 sq. ft.
2922 Hillside Court, Rockford, IL 61108
MLS# 12776813Listed by: REALTY OF AMERICA, LLC - Open Wed, 5 to 7pmNew
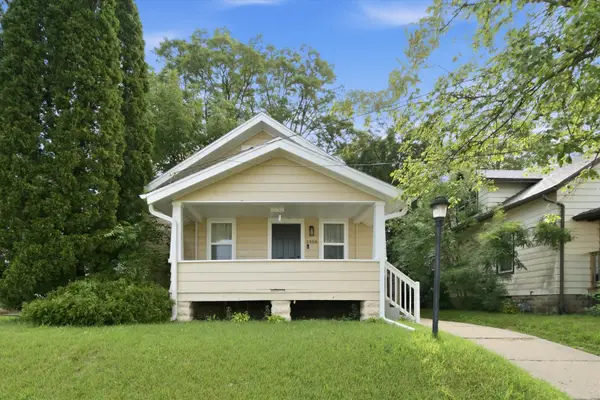 $185,000Active3 beds 2 baths1,120 sq. ft.
1408 22nd Street, Rockford, IL 61108
MLS# 12776763Listed by: A&O DREAM KEY REAL ESTATE - New
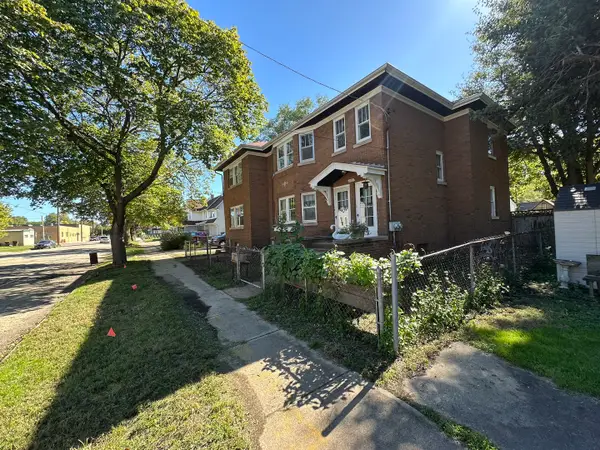 $183,500Active4 beds 2 baths
1011 15th Avenue, Rockford, IL 61104
MLS# 12770500Listed by: KELLER WILLIAMS REALTY SIGNATURE - New
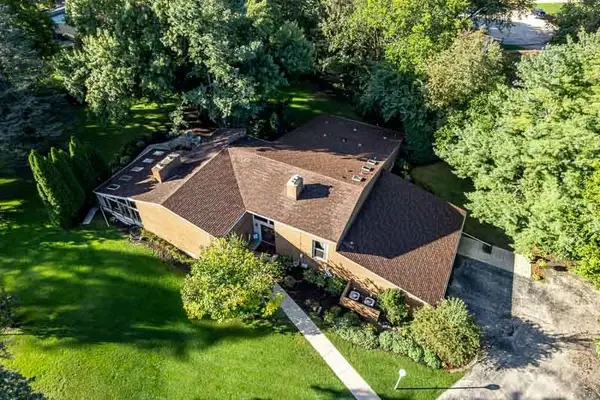 $429,900Active3 beds 1 baths3,032 sq. ft.
4843 Spring Creek Road, Rockford, IL 61114
MLS# 12757635Listed by: DICKERSON & NIEMAN REALTORS - ROCKFORD - New
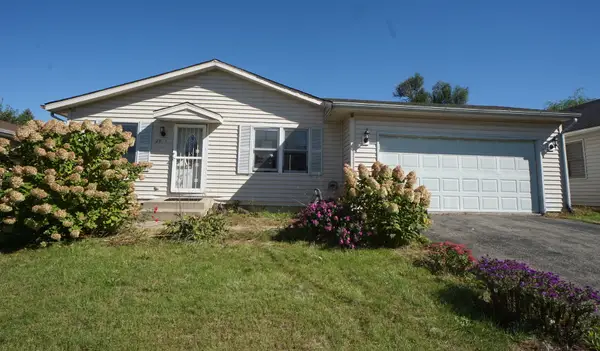 $165,000Active3 beds 2 baths1,120 sq. ft.
2958 17th Street, Rockford, IL 61109
MLS# 12775837Listed by: DICKERSON & NIEMAN REALTORS - ROCKFORD


Protect your home and budget from life's surprises with an Assurant Home Warranty, backed by a partner that supports you through every step of homeownership. Explore Plans.
© 2026 Better Homes and Gardens Real Estate LLC. An Anywhere Real Estate company. All rights reserved. Better Homes and Gardens® Real Estate is a registered trademark owned by Meredith Operations Corporation, licensed to Better Homes and Gardens Real Estate LLC and used with permission. Better Homes and Gardens Real Estate LLC fully supports the principles of the Fair Housing Act and the Equal Opportunity Act. Listing information is deemed reliable but is not guaranteed accurate.
Each office is independently owned and operated.
Any services or products provided by third parties are not provided by, affiliated with or related to Better Homes and Gardens Real Estate LLC, or its affiliated companies.