
4827 Charles Street, Rockford, IL 61108
Local realty services provided by:Better Homes and Gardens Real Estate Star Homes
4827 Charles Street,Rockford, IL 61108
$209,900
- 2 Beds
- 1 Baths
- 1,690 sq. ft.
- Single family
- Active
Listed by: allison hawkins
Office: keller williams realty signature
MLS#:12658671
Source:MLSNI
Price summary
- Price:$209,900
- Price per sq. ft.:$124.2
About this home
RARE FIND!! COUNTY TAXES in the City!! 7.55% tax rate on .60 acre! This beautifully updated wood/stone ranch is conveniently located in a quiet residential pocket directly on the bike path. Freshly painted interior, new lighting package and gleaming hardwood floors throughout. The living room is spacious and features a lovely stone fireplace and built-ins.The dining room is open and airy with a unique picture window allowing natural light to fill the room. The kitchen features newly installed gorgeous quartz countertops, beautiful cabinetry with glass doors and under lighting, granite sink with high-arc faucet and a new SS dishwasher. The knotty pine family room is warm and inviting and leads out to a brick patio, perfect for entertaining. There is a lower level family room with a 2nd fireplace, recessed lighting and new carpet. 2nd bath rough-in also. Park-like backyard with mature trees and an abundance of perennials. Oversized 2 car garage with opener. Newer furnace, central air (2021) and roof (2018) complete the package on this picture perfect home. 100 amp electric....
Contact an agent
Home facts
- Year built:1951
- Listing ID #:12658671
- Updated:May 27, 2026 at 04:41 AM
Rooms and interior
- Bedrooms:2
- Total bathrooms:1
- Full bathrooms:1
- Rooms Total:7
- Dining Description:Separate Dining Room
- Kitchen Description:Dishwasher, Range
- Basement Description:Finished, Full
- Living area:1,690 sq. ft.
Heating and cooling
- Cooling:Central Air
- Heating:Forced Air, Natural Gas
- Central air:Yes
Structure and exterior
- Roof:Asphalt
- Year built:1951
- Building area:1,690 sq. ft.
- Lot area:0.61 Acres
- Lot Features:Mature Trees
- Architectural Style:Ranch
- Levels:1 Story
Schools
- High school:Rockford East High School
- Middle school:Bernard W Flinn Middle School
- Elementary school:White Swan Elementary School
Utilities
- Sewer:Public Sewer
Finances and disclosures
- Price:$209,900
- Price per sq. ft.:$124.2
- Tax amount:$2,430 (2025)
Parking
- Total parking spaces:6
- Parking description:Asphalt, Attached Garage, Driveway, Garage
- Garage:Yes
- Garage spaces:2.5
 Copyright 2026 Midwest Real Estate Data LLC. All rights reserved. The data relating to real estate for sale on this web site comes in part from the Broker Reciprocity Program of the Midwest Real Estate Data LLC. Listing information is deemed reliable but not guaranteed.
New listings near 4827 Charles Street
- New
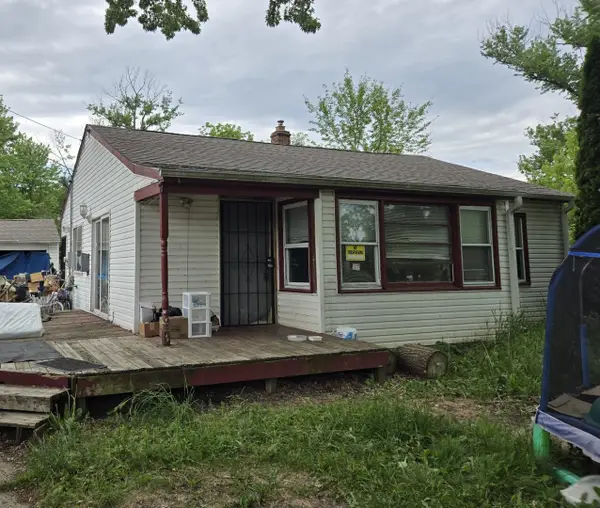 $125,000Active2 beds 1 baths948 sq. ft.
3611 Algonquin Boulevard, Rockford, IL 61102
MLS# 12657561Listed by: CENTURY 21 AFFILIATED - New
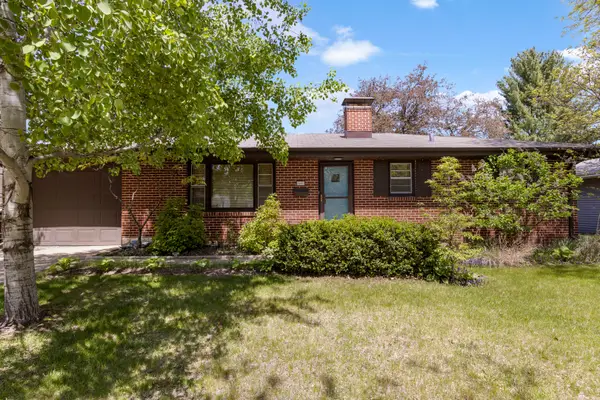 $195,000Active2 beds 2 baths1,092 sq. ft.
2619 Karen Drive, Rockford, IL 61101
MLS# 12658075Listed by: DICKERSON & NIEMAN REALTORS - ROCKFORD - New
 $259,900Active4 beds 2 baths
1478 Temple Circle, Rockford, IL 61108
MLS# 12656766Listed by: KELLER WILLIAMS REALTY SIGNATURE - New
 $65,000Active4 beds 1 baths1,932 sq. ft.
938 Woodlawn Avenue, Rockford, IL 61103
MLS# 12657060Listed by: KELLER WILLIAMS REALTY SIGNATURE - New
 $65,000Active3 beds 1 baths1,288 sq. ft.
1634 Loomis Street, Rockford, IL 61102
MLS# 12657164Listed by: KELLER WILLIAMS REALTY SIGNATURE - New
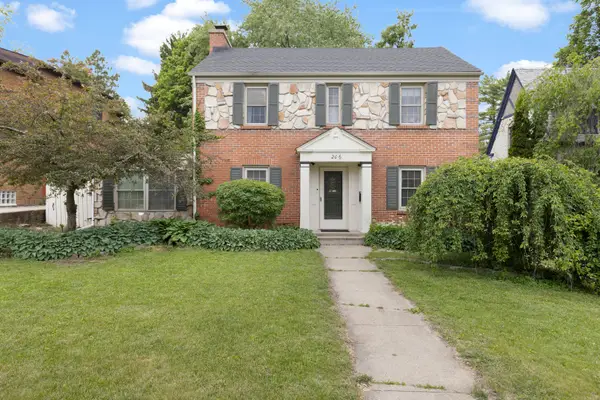 $225,000Active3 beds 2 baths1,320 sq. ft.
206 N Highland Avenue, Rockford, IL 61107
MLS# 12656984Listed by: KELLER WILLIAMS REALTY SIGNATURE - New
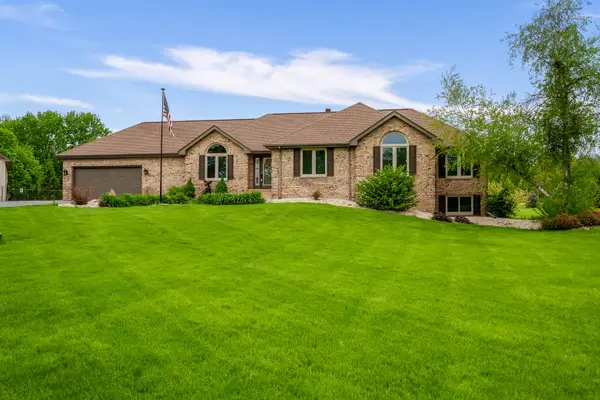 $535,000Active3 beds 2 baths1,838 sq. ft.
32 Shadow Ridge Lane, Rockford, IL 61107
MLS# 12643310Listed by: KELLER WILLIAMS REALTY SIGNATURE 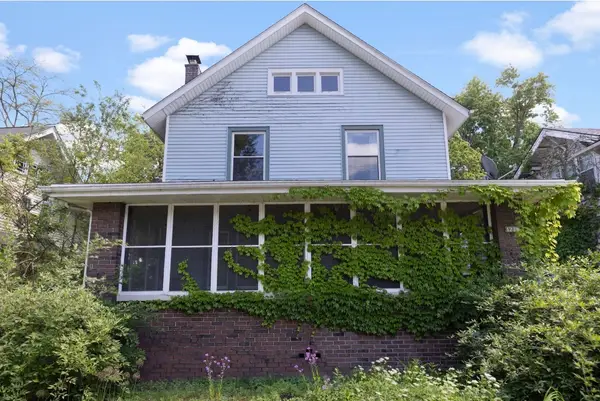 $165,000Pending5 beds 2 baths1,912 sq. ft.
1239 Garrison Avenue, Rockford, IL 61103
MLS# 12656426Listed by: DICKERSON & NIEMAN REALTORS - ROCKFORD- New
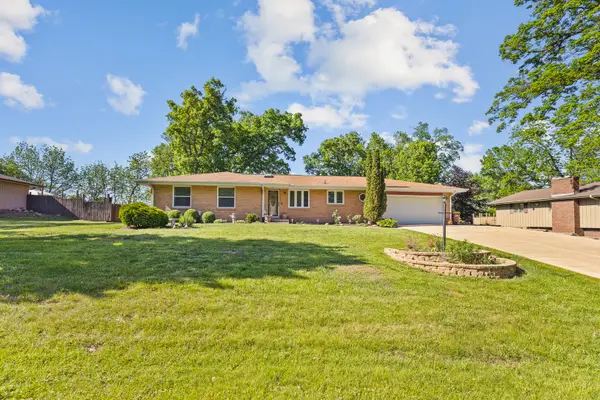 $295,000Active3 beds 3 baths2,440 sq. ft.
7632 Larwinn Drive, Rockford, IL 61107
MLS# 12656181Listed by: GAMBINO REALTORS HOME BUILDERS


Protect your home and budget from life's surprises with an Assurant Home Warranty, backed by a partner that supports you through every step of homeownership. Explore Plans.
© 2026 Better Homes and Gardens Real Estate LLC. An Anywhere Real Estate company. All rights reserved. Better Homes and Gardens® Real Estate is a registered trademark owned by Meredith Operations Corporation, licensed to Better Homes and Gardens Real Estate LLC and used with permission. Better Homes and Gardens Real Estate LLC fully supports the principles of the Fair Housing Act and the Equal Opportunity Act. Listing information is deemed reliable but is not guaranteed accurate.
Each office is independently owned and operated.
Any services or products provided by third parties are not provided by, affiliated with or related to Better Homes and Gardens Real Estate LLC, or its affiliated companies.