
4877 E Lawn Drive, Rockford, IL 61108
Local realty services provided by:Better Homes and Gardens Real Estate Connections
4877 E Lawn Drive,Rockford, IL 61108
$210,000
- 3 Beds
- 3 Baths
- 1,794 sq. ft.
- Single family
- Active
Listed by: donna andrews
Office: berkshire hathaway homeservice
MLS#:12796132
Source:MLSNI
Price summary
- Price:$210,000
- Price per sq. ft.:$117.06
About this home
Spacious 3 bedroom, 2.5 bath ranch offering nearly 1,800 square feet of living space, situated on a cul-de-sac. The home features an eat-in kitchen with a bay window, all appliances included and a living room with a beautiful bow window. The partially finished basement offers additional living space and storage. The furnace and central air were replaced in 2011, and the roof is approximately 8-10 years old. Enjoy the extra large enclosed rear porch, which includes an electric stove for heat. The attached 2.5-car garage provides plenty of parking and storage. The home is being sold as-is, with no known issues.
Contact an agent
Home facts
- Year built:1969
- Listing ID #:12796132
- Updated:October 30, 2026 at 11:28 PM
Rooms and interior
- Bedrooms:3
- Total bathrooms:3
- Full bathrooms:2
- Half bathrooms:1
- Rooms Total:8
- Kitchen Description:Disposal, Microwave, Range, Refrigerator
- Basement Description:Finished, Full
- Living area:1,794 sq. ft.
Heating and cooling
- Cooling:Central Air
- Heating:Gas
- Central air:Yes
Structure and exterior
- Roof:Asphalt
- Year built:1969
- Building area:1,794 sq. ft.
- Lot area:0.23 Acres
- Architectural Style:Ranch
- Levels:1 Story
Schools
- High school:Guilford High School
- Middle school:Eisenhower Middle School
- Elementary school:Gregory Elementary School
Utilities
- Water:Public
- Sewer:Public Sewer
Finances and disclosures
- Price:$210,000
- Price per sq. ft.:$117.06
- Tax amount:$1,325 (2025)
Features and amenities
- Laundry features:Dryer, Washer
- Amenities:Ceiling Fan(s), Sump Pump
Parking
- Total parking spaces:2
- Parking description:Asphalt, Attached Garage, Garage
- Garage:Yes
- Garage spaces:2.5
 Copyright 2026 Midwest Real Estate Data LLC. All rights reserved. The data relating to real estate for sale on this web site comes in part from the Broker Reciprocity Program of the Midwest Real Estate Data LLC. Listing information is deemed reliable but not guaranteed.
New listings near 4877 E Lawn Drive
- New
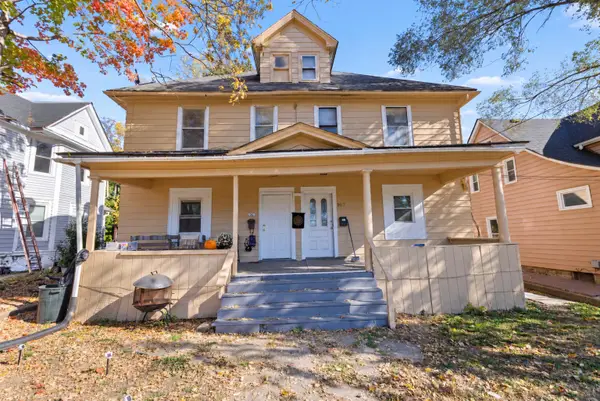 $135,000Active8 beds 4 baths
907 N Winnebago Street, Rockford, IL 61103
MLS# 12798439Listed by: KELLER WILLIAMS REALTY SIGNATURE - New
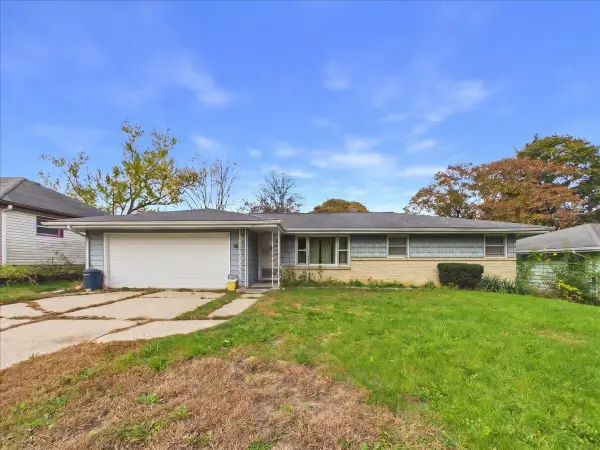 $150,000Active3 beds 2 baths1,228 sq. ft.
6879 Vesta Drive, Rockford, IL 61109
MLS# 12797817Listed by: KELLER WILLIAMS REALTY SIGNATURE - New
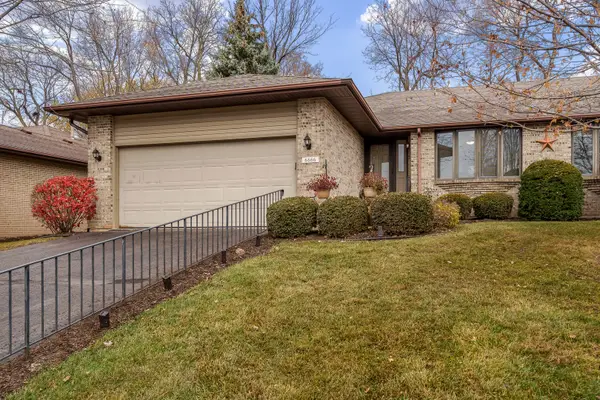 $279,900Active2 beds 3 baths1,476 sq. ft.
6666 Sandalwood Close #63A, Rockford, IL 61108
MLS# 12797867Listed by: BERKSHIRE HATHAWAY HOMESERVICES CROSBY STARCK REAL - New
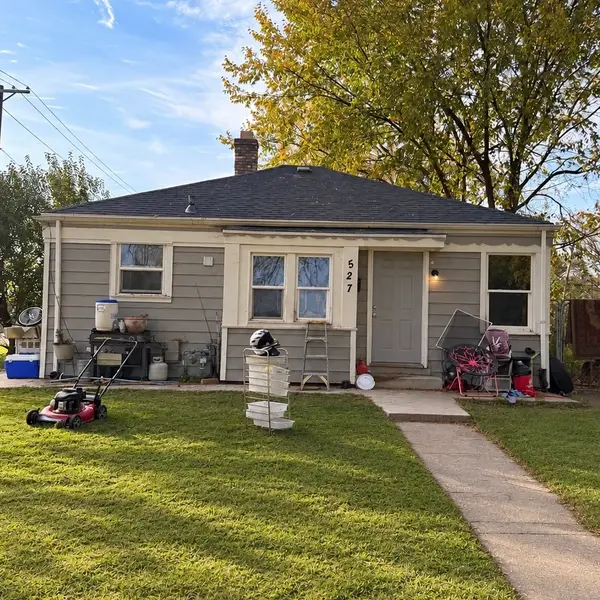 $85,000Active2 beds 1 baths736 sq. ft.
527 Webster Avenue, Rockford, IL 61102
MLS# 12797681Listed by: REALTY OF AMERICA, LLC - New
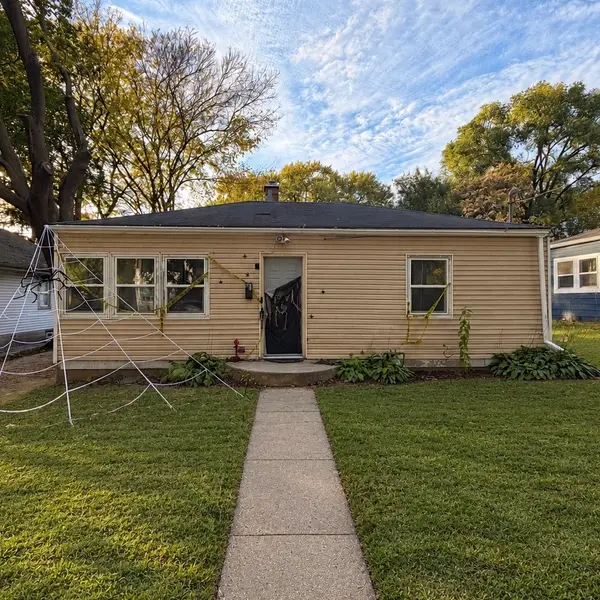 $85,000Active2 beds 1 baths759 sq. ft.
225 Foster Avenue, Rockford, IL 61102
MLS# 12797698Listed by: REALTY OF AMERICA, LLC - New
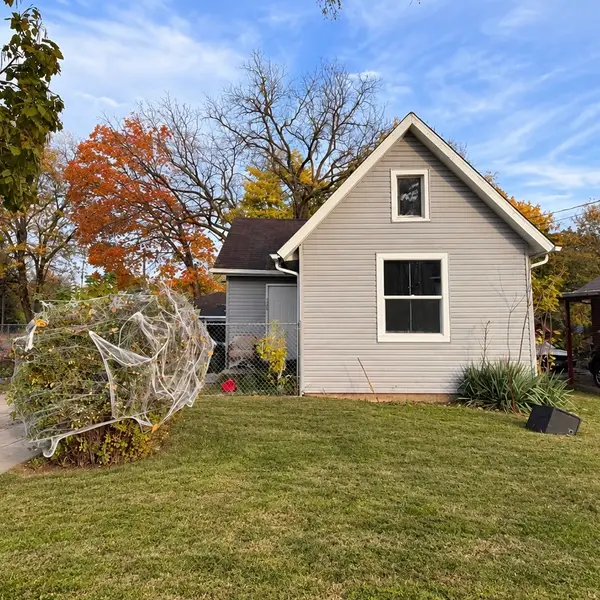 $95,000Active2 beds 1 baths840 sq. ft.
208 S Henrietta Avenue, Rockford, IL 61102
MLS# 12797719Listed by: REALTY OF AMERICA, LLC - New
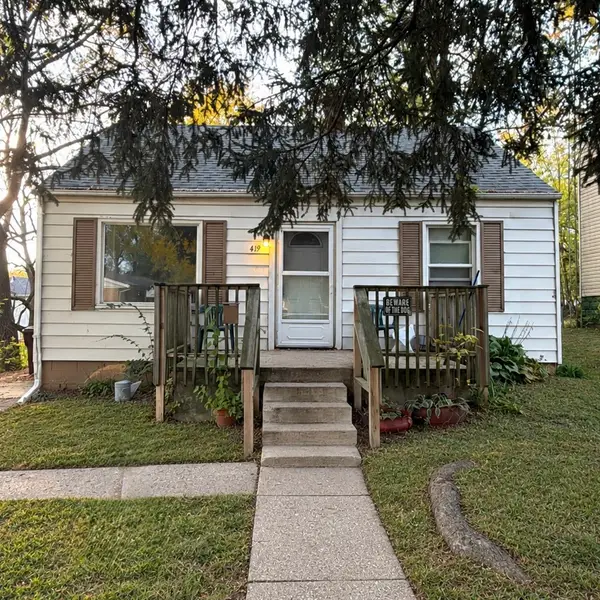 $95,000Active2 beds 1 baths672 sq. ft.
419 S Henrietta Avenue, Rockford, IL 61102
MLS# 12797743Listed by: REALTY OF AMERICA, LLC - New
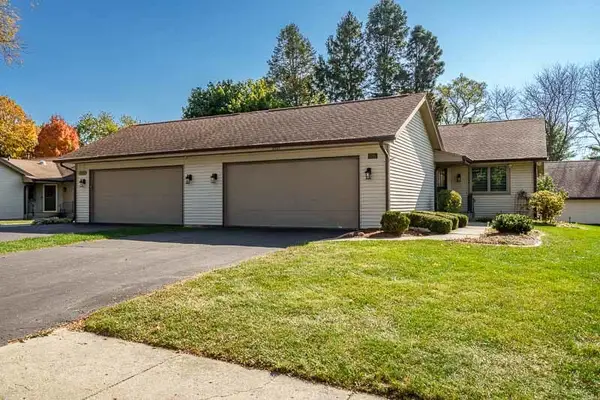 $199,900Active2 beds 2 baths2,052 sq. ft.
5721 Elaine Drive #B, Rockford, IL 61108
MLS# 12797039Listed by: BERKSHIRE HATHAWAY HOMESERVICES CROSBY STARCK REAL - New
 $169,900Active3 beds 2 baths2,405 sq. ft.
2319 15th Avenue, Rockford, IL 61104
MLS# 12796925Listed by: REALTY ONE GROUP STRATEGIES


Protect your home and budget from life's surprises with an Assurant Home Warranty, backed by a partner that supports you through every step of homeownership. Explore Plans.
© 2026 Better Homes and Gardens Real Estate LLC. An Anywhere Real Estate company. All rights reserved. Better Homes and Gardens® Real Estate is a registered trademark owned by Meredith Operations Corporation, licensed to Better Homes and Gardens Real Estate LLC and used with permission. Better Homes and Gardens Real Estate LLC fully supports the principles of the Fair Housing Act and the Equal Opportunity Act. Listing information is deemed reliable but is not guaranteed accurate.
Each office is independently owned and operated.
Any services or products provided by third parties are not provided by, affiliated with or related to Better Homes and Gardens Real Estate LLC, or its affiliated companies.