
5099 Whittier Lane, Rockford, IL 61114
Local realty services provided by:Better Homes and Gardens Real Estate Connections
5099 Whittier Lane,Rockford, IL 61114
$329,900
- 4 Beds
- 3 Baths
- 1,576 sq. ft.
- Single family
- Pending
Listed by: rebecca thalhofer
Office: dickerson & nieman realtors - rockford
MLS#:12789576
Source:MLSNI
Price summary
- Price:$329,900
- Price per sq. ft.:$209.33
About this home
One-of-a-kind custom-built ranch in Rockford's desirable Imperial Oaks subdivision! Tucked at the end of a private cul-de-sac on .3 beautifully landscaped acres, this home offers distinctive architecture and wonderful indoor-outdoor living. The welcoming foyer features a skylight and soaring ceiling. The living room showcases hardwood floors, a vaulted ceiling and a wall of glass overlooking the deck and beautiful backyard. Enjoy a formal dining room, eat-in kitchen and lovely screened porch-perfect for summer evenings! The primary suite offers a private bath and deck access, with two additional bedrooms and a full bath completing the main level. The expansive lower level features a huge rec room with a wood-burning fireplace, wetbar, patio access, fourth bedroom, full bath and a separate pool room with bench seating. Pool table stays! Two-zone heating; one furnace replaced in 2023. Refrigerator 2024; stove 2022. Attic storage above garage. Convenient to shopping, dining and I-90. Estate sale; being sold AS IS....
Contact an agent
Home facts
- Year built:1970
- Listing ID #:12789576
- Updated:October 20, 2026 at 04:03 PM
Rooms and interior
- Bedrooms:4
- Total bathrooms:3
- Full bathrooms:3
- Rooms Total:9
- Basement Description:Finished, Full
- Living area:1,576 sq. ft.
Heating and cooling
- Cooling:Central Air
- Heating:Gas
- Central air:Yes
Structure and exterior
- Year built:1970
- Building area:1,576 sq. ft.
- Lot area:0.29 Acres
- Levels:1 Story
Utilities
- Water:Public
- Sewer:Public Sewer
Finances and disclosures
- Price:$329,900
- Price per sq. ft.:$209.33
- Tax amount:$6,349 (2025)
Parking
- Total parking spaces:2
- Parking description:Attached Garage, Garage
- Garage:Yes
- Garage spaces:2.5
 Copyright 2026 Midwest Real Estate Data LLC. All rights reserved. The data relating to real estate for sale on this web site comes in part from the Broker Reciprocity Program of the Midwest Real Estate Data LLC. Listing information is deemed reliable but not guaranteed.
New listings near 5099 Whittier Lane
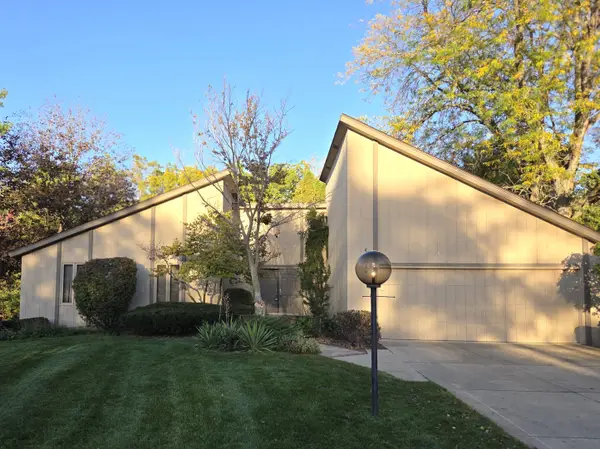 $329,900Pending4 beds 3 baths1,576 sq. ft.
5099 Whittier Lane, Rockford, IL 61114
MLS# 12789576Listed by: DICKERSON & NIEMAN REALTORS - ROCKFORD- New
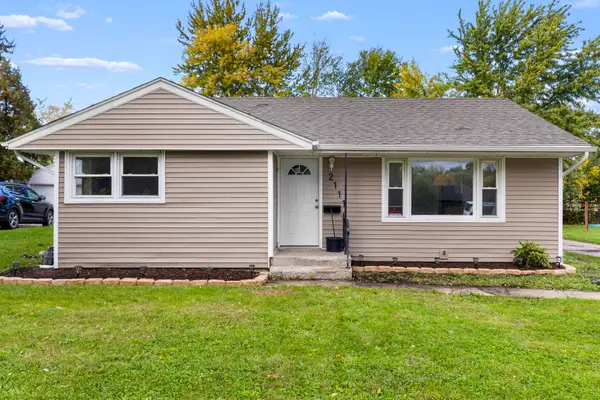 $180,000Active3 beds 2 baths2,371 sq. ft.
2111 Sherman Avenue, Rockford, IL 61101
MLS# 12789301Listed by: BERKSHIRE HATHAWAY HOMESERVICE - New
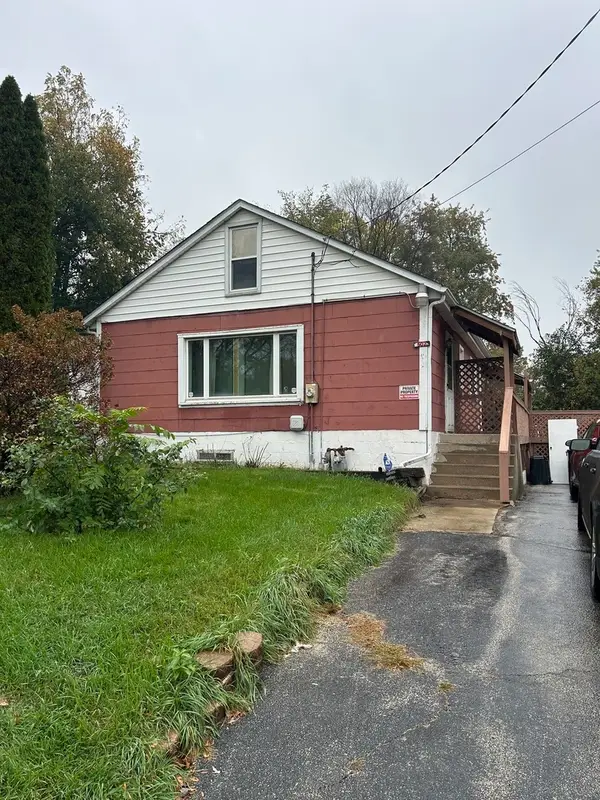 $98,500Active2 beds 1 baths1,035 sq. ft.
502 S Pierpont Avenue, Rockford, IL 61102
MLS# 12788959Listed by: BERKSHIRE HATHAWAY HOMESERVICES CROSBY STARCK REAL - New
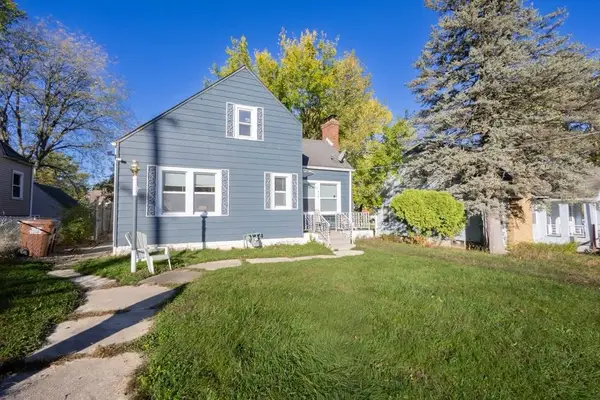 $179,000Active4 beds 3 baths1,432 sq. ft.
718 N Central Avenue, Rockford, IL 61101
MLS# 12789061Listed by: RE/MAX HORIZON - New
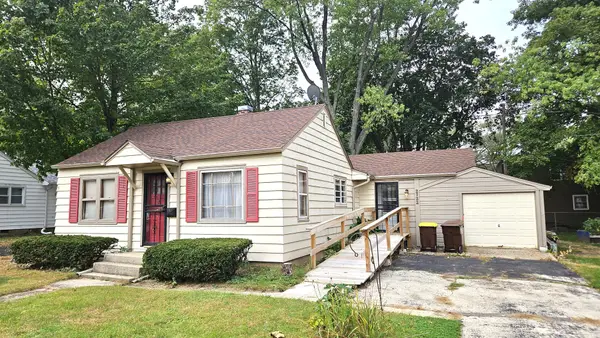 $120,000Active3 beds 2 baths1,324 sq. ft.
2722 Prial Avenue, Rockford, IL 61101
MLS# 12787694Listed by: BERKSHIRE HATHAWAY HOMESERVICES CROSBY STARCK REAL - New
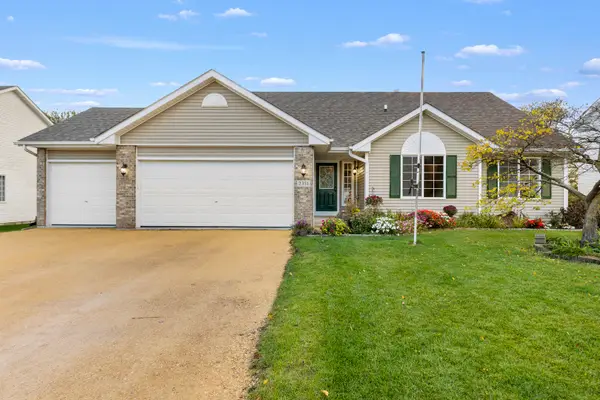 $349,900Active5 beds 2 baths1,815 sq. ft.
2351 Kristi Lane, Rockford, IL 61102
MLS# 12788089Listed by: KELLER WILLIAMS REALTY SIGNATURE - New
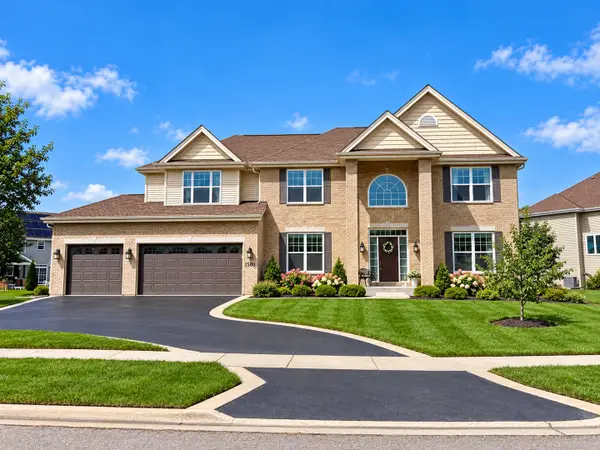 $639,900Active5 beds 4 baths5,512 sq. ft.
1501 Oakforest Drive, Rockford, IL 61107
MLS# 12787988Listed by: REMAX LEGENDS - New
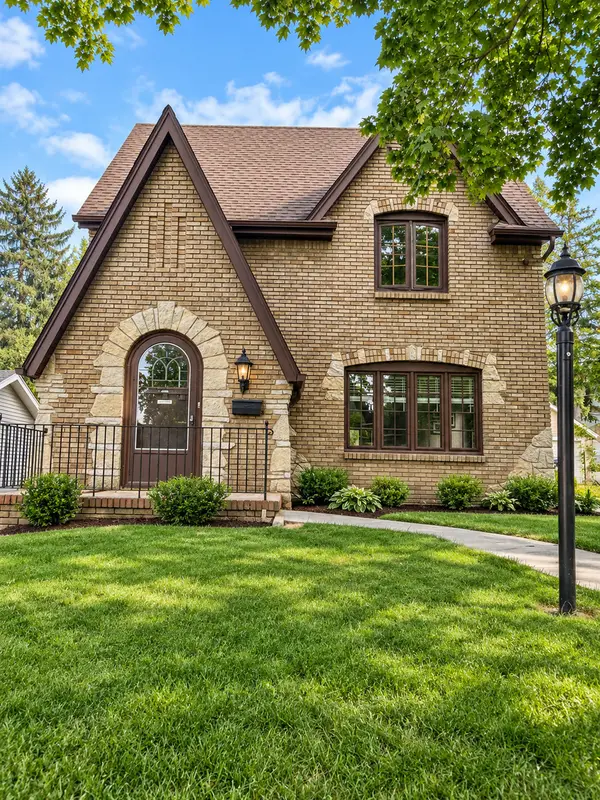 $219,900Active3 beds 1 baths1,632 sq. ft.
623 Robert Avenue, Rockford, IL 61107
MLS# 12787846Listed by: HOMESMART CONNECT LLC - New
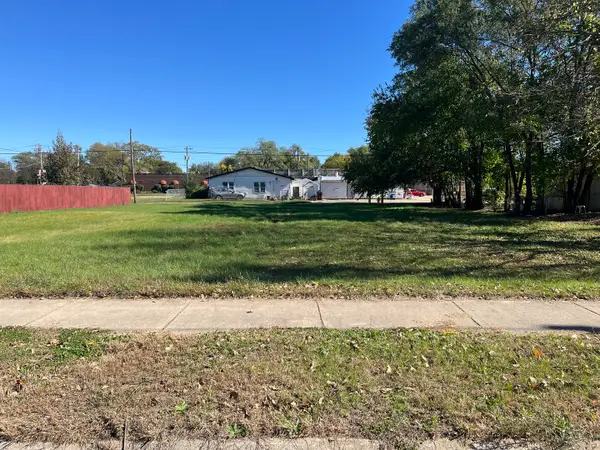 $9,500Active0 Acres
29xx Lapey Street, Rockford, IL 61109
MLS# 12786988Listed by: WEICHERT REALTORS - TOVAR PROP


Protect your home and budget from life's surprises with an Assurant Home Warranty, backed by a partner that supports you through every step of homeownership. Explore Plans.
© 2026 Better Homes and Gardens Real Estate LLC. An Anywhere Real Estate company. All rights reserved. Better Homes and Gardens® Real Estate is a registered trademark owned by Meredith Operations Corporation, licensed to Better Homes and Gardens Real Estate LLC and used with permission. Better Homes and Gardens Real Estate LLC fully supports the principles of the Fair Housing Act and the Equal Opportunity Act. Listing information is deemed reliable but is not guaranteed accurate.
Each office is independently owned and operated.
Any services or products provided by third parties are not provided by, affiliated with or related to Better Homes and Gardens Real Estate LLC, or its affiliated companies.