
5532 Danburry Drive, Rockford, IL 61109
Local realty services provided by:Better Homes and Gardens Real Estate Star Homes
5532 Danburry Drive,Rockford, IL 61109
$255,000
- 3 Beds
- 2 Baths
- 2,530 sq. ft.
- Single family
- Active
Listed by: fidel batres
Office: keller williams realty signature
MLS#:12730140
Source:MLSNI
Price summary
- Price:$255,000
- Price per sq. ft.:$100.79
About this home
Tucked away in a quiet, established neighborhood yet incredibly close to everything you need, this beautifully maintained home gives you the space you want with a location that can't be beat. Offering 1,580 square feet of main-level living space plus an additional 950 square feet of finished lower-level space, the layout features a total of 2530 finished square feet with 3 bedrooms, 1.5 baths, and an attached 2-car garage. You will love the convenience of the main-floor laundry area, and there is also a comfortable living room, a generous eat-in kitchen equipped with a stove, dishwasher, and refrigerator, and a dining area with a walk-out to the large wooden deck and fenced-in backyard with a shed. The fully finished lower level offers durable, waterproof laminate flooring that is perfect for a rec room or home office. Peace of mind comes built-in with an 11-year-old roof and a sump pump equipped with a battery backup system. The garage features insulated walls to keep the cold out. Best of all, you are just minutes from quick access to US Rt 20 and I-90, making commuting a breeze while remaining just a short drive from local businesses, restaurants, schools, and parks!...
Contact an agent
Home facts
- Year built:2001
- Listing ID #:12730140
- Updated:September 28, 2026 at 12:22 PM
Rooms and interior
- Bedrooms:3
- Total bathrooms:2
- Full bathrooms:1
- Half bathrooms:1
- Rooms Total:7
- Basement Description:Finished, Full
- Living area:2,530 sq. ft.
Heating and cooling
- Cooling:Central Air
- Heating:Forced Air
- Central air:Yes
Structure and exterior
- Year built:2001
- Building area:2,530 sq. ft.
- Levels:2 Story
Schools
- High school:Rockford East High School
- Middle school:Bernard W Flinn Middle School
- Elementary school:Cherry Valley Elementary School
Utilities
- Water:Public
- Sewer:Public Sewer
Finances and disclosures
- Price:$255,000
- Price per sq. ft.:$100.79
- Tax amount:$5,147 (2025)
Parking
- Total parking spaces:2
- Parking description:Attached Garage, Garage
- Garage:Yes
- Garage spaces:2
 Copyright 2026 Midwest Real Estate Data LLC. All rights reserved. The data relating to real estate for sale on this web site comes in part from the Broker Reciprocity Program of the Midwest Real Estate Data LLC. Listing information is deemed reliable but not guaranteed.
New listings near 5532 Danburry Drive
- New
 $110,000Active4 beds 2 baths
1117 12th Avenue, Rockford, IL 61104
MLS# 12770802Listed by: KELLER WILLIAMS REALTY SIGNATURE - New
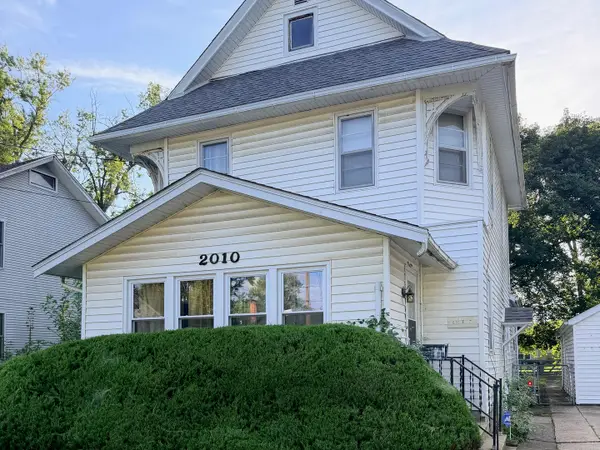 $165,000Active4 beds 2 baths1,968 sq. ft.
2010 Latham Street, Rockford, IL 61103
MLS# 12747187Listed by: KELLER WILLIAMS SUCCESS REALTY - New
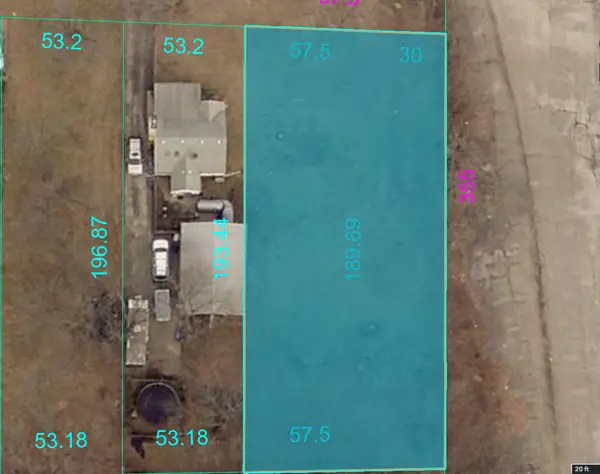 $20,000Active0.36 Acres
3711 Oak Grove Avenue, Rockford, IL 61108
MLS# 12770585Listed by: EXP REALTY - New
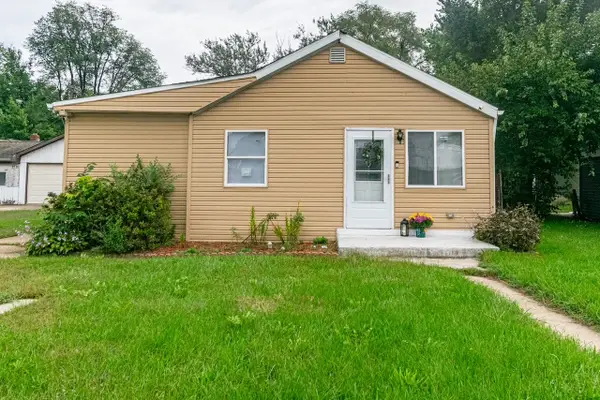 $134,900Active3 beds 1 baths930 sq. ft.
2730 9th Street, Rockford, IL 61109
MLS# 12770513Listed by: RE/MAX LIBERTY - New
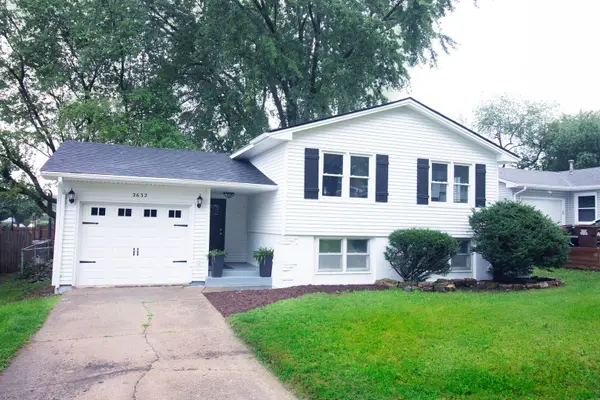 $220,000Active4 beds 2 baths1,644 sq. ft.
2632 19th Street, Rockford, IL 61109
MLS# 12764821Listed by: EXECUTIVE REALTY GROUP LLC - New
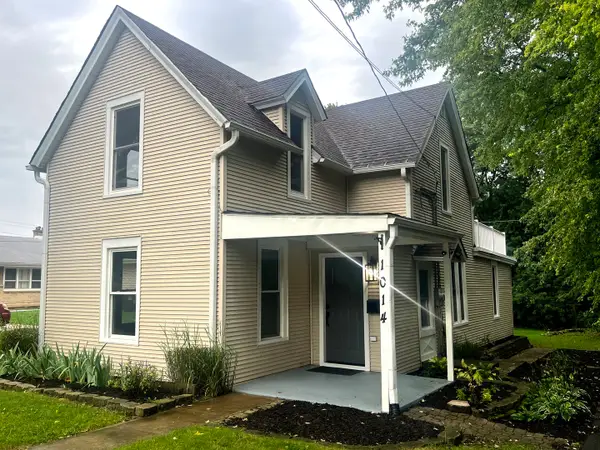 $219,900Active4 beds 2 baths2,410 sq. ft.
1014 22nd Street, Rockford, IL 61108
MLS# 12769984Listed by: ROCKLAND REAL ESTATE - New
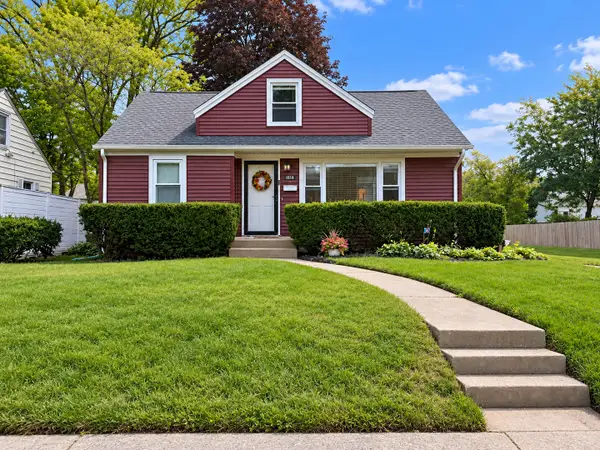 $199,900Active3 beds 1 baths1,787 sq. ft.
1818 Nebraska Road, Rockford, IL 61108
MLS# 12770097Listed by: KELLER WILLIAMS REALTY SIGNATURE - New
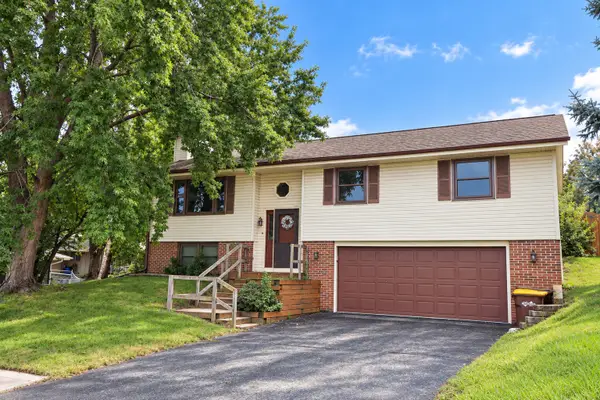 $189,900Active4 beds 2 baths1,809 sq. ft.
3819 Harwood Lane, Rockford, IL 61114
MLS# 12769996Listed by: BERKSHIRE HATHAWAY HOMESERVICE - New
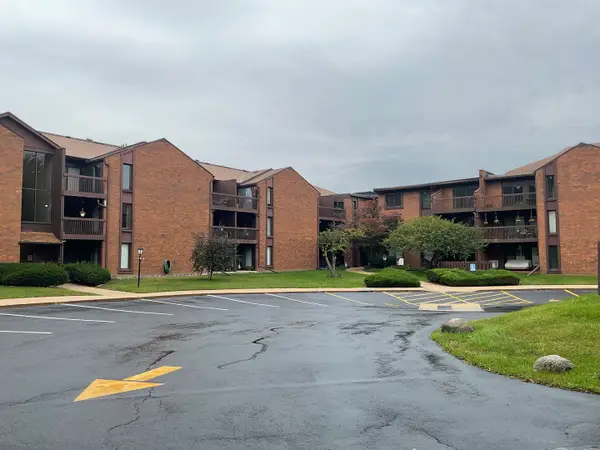 $114,900Active1 beds 1 baths808 sq. ft.
2929 Sunnyside Drive #127B, Rockford, IL 61114
MLS# 12769422Listed by: DICKERSON & NIEMAN REALTORS - ROCKFORD 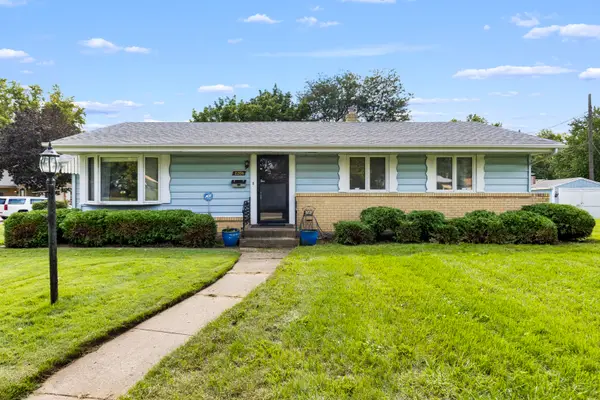 $165,000Pending3 beds 2 baths1,356 sq. ft.
2206 Halsted Road, Rockford, IL 61103
MLS# 12765689Listed by: KELLER WILLIAMS REALTY SIGNATURE


Protect your home and budget from life's surprises with an Assurant Home Warranty, backed by a partner that supports you through every step of homeownership. Explore Plans.
© 2026 Better Homes and Gardens Real Estate LLC. An Anywhere Real Estate company. All rights reserved. Better Homes and Gardens® Real Estate is a registered trademark owned by Meredith Operations Corporation, licensed to Better Homes and Gardens Real Estate LLC and used with permission. Better Homes and Gardens Real Estate LLC fully supports the principles of the Fair Housing Act and the Equal Opportunity Act. Listing information is deemed reliable but is not guaranteed accurate.
Each office is independently owned and operated.
Any services or products provided by third parties are not provided by, affiliated with or related to Better Homes and Gardens Real Estate LLC, or its affiliated companies.