
5555 Roanoke Road, Rockford, IL 61107
Local realty services provided by:Better Homes and Gardens Real Estate Connections
5555 Roanoke Road,Rockford, IL 61107
$339,900
- 4 Beds
- 4 Baths
- 2,500 sq. ft.
- Single family
- Active
Listed by: mark payne
Office: dickerson & nieman realtors - rockford
MLS#:12744527
Source:MLSNI
Price summary
- Price:$339,900
- Price per sq. ft.:$135.96
About this home
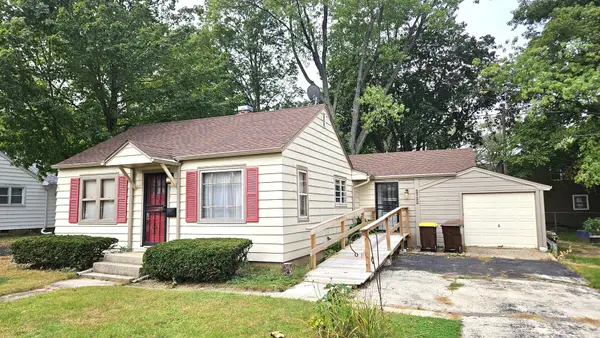
Welcome to the desirable Shaw Woods community! This spacious two-story home offers 4 bedrooms and 3.5 bathrooms, with an ideal layout designed for comfortable living and entertaining. The main level features beautiful maple wood flooring in the living and dining rooms, along with a nice eat-in kitchen featuring quartz countertops. Just off the kitchen is a convenient half bath. The inviting family room offers a cozy wood-burning fireplace, perfect for relaxing or gathering with family and friends. There are main-floor laundry hook-ups available. All four bedrooms are located upstairs, including a spacious primary suite with its own full bathroom, plus an additional full bath serving the remaining bedrooms. The partially finished lower level provides even more versatile space, including a finished recreation room with a wet bar, a finished office, and an additional bathroom. A separate workshop offers great space for hobbies, projects, or storage, with additional unfinished area providing flexibility for future use. Additional updates include a new driveway. With its spacious floor plan, desirable Shaw Woods location, finished lower-level spaces, and plenty of room to live, work, relax, and entertain, this home is ready for its next owner. Come see all that this wonderful home has to offer!...
Contact an agent
Home facts
- Year built:1977
- Listing ID #:12744527
- Updated:October 21, 2026 at 08:28 PM
Rooms and interior
- Bedrooms:4
- Total bathrooms:4
- Full bathrooms:3
- Half bathrooms:1
- Rooms Total:10
- Basement Description:Full, Partially Finished
- Living area:2,500 sq. ft.
Heating and cooling
- Cooling:Central Air
- Heating:Natural Gas
- Central air:Yes
Structure and exterior
- Year built:1977
- Building area:2,500 sq. ft.
- Lot area:0.31 Acres
- Levels:2 Story
Utilities
- Water:Public
- Sewer:Public Sewer
Finances and disclosures
- Price:$339,900
- Price per sq. ft.:$135.96
- Tax amount:$7,723 (2025)
Parking
- Total parking spaces:2
- Parking description:Attached Garage, Garage
- Garage:Yes
- Garage spaces:2
 Copyright 2026 Midwest Real Estate Data LLC. All rights reserved. The data relating to real estate for sale on this web site comes in part from the Broker Reciprocity Program of the Midwest Real Estate Data LLC. Listing information is deemed reliable but not guaranteed.
New listings near 5555 Roanoke Road
- New
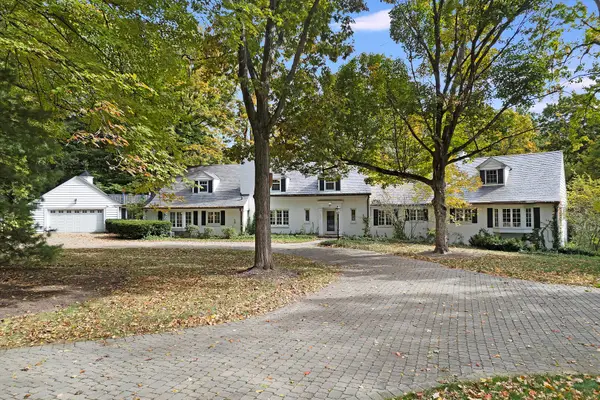 $2,295,000Active6 beds 7 baths10,000 sq. ft.
1850 N Mulford Road, Rockford, IL 61107
MLS# 12789885Listed by: RE/MAX PREMIER LUXURY COLLECTION - New
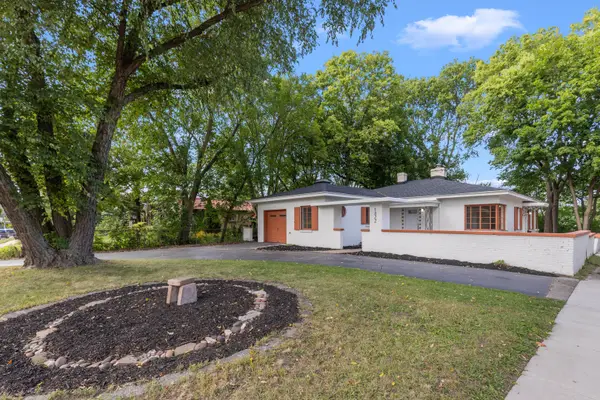 $210,000Active3 beds 2 baths1,856 sq. ft.
1822 E State Street, Rockford, IL 61104
MLS# 12790539Listed by: KELLER WILLIAMS REALTY SIGNATURE - Open Sun, 11am to 1pmNew
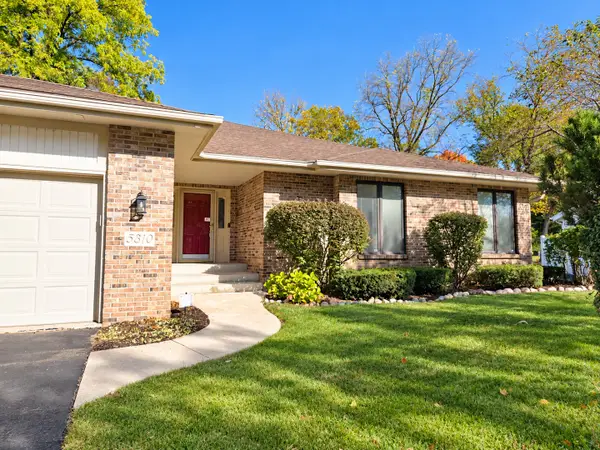 $420,000Active3 beds 3 baths2,587 sq. ft.
5310 Regents Park Road, Rockford, IL 61107
MLS# 12790068Listed by: DICKERSON & NIEMAN REALTORS - ROCKFORD - Open Sun, 2 to 4pmNew
 $445,000Active4 beds 3 baths3,092 sq. ft.
1158 Roxbury Road, Rockford, IL 61107
MLS# 12779449Listed by: DICKERSON & NIEMAN REALTORS - ROCKFORD - New
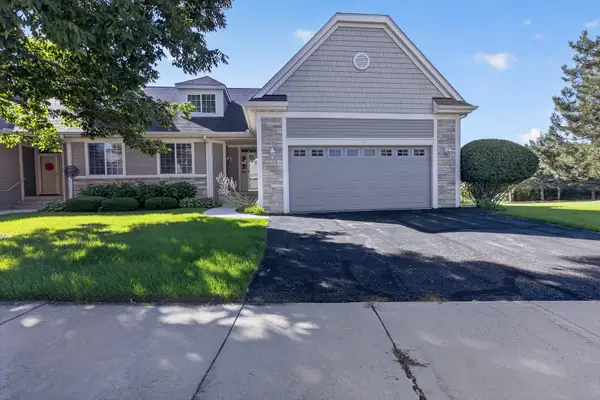 $440,000Active3 beds 4 baths3,987 sq. ft.
3117 Brook Harbour Drive #9B, Rockford, IL 61114
MLS# 12789613Listed by: RE/MAX PROPERTY SOURCE - New
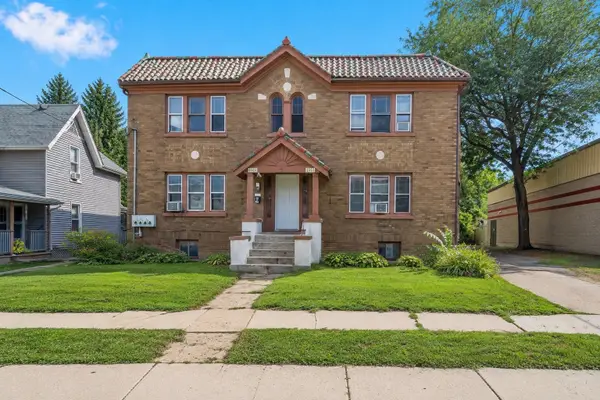 $489,000Active12 beds 4 baths
1119 9th Avenue, Rockford, IL 61104
MLS# 12789898Listed by: LEGACY PROPERTIES, A SARAH LEONARD COMPANY, LLC - New
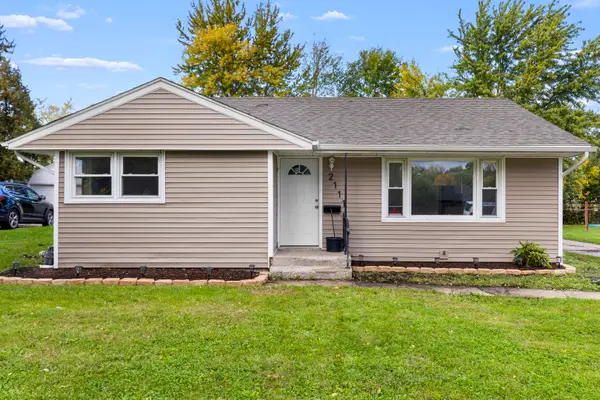 $180,000Active3 beds 2 baths2,371 sq. ft.
2111 Sherman Avenue, Rockford, IL 61101
MLS# 12789301Listed by: BERKSHIRE HATHAWAY HOMESERVICE - New
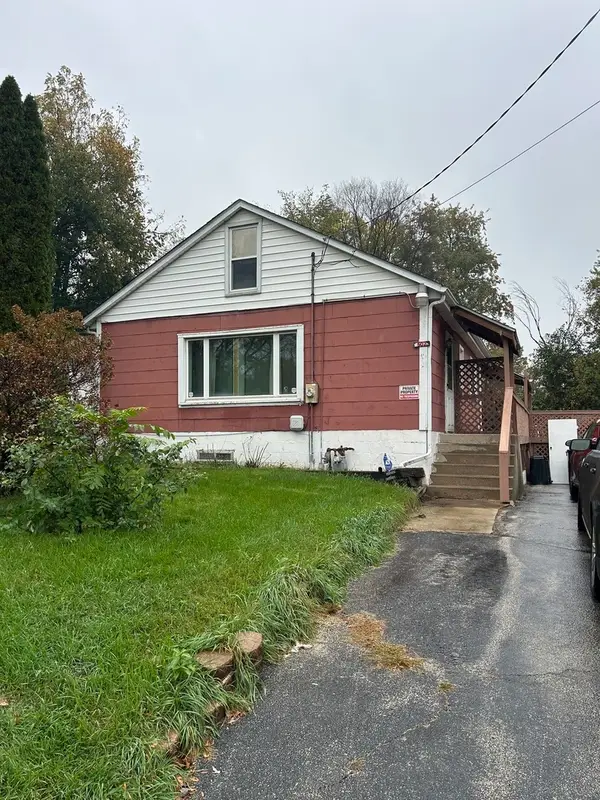 $98,500Active2 beds 1 baths1,035 sq. ft.
502 S Pierpont Avenue, Rockford, IL 61102
MLS# 12788959Listed by: BERKSHIRE HATHAWAY HOMESERVICES CROSBY STARCK REAL - New
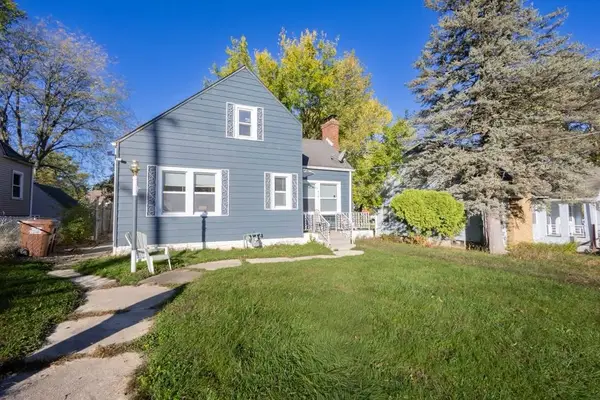 $179,000Active4 beds 3 baths1,432 sq. ft.
718 N Central Avenue, Rockford, IL 61101
MLS# 12789061Listed by: RE/MAX HORIZON - New
 $120,000Active3 beds 2 baths1,324 sq. ft.
2722 Prial Avenue, Rockford, IL 61101
MLS# 12787694Listed by: BERKSHIRE HATHAWAY HOMESERVICES CROSBY STARCK REAL


Protect your home and budget from life's surprises with an Assurant Home Warranty, backed by a partner that supports you through every step of homeownership. Explore Plans.
© 2026 Better Homes and Gardens Real Estate LLC. An Anywhere Real Estate company. All rights reserved. Better Homes and Gardens® Real Estate is a registered trademark owned by Meredith Operations Corporation, licensed to Better Homes and Gardens Real Estate LLC and used with permission. Better Homes and Gardens Real Estate LLC fully supports the principles of the Fair Housing Act and the Equal Opportunity Act. Listing information is deemed reliable but is not guaranteed accurate.
Each office is independently owned and operated.
Any services or products provided by third parties are not provided by, affiliated with or related to Better Homes and Gardens Real Estate LLC, or its affiliated companies.