
5880 Weymouth Drive, Rockford, IL 61114
Local realty services provided by:Better Homes and Gardens Real Estate Star Homes
5880 Weymouth Drive,Rockford, IL 61114
$235,000
- 3 Beds
- 3 Baths
- 1,528 sq. ft.
- Single family
- Pending
Listed by: gabriella johnson
Office: dickerson & nieman realtors - rockford
MLS#:12805673
Source:MLSNI
Price summary
- Price:$235,000
- Price per sq. ft.:$153.8
- Monthly HOA dues:$35.42
About this home
Welcome to 5880 Weymouth Drive, an all-brick ranch with about 2,100 square feet on a quiet street on Rockford's northeast side. This 3-bedroom, 2.5-bath home has a flexible layout for both everyday living and entertaining. A formal living room greets you. The spacious kitchen has lots of cabinetry and is a natural spot for everyday meals and morning coffee in the eat-in area. Next to it, the family room has a fireplace for cozy evenings. The highlight is the sunroom, filled with natural light all year and looking out over the fenced backyard. Step out to the patio for grilling, relaxing, or entertaining. Downstairs, the finished basement adds a rec room, a bar, and a full bath, with plenty of room for game nights, hosting, or guests. The brick construction is low-maintenance and built to last. Enjoy all that the neighborhood has to offer, including a swimming spot, a 10-acre lake ideal for fishing or kayaking, basketball/volleyball/tennis courts & playground equipment. A wonderful opportunity to enjoy both home and community. Convenient to shopping, dining, parks, and I-90. Schedule your showing today!...
Contact an agent
Home facts
- Year built:1967
- Listing ID #:12805673
- Updated:November 13, 2026 at 10:02 AM
Rooms and interior
- Bedrooms:3
- Total bathrooms:3
- Full bathrooms:2
- Half bathrooms:1
- Rooms Total:7
- Basement Description:Finished, Full
- Living area:1,528 sq. ft.
Heating and cooling
- Cooling:Central Air
- Heating:Gas
- Central air:Yes
Structure and exterior
- Year built:1967
- Building area:1,528 sq. ft.
- Lot area:0.28 Acres
- Levels:1 Story
Utilities
- Water:Public
- Sewer:Public Sewer
Finances and disclosures
- Price:$235,000
- Price per sq. ft.:$153.8
- Tax amount:$5,936 (2025)
Parking
- Total parking spaces:2
- Parking description:Attached Garage, Garage
- Garage:Yes
- Garage spaces:2
 Copyright 2026 Midwest Real Estate Data LLC. All rights reserved. The data relating to real estate for sale on this web site comes in part from the Broker Reciprocity Program of the Midwest Real Estate Data LLC. Listing information is deemed reliable but not guaranteed.
New listings near 5880 Weymouth Drive
- New
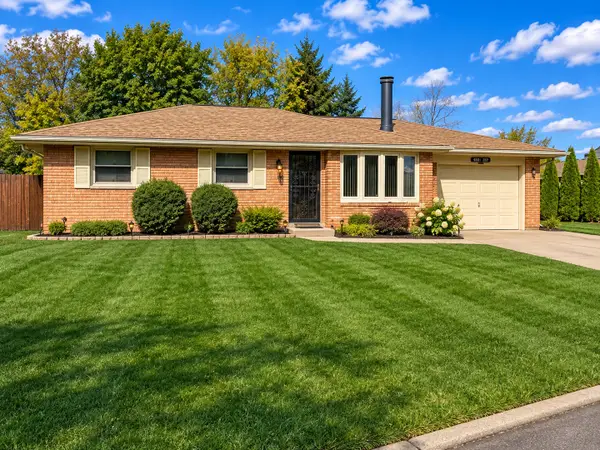 $165,000Active3 beds 2 baths2,042 sq. ft.
3006 Caribbean Court, Rockford, IL 61109
MLS# 12807826Listed by: COLDWELL BANKER REALTY - New
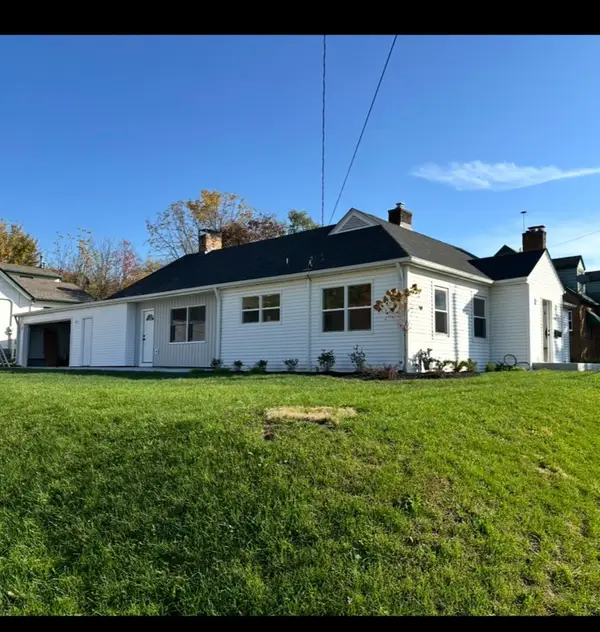 $260,000Active3 beds 2 baths1,282 sq. ft.
1404 23rd Street, Rockford, IL 61108
MLS# 12795927Listed by: EXECUTIVE REALTY GROUP LLC - New
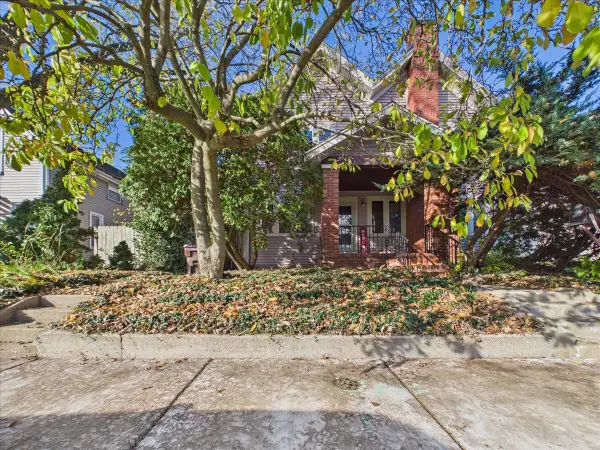 $120,000Active2 beds 2 baths1,838 sq. ft.
918 Ridge Avenue, Rockford, IL 61103
MLS# 12805506Listed by: KELLER WILLIAMS REALTY SIGNATURE - New
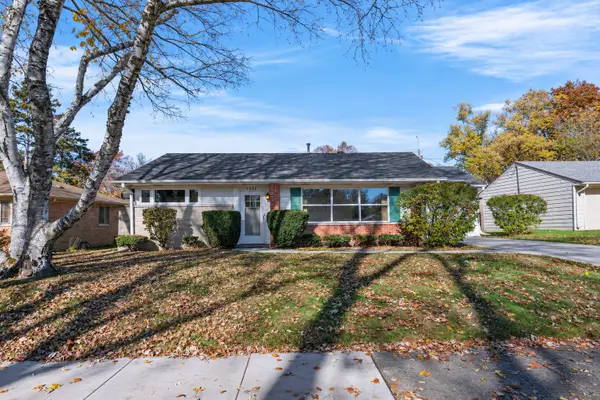 $144,900Active2 beds 1 baths999 sq. ft.
4208 Buckingham Drive, Rockford, IL 61107
MLS# 12807773Listed by: RE/MAX PROPERTY SOURCE - New
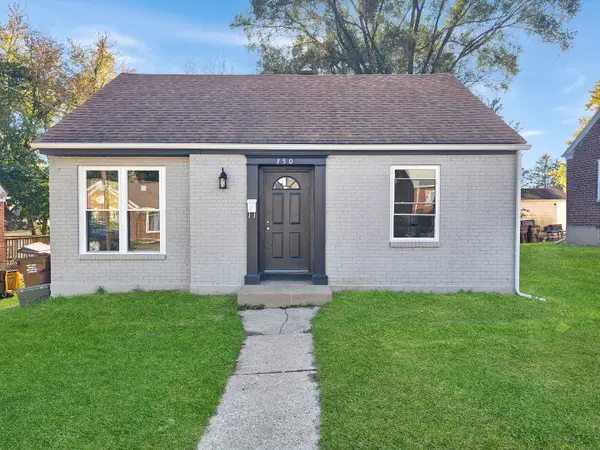 $140,000Active2 beds 1 baths745 sq. ft.
350 Cole Avenue, Rockford, IL 61102
MLS# 12807125Listed by: BAIRD & WARNER - New
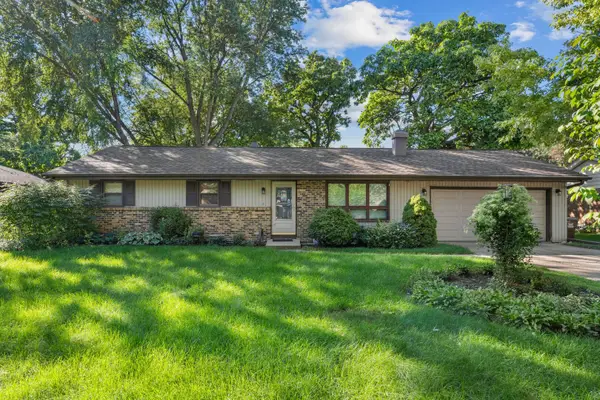 $244,900Active4 beds 2 baths1,372 sq. ft.
4555 Cinnamon Court, Rockford, IL 61114
MLS# 12807027Listed by: MIDWEST SIGNATUREPROPERTIES CO - New
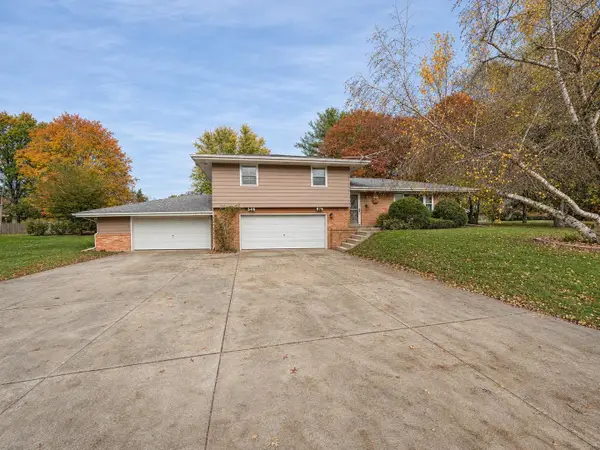 $275,000Active3 beds 2 baths1,453 sq. ft.
7574 Ivory Court, Rockford, IL 61108
MLS# 12805816Listed by: DICKERSON & NIEMAN REALTORS - ROCKFORD - Open Sun, 11am to 1pmNew
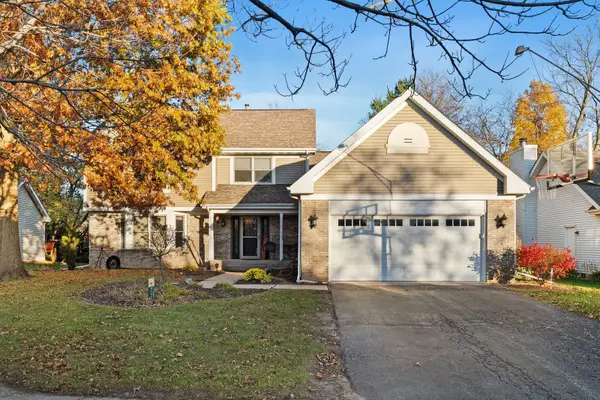 $382,425Active4 beds 3 baths2,456 sq. ft.
3617 Cavalier Court, Rockford, IL 61114
MLS# 12806833Listed by: DICKERSON & NIEMAN REALTORS - ROCKFORD - New
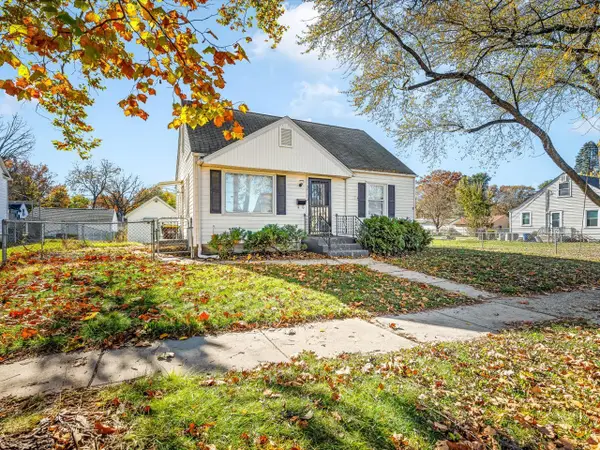 $144,900Active3 beds 1 baths1,036 sq. ft.
3016 Summerdale Avenue, Rockford, IL 61101
MLS# 12805908Listed by: KEY REALTY - ROCKFORD


Protect your home and budget from life's surprises with an Assurant Home Warranty, backed by a partner that supports you through every step of homeownership. Explore Plans.
© 2026 Better Homes and Gardens Real Estate LLC. An Anywhere Real Estate company. All rights reserved. Better Homes and Gardens® Real Estate is a registered trademark owned by Meredith Operations Corporation, licensed to Better Homes and Gardens Real Estate LLC and used with permission. Better Homes and Gardens Real Estate LLC fully supports the principles of the Fair Housing Act and the Equal Opportunity Act. Listing information is deemed reliable but is not guaranteed accurate.
Each office is independently owned and operated.
Any services or products provided by third parties are not provided by, affiliated with or related to Better Homes and Gardens Real Estate LLC, or its affiliated companies.