
6022 Fireside Drive, Rockford, IL 61114
Local realty services provided by:Better Homes and Gardens Real Estate Star Homes
6022 Fireside Drive,Rockford, IL 61114
$315,000
- 3 Beds
- 2 Baths
- 2,578 sq. ft.
- Single family
- Active
Listed by: milena cojkic
Office: keller williams realty signature
MLS#:12756112
Source:MLSNI
Price summary
- Price:$315,000
- Price per sq. ft.:$122.19
About this home
Discover the perfect blend of comfort, style and versatility in this contemporary 3-bedroom, 2-bath home tucked away on a peaceful cul-de-sac. A welcoming foyer greets you and leads into the spacious living area, where a cozy fireplace and gorgeous views create a warm and inviting atmosphere. The formal dining area flows seamlessly from the living room and features sliders leading to the back deck, making entertaining a breeze. The impressive kitchen offers plenty of storage, generous counter space and newer appliances that stay. A large main-floor office/flex space provides endless possibilities to suit your needs. Convenient first-floor laundry and direct access to the attached two-stall garage add to the home's functionality. Two great-sized bedrooms offer generous closets and plenty of storage, along with a main-floor bathroom featuring a relaxing sunken tub. Upstairs, escape to your own private primary retreat! This spacious wing offers a large private bathroom, ample closet space and plenty of room to create your own comfortable sanctuary. The unfinished basement provides plenty of space for storage and future expansion. Outside, enjoy the expansive back deck overlooking the park-like yard-an ideal setting for relaxing, entertaining or enjoying the outdoors. Conveniently located close to shopping, everyday amenities and easy highway access. Pride of ownership is evident, schedule your showing today!...
Contact an agent
Home facts
- Year built:1978
- Listing ID #:12756112
- Updated:September 15, 2026 at 12:28 AM
Rooms and interior
- Bedrooms:3
- Total bathrooms:2
- Full bathrooms:2
- Rooms Total:7
- Kitchen Description:Cooktop, Dishwasher, Refrigerator
- Basement Description:Full, Unfinished
- Living area:2,578 sq. ft.
Heating and cooling
- Cooling:Central Air
- Heating:Forced Air, Natural Gas
- Central air:Yes
Structure and exterior
- Roof:Asphalt
- Year built:1978
- Building area:2,578 sq. ft.
- Lot area:0.48 Acres
- Lot Features:Cul-De-Sac
- Levels:1.5 Story
Schools
- High school:Guilford High School
- Middle school:Eisenhower Middle School
- Elementary school:Spring Creek Elementary School
Finances and disclosures
- Price:$315,000
- Price per sq. ft.:$122.19
- Tax amount:$7,337 (2025)
Features and amenities
- Amenities:Ceiling Fan(s), Sump Pump, Water-Softener Owned
Parking
- Total parking spaces:2
- Parking description:Asphalt, Attached Garage, Garage
- Garage:Yes
- Garage spaces:2
 Copyright 2026 Midwest Real Estate Data LLC. All rights reserved. The data relating to real estate for sale on this web site comes in part from the Broker Reciprocity Program of the Midwest Real Estate Data LLC. Listing information is deemed reliable but not guaranteed.
New listings near 6022 Fireside Drive
- New
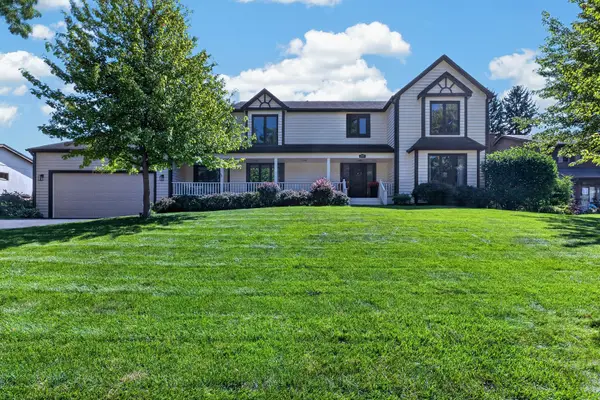 $449,900Active4 beds 3 baths3,419 sq. ft.
4031 Eaton Drive, Rockford, IL 61114
MLS# 12758632Listed by: RE/MAX PROPERTY SOURCE - New
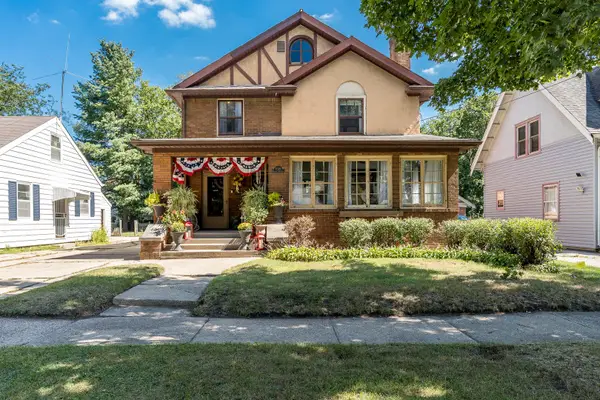 $189,900Active4 beds 2 baths2,288 sq. ft.
1515 Huffman Boulevard, Rockford, IL 61103
MLS# 12759267Listed by: BERKSHIRE HATHAWAY HOMESERVICE - New
 $150,000Active3 beds 2 baths936 sq. ft.
2303 Lucille Street, Rockford, IL 61104
MLS# 12758901Listed by: BERKSHIRE HATHAWAY HOMESERVICES CROSBY STARCK REAL - Open Sun, 11am to 1pmNew
 $225,000Active5 beds 2 baths2,169 sq. ft.
4611 Upland Drive, Rockford, IL 61108
MLS# 12758810Listed by: GREAT HOMES REAL ESTATE, INC. - New
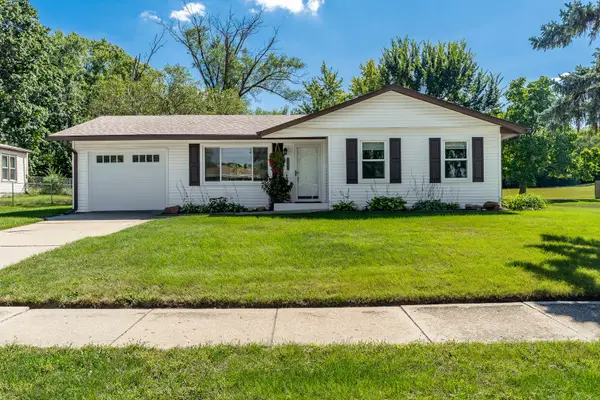 $189,900Active3 beds 1 baths964 sq. ft.
4405 Oconnell Street, Rockford, IL 61109
MLS# 12758841Listed by: DICKERSON & NIEMAN REALTORS - ROCKFORD - New
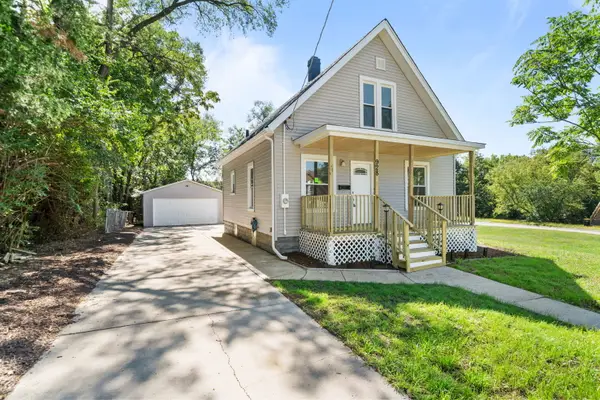 $160,000Active3 beds 1 baths941 sq. ft.
928 Lincoln Avenue, Rockford, IL 61102
MLS# 12758911Listed by: KELLER WILLIAMS REALTY SIGNATURE - New
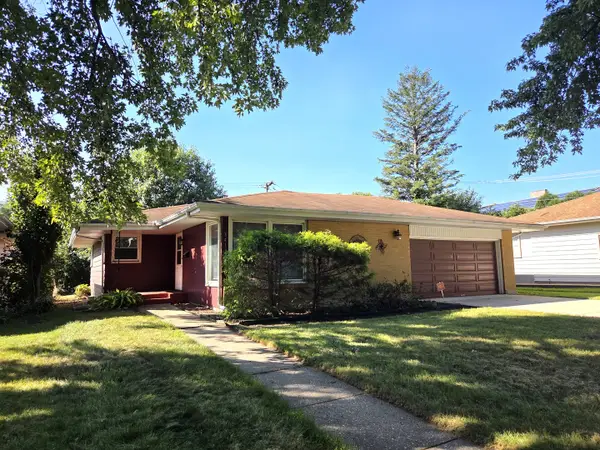 $174,900Active3 beds 2 baths1,232 sq. ft.
3415 Corbridge Lane, Rockford, IL 61107
MLS# 12758703Listed by: DICKERSON & NIEMAN REALTORS - ROCKFORD - New
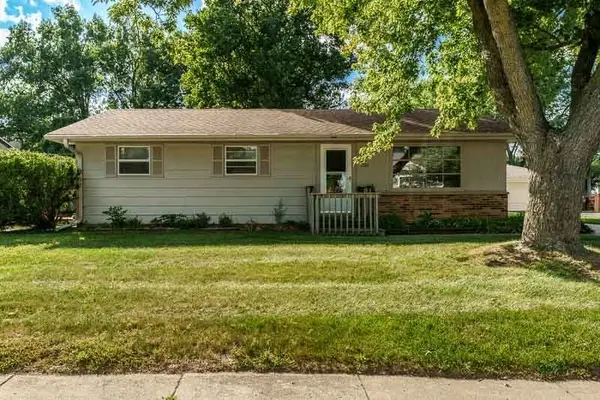 $189,900Active3 beds 1 baths1,054 sq. ft.
1107 Esmond Drive, Rockford, IL 61108
MLS# 12758650Listed by: DICKERSON & NIEMAN REALTORS - ROCKFORD - New
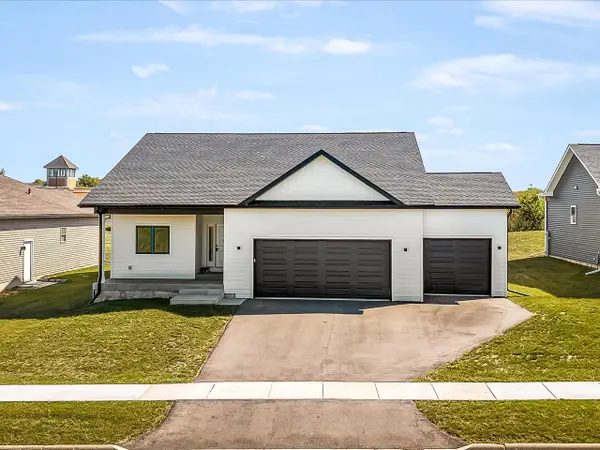 $399,900Active3 beds 2 baths1,850 sq. ft.
8557 Blue River Road, Rockford, IL 61107
MLS# 12757998Listed by: KELLER WILLIAMS REALTY SIGNATURE - New
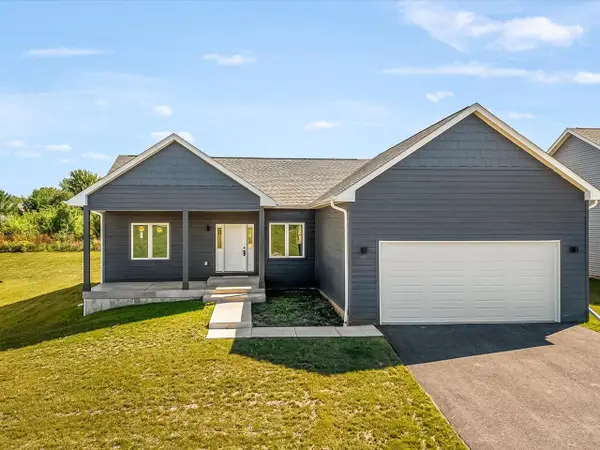 $393,900Active3 beds 2 baths1,796 sq. ft.
8531 Blue River Road, Rockford, IL 61107
MLS# 12758020Listed by: KELLER WILLIAMS REALTY SIGNATURE


Protect your home and budget from life's surprises with an Assurant Home Warranty, backed by a partner that supports you through every step of homeownership. Explore Plans.
© 2026 Better Homes and Gardens Real Estate LLC. An Anywhere Real Estate company. All rights reserved. Better Homes and Gardens® Real Estate is a registered trademark owned by Meredith Operations Corporation, licensed to Better Homes and Gardens Real Estate LLC and used with permission. Better Homes and Gardens Real Estate LLC fully supports the principles of the Fair Housing Act and the Equal Opportunity Act. Listing information is deemed reliable but is not guaranteed accurate.
Each office is independently owned and operated.
Any services or products provided by third parties are not provided by, affiliated with or related to Better Homes and Gardens Real Estate LLC, or its affiliated companies.