
6151 Lippincott Lane, Rockford, IL 61107
Local realty services provided by:Better Homes and Gardens Real Estate Star Homes
6151 Lippincott Lane,Rockford, IL 61107
$300,000
- 4 Beds
- 3 Baths
- - sq. ft.
- Single family
- Sold
Listed by: ronda baisden
Office: keller williams realty signature
MLS#:12714459
Source:MLSNI
Sorry, we are unable to map this address
Price summary
- Price:$300,000
About this home
Lighting Your Way Home to this beautifully maintained two-story home nestled on a quiet cul-de-sac and set on a nearly half-acre lot in Thorngate Subdivision. A charming covered front porch welcomes you inside, offering the perfect place to enjoy your morning coffee or unwind at the end of the day. Step into the inviting foyer, where the formal living room to your right is highlighted by an elegant bow window that brings in natural light before opening to the formal dining room. Continue past the convenient main-level half bath featuring a granite vanity top to the beautifully remodeled kitchen with rich cherry-finished cabinetry, soft-close drawers, HanStone Quartz countertops, generous workspace, and a window above the sink overlooking the backyard. Just off the kitchen, the family room features a dramatic floor-to-ceiling stone, wood-burning fireplace. Sliding patio doors lead to the spacious deck with pergola overlooking the expansive backyard-perfect for outdoor dining, entertaining, or simply relaxing. A garden shed and fenced dog run add extra convenience. Upstairs, the spacious primary suite offers a private en suite bath with a granite vanity top, while three additional bedrooms are served by a remodeled hall bath with a granite vanity top. The basement provides a finished recreation room plus a large unfinished area for laundry, storage, and utilities. A whole-house fan provides added comfort and energy efficiency, and the stand-up freezer in the basement will remain with the home. A home warranty is included for peace of mind. Enjoy being within walking distance of the Rockford Arboretum, where peaceful walking paths, mature trees, and tranquil green space create the perfect setting to enjoy nature. Medical, shopping, restaurants, parks, and other everyday amenities are all just moments from home. UPDATES: 2024 New Exterior Vinyl Siding, New Dishwasher; 2021 New Upstairs Carpet, Radon Mitigation System; 2020 New Roof, Gutters & Gutter Helmet; 2019 Remodeled Upstairs Hall Bath with Granite Vanity Top; 2018 Remodeled Main-Level Half Bath with Granite Vanity Top, New Family Room Carpet; 2012 Remodeled Kitchen with HanStone Quartz Countertops; 2011 New Windows. DON'T MISS THE OPPORTUNITY TO MAKE THIS BEAUTIFUL HOUSE YOUR HOME! SCHEDULE YOUR SHOWING TODAY!...
Contact an agent
Home facts
- Year built:1978
- Listing ID #:12714459
- Updated:September 21, 2026 at 07:58 AM
Rooms and interior
- Bedrooms:4
- Total bathrooms:3
- Full bathrooms:2
- Half bathrooms:1
- Rooms Total:9
- Kitchen Description:Dishwasher, Microwave, Range, Refrigerator
- Basement Description:Full, Partially Finished
Heating and cooling
- Cooling:Central Air
- Heating:Natural Gas
- Central air:Yes
Structure and exterior
- Roof:Asphalt
- Year built:1978
- Lot Features:Cul-De-Sac
- Architectural Style:Colonial
- Exterior Features:Dog Run
- Levels:2 Story
Schools
- High school:Guilford High School
- Middle school:Eisenhower Middle School
- Elementary school:Brookview Elementary School
Finances and disclosures
- Price:$300,000
- Tax amount:$6,731 (2025)
Features and amenities
- Laundry features:Dryer, Washer
- Amenities:Central Vacuum, Fan-Whole House, Radon Mitigation System, Sump Pump, Water-Softener Owned
Parking
- Total parking spaces:2
- Parking description:Asphalt, Attached Garage, Garage
- Garage:Yes
- Garage spaces:2
 Copyright 2026 Midwest Real Estate Data LLC. All rights reserved. The data relating to real estate for sale on this web site comes in part from the Broker Reciprocity Program of the Midwest Real Estate Data LLC. Listing information is deemed reliable but not guaranteed.
New listings near 6151 Lippincott Lane
- New
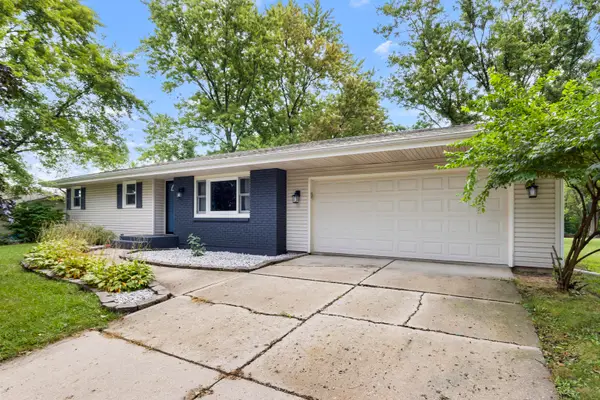 $232,500Active3 beds 1 baths1,107 sq. ft.
6128 Bristlecone Lane, Rockford, IL 61109
MLS# 12764519Listed by: KELLER WILLIAMS REALTY SIGNATURE - New
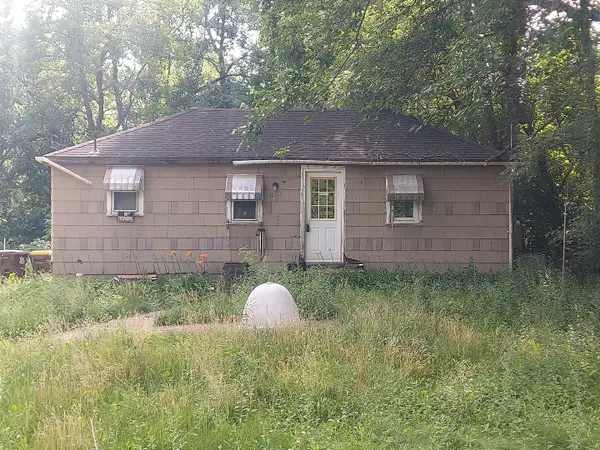 $25,000Active1 beds 1 baths528 sq. ft.
1005 Willard Avenue, Rockford, IL 61101
MLS# 12764371Listed by: WEICHERT REALTORS - TOVAR PROP - New
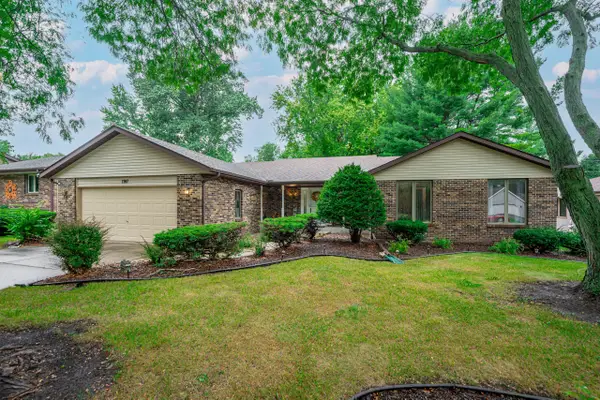 $274,900Active3 beds 3 baths1,768 sq. ft.
1747 Arnold Avenue, Rockford, IL 61108
MLS# 12762741Listed by: BERKSHIRE HATHAWAY HOMESERVICES STARCK REAL ESTATE - New
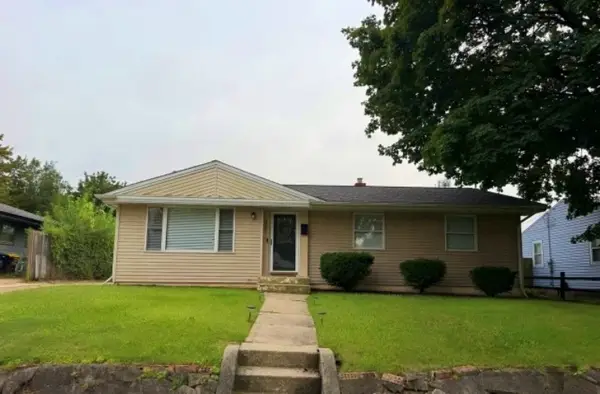 $245,000Active4 beds 2 baths1,938 sq. ft.
4007 Tonawanda Avenue, Rockford, IL 61108
MLS# 12763322Listed by: A & G REALTY INC. - New
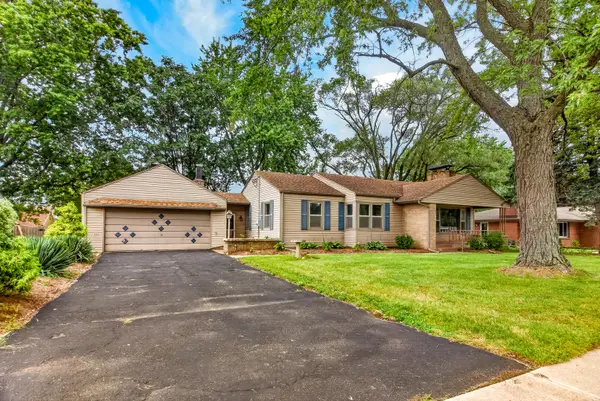 $259,900Active3 beds 2 baths1,760 sq. ft.
3104 Sunnyside Drive, Rockford, IL 61114
MLS# 12763385Listed by: WEICHERT REALTORS - TOVAR PROP - New
 $170,000Active2 beds 2 baths1,428 sq. ft.
7327 Colosseum Drive #22, Rockford, IL 61107
MLS# 12763727Listed by: KEY REALTY - ROCKFORD 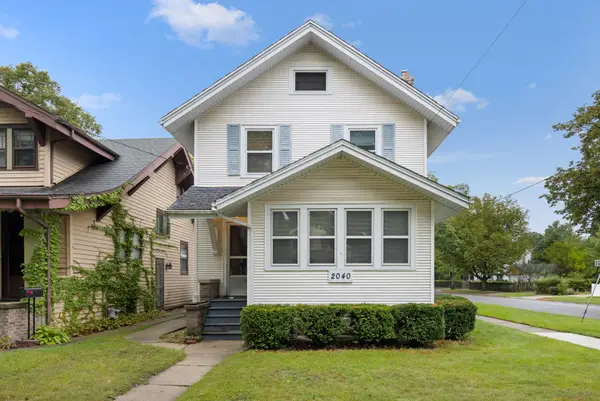 $135,000Pending3 beds 2 baths1,428 sq. ft.
2040 Oxford, Rockford, IL 61103
MLS# 12762552Listed by: DICKERSON & NIEMAN REALTORS - ROCKFORD- New
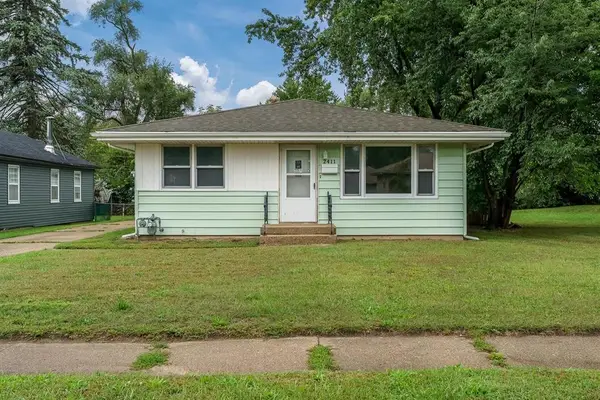 $180,000Active3 beds 2 baths1,636 sq. ft.
2411 Barton Boulevard, Rockford, IL 61103
MLS# 12762868Listed by: CENTURY 21 AFFILIATED - ROCKFORD - New
 $214,900Active3 beds 2 baths1,892 sq. ft.
202 Dawson Avenue, Rockford, IL 61107
MLS# 12754317Listed by: KELLER WILLIAMS REALTY SIGNATURE - New
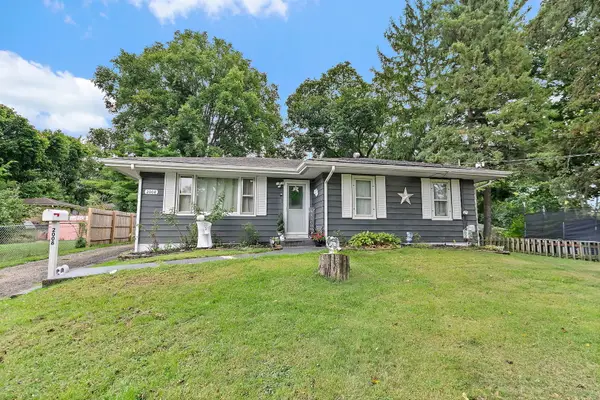 $190,000Active3 beds 2 baths1,728 sq. ft.
2008 Eastmoreland Avenue, Rockford, IL 61108
MLS# 12762995Listed by: BROKEROCITY


Protect your home and budget from life's surprises with an Assurant Home Warranty, backed by a partner that supports you through every step of homeownership. Explore Plans.
© 2026 Better Homes and Gardens Real Estate LLC. An Anywhere Real Estate company. All rights reserved. Better Homes and Gardens® Real Estate is a registered trademark owned by Meredith Operations Corporation, licensed to Better Homes and Gardens Real Estate LLC and used with permission. Better Homes and Gardens Real Estate LLC fully supports the principles of the Fair Housing Act and the Equal Opportunity Act. Listing information is deemed reliable but is not guaranteed accurate.
Each office is independently owned and operated.
Any services or products provided by third parties are not provided by, affiliated with or related to Better Homes and Gardens Real Estate LLC, or its affiliated companies.