
6194 Abington Drive, Rockford, IL 61109
Local realty services provided by:Better Homes and Gardens Real Estate Star Homes
6194 Abington Drive,Rockford, IL 61109
$265,000
- 3 Beds
- 2 Baths
- 1,764 sq. ft.
- Single family
- Active
Listed by: james blaser
Office: berkshire hathaway homeservice
MLS#:12753586
Source:MLSNI
Price summary
- Price:$265,000
- Price per sq. ft.:$150.23
About this home
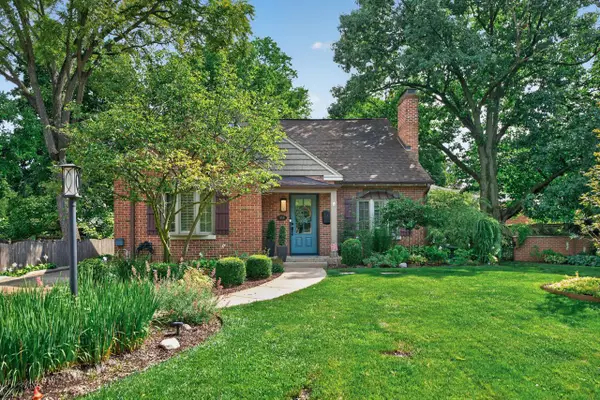
A stylish Chalet style brick and frame ranch on a fenced in corner lot with a detached 1.5 car garage. Total garage space 3.5. This home has a very nice layout with a corner fireplace in the 1st floor family room. Windows are Pella with built-in slim shades. Low maintenance concrete stamped patio. The updates are numerous: Exterior paint 2026, roof 2013, kitchen refrigerator 2022. carpet 2022, central air and furnace 2023, dishwasher 2025, and gas range 2026. Please take note of the beautiful woodwork, cedar closet in basement. Nice concrete stamped patio. This home has a lower county tax rate of 7.94. Currently no exemption on taxes.
Contact an agent
Home facts
- Year built:1974
- Listing ID #:12753586
- Updated:September 08, 2026 at 06:46 PM
Rooms and interior
- Bedrooms:3
- Total bathrooms:2
- Full bathrooms:1
- Half bathrooms:1
- Rooms Total:7
- Kitchen Description:Dishwasher, Microwave, Range, Refrigerator
- Basement Description:Finished, Full
- Living area:1,764 sq. ft.
Heating and cooling
- Cooling:Central Air
- Heating:Natural Gas
- Central air:Yes
Structure and exterior
- Roof:Asphalt
- Year built:1974
- Building area:1,764 sq. ft.
- Lot area:0.56 Acres
- Architectural Style:Ranch
- Levels:1 Story
Schools
- High school:Rockford East High School
- Middle school:Bernard W Flinn Middle School
- Elementary school:Cherry Valley Elementary School
Utilities
- Water:Public
Finances and disclosures
- Price:$265,000
- Price per sq. ft.:$150.23
- Tax amount:$5,625 (2025)
Features and amenities
- Amenities:Ceiling Fan(s), Sump Pump
Parking
- Total parking spaces:3
- Parking description:Asphalt, Attached Garage, Garage
- Garage:Yes
- Garage spaces:3.5
 Copyright 2026 Midwest Real Estate Data LLC. All rights reserved. The data relating to real estate for sale on this web site comes in part from the Broker Reciprocity Program of the Midwest Real Estate Data LLC. Listing information is deemed reliable but not guaranteed.
New listings near 6194 Abington Drive
- New
 $179,900Active4 beds 1 baths1,178 sq. ft.
2917 Lawndale Avenue, Rockford, IL 61101
MLS# 12753488Listed by: KELLER WILLIAMS REALTY SIGNATURE - New
 $170,000Active2 beds 2 baths1,203 sq. ft.
7944 Royal Oaks Road, Rockford, IL 61107
MLS# 12753658Listed by: DICKERSON & NIEMAN REALTORS - ROCKFORD - New
 $250,000Active3 beds 3 baths2,648 sq. ft.
6426 Dandbridge Boulevard, Rockford, IL 61103
MLS# 12744762Listed by: CENTURY 21 AFFILIATED - ROCKFORD - New
 $330,000Active4 beds 3 baths1,772 sq. ft.
6585 Sonoma, Rockford, IL 61114
MLS# 12753425Listed by: DICKERSON & NIEMAN REALTORS - ROCKFORD - New
 $309,900Active3 beds 3 baths400 sq. ft.
311 N Gardiner Avenue, Rockford, IL 61107
MLS# 2032155Listed by: BERKSHIRE HATHAWAY STARCK REAL ESTATE - New
 $250,000Active3 beds 3 baths1,847 sq. ft.
650 Coolidge Place, Rockford, IL 61107
MLS# 12751431Listed by: KELLER WILLIAMS REALTY SIGNATURE - New
 $125,000Active2 beds 2 baths1,499 sq. ft.
1228 Sherman Avenue, Rockford, IL 61101
MLS# 12752717Listed by: SMART HOME REALTY - New
 $319,900Active4 beds 3 baths1,522 sq. ft.
203 Wood Road, Rockford, IL 61107
MLS# 12752571Listed by: KELLER WILLIAMS NORTH SHORE WEST - New
 $130,000Active2 beds 1 baths1,218 sq. ft.
218 Euclid Avenue, Rockford, IL 61102
MLS# 12752523Listed by: KELLER WILLIAMS REALTY SIGNATURE


Protect your home and budget from life's surprises with an Assurant Home Warranty, backed by a partner that supports you through every step of homeownership. Explore Plans.
© 2026 Better Homes and Gardens Real Estate LLC. An Anywhere Real Estate company. All rights reserved. Better Homes and Gardens® Real Estate is a registered trademark owned by Meredith Operations Corporation, licensed to Better Homes and Gardens Real Estate LLC and used with permission. Better Homes and Gardens Real Estate LLC fully supports the principles of the Fair Housing Act and the Equal Opportunity Act. Listing information is deemed reliable but is not guaranteed accurate.
Each office is independently owned and operated.
Any services or products provided by third parties are not provided by, affiliated with or related to Better Homes and Gardens Real Estate LLC, or its affiliated companies.